ALDERFORD
GARDEN
TIMELESS AESTHETIC
Name:
Alderford Garden
Status:
Completed
Location:
Wantrina, Victoria
Project Scale:
Medium Garden
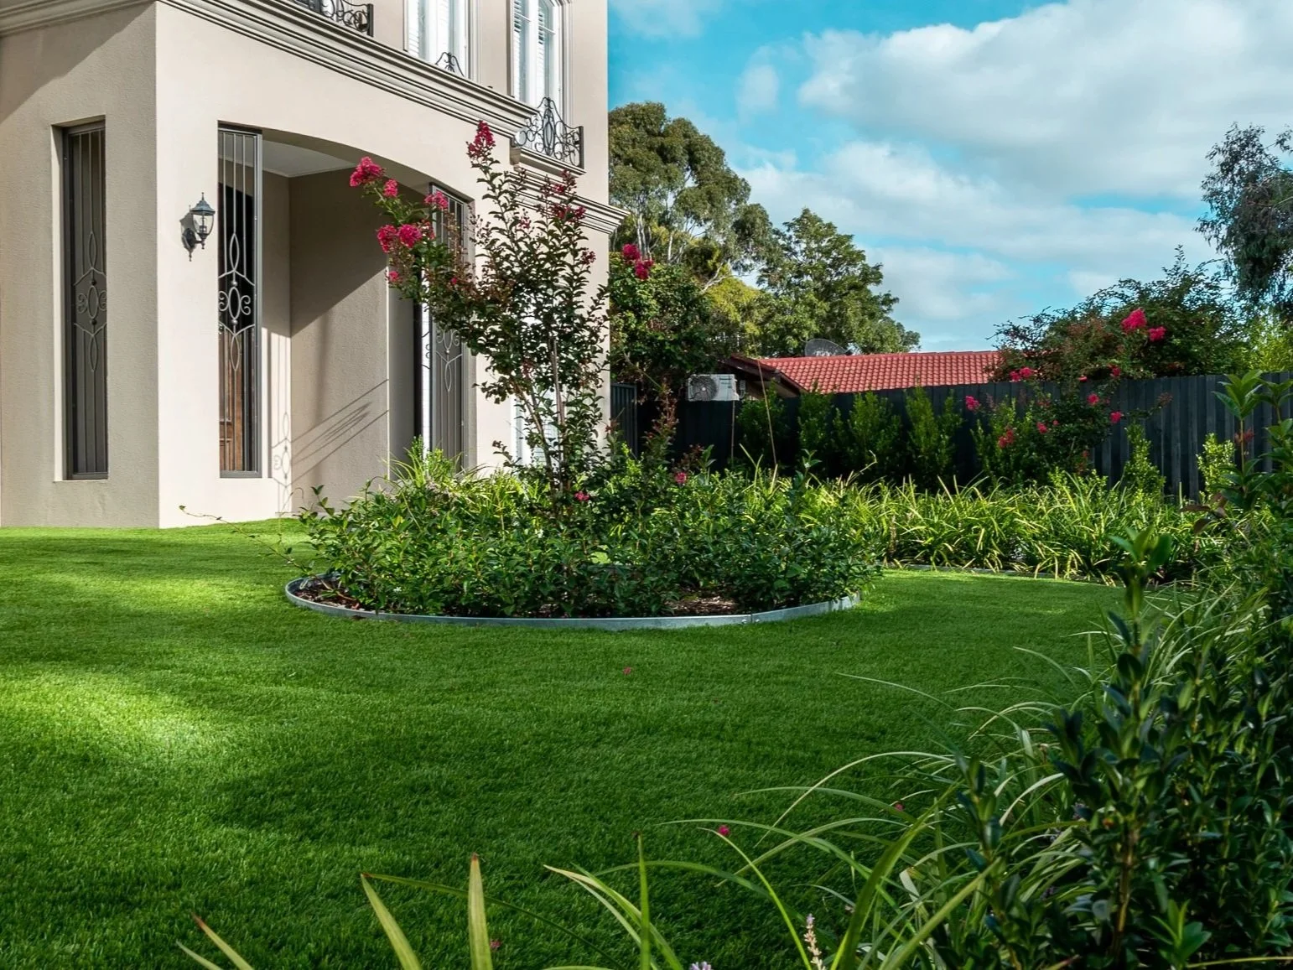

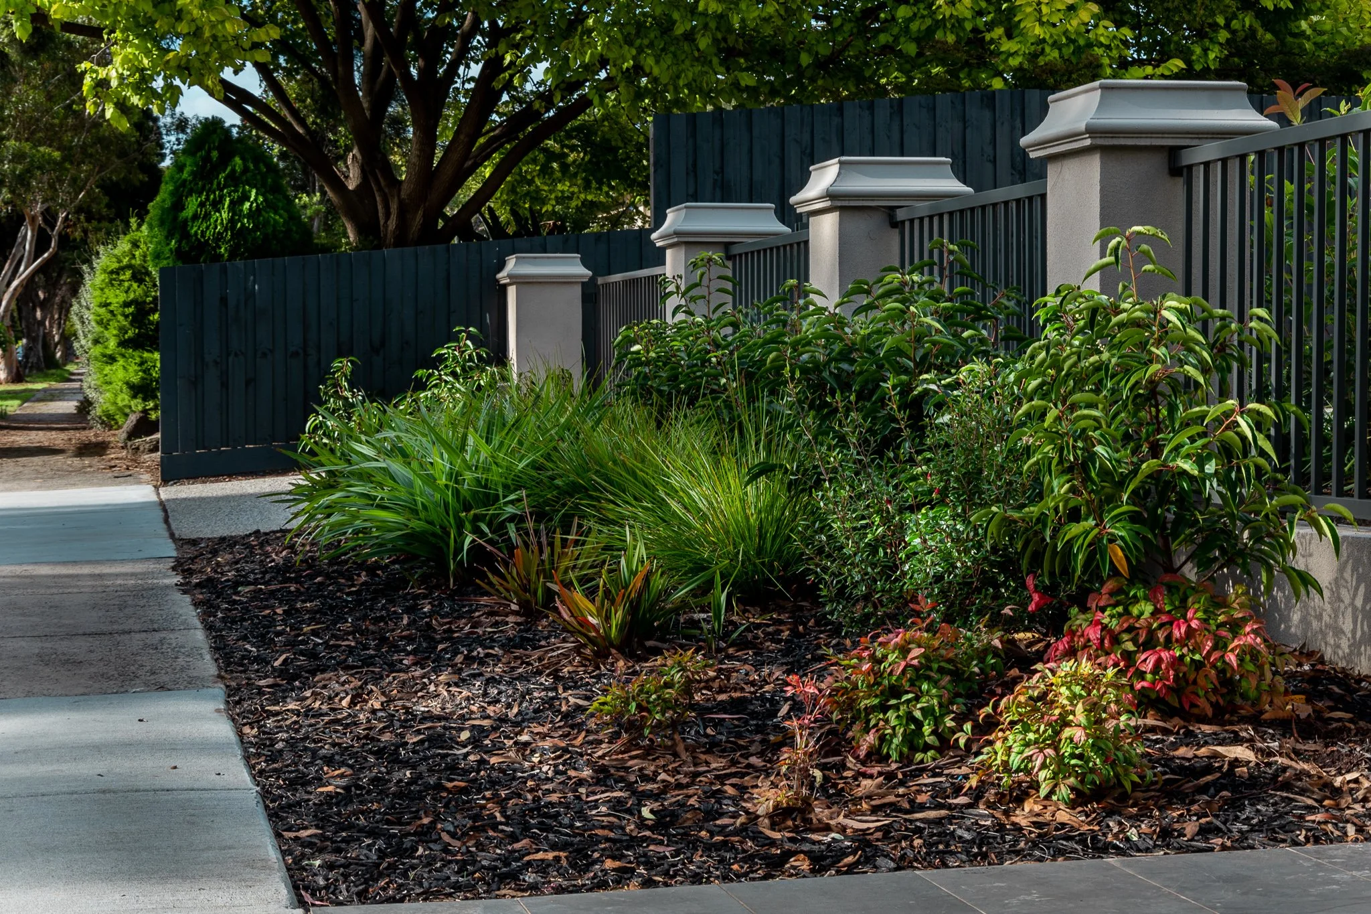
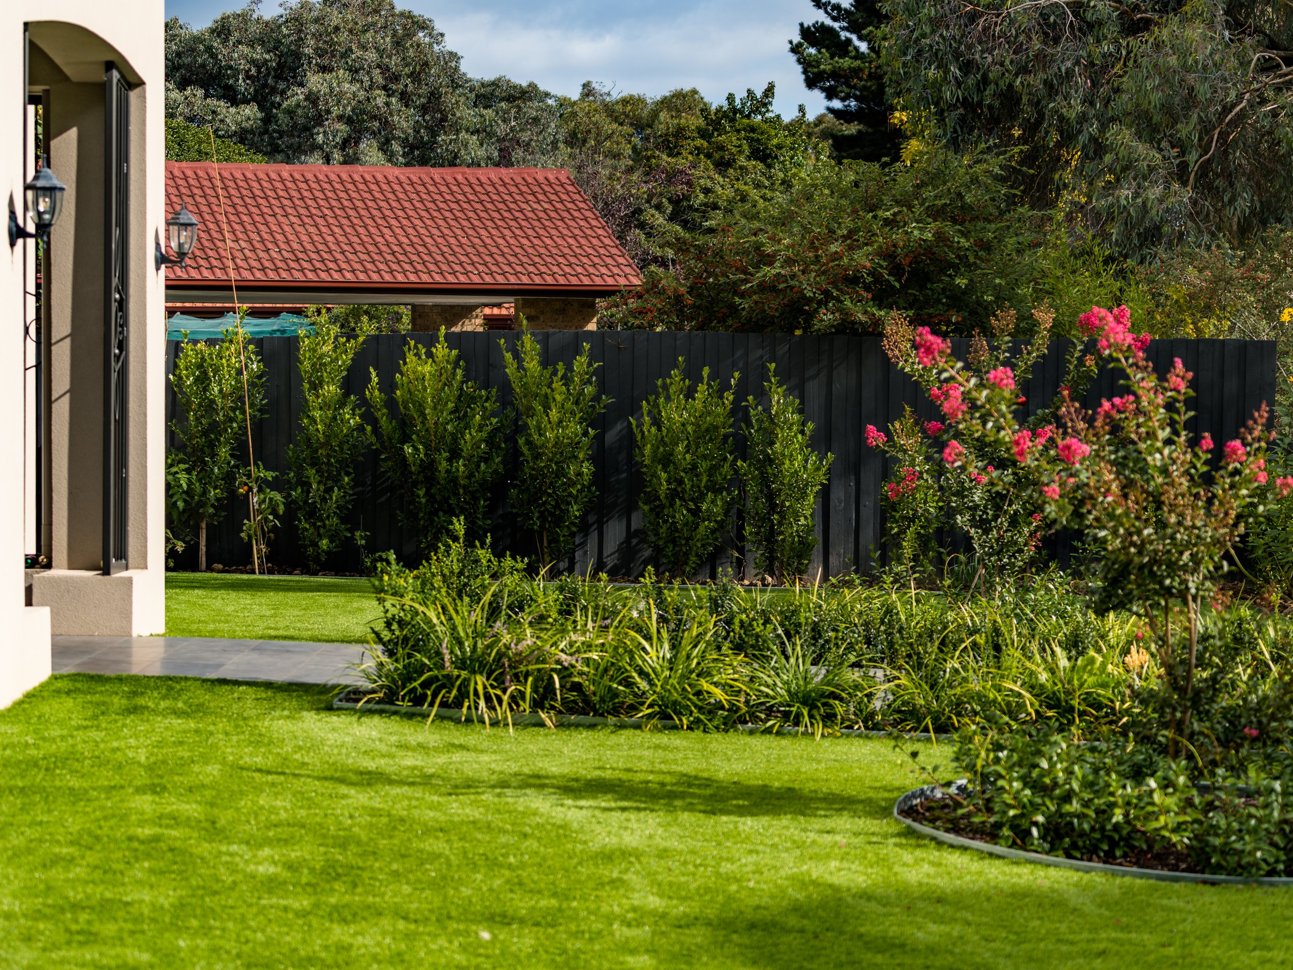
This gorgeous Alderford Garden Landscape Design is a timeless creation with an aesthetically pleasing symmetrical frontage leading through to a purposeful family entertaining area seamlessly incorporated into the rear of the home. Set back from the street’s pathway, varying heights of deep green drifts created with evergreen shrubs back onto a low hedge of Portuguese Laurel.
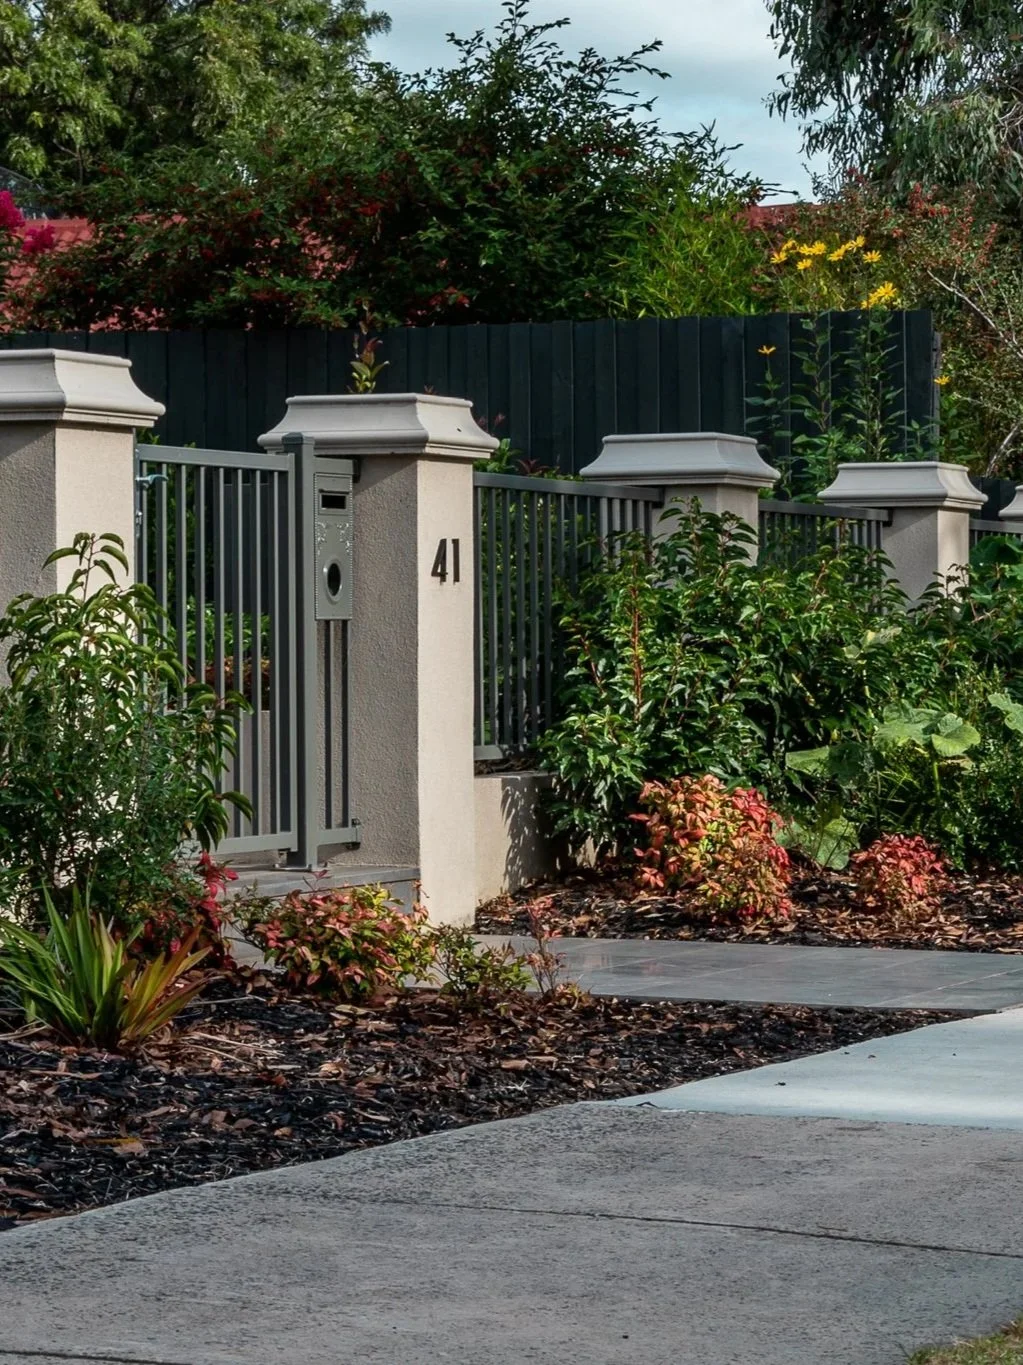
All this sits afront a stunning 1.2m high fence with dark charcoal metal work and rendered pillars matching the house façade. In the middle, there is a modern entry gate centred on the home’s French entry doors, and to the left-hand side, an automated sliding gate in the same sleek charcoal metal work as the front fence.
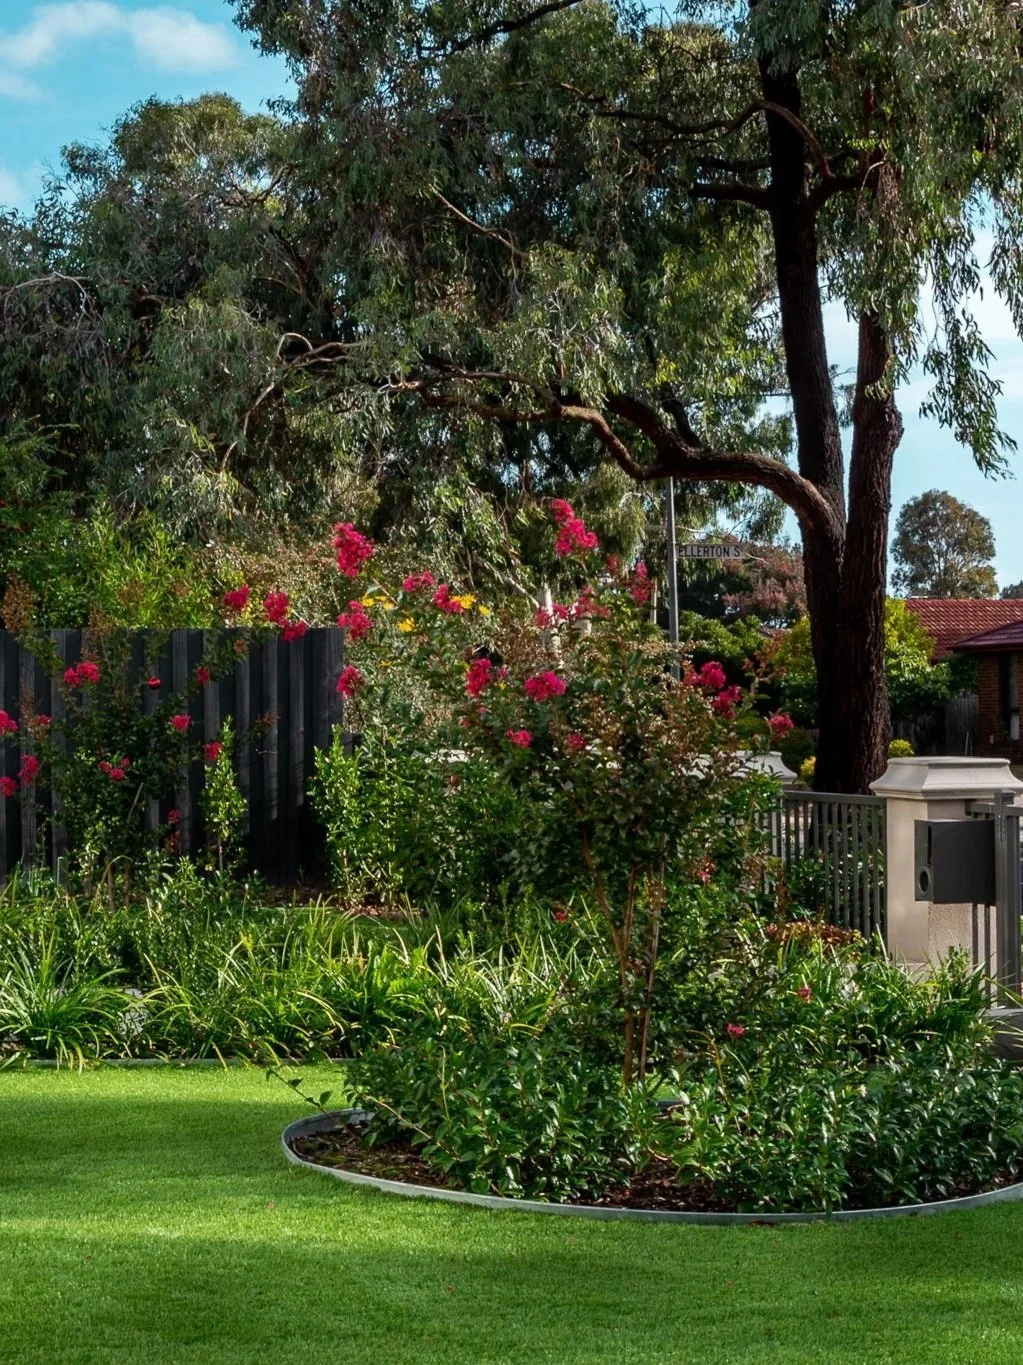
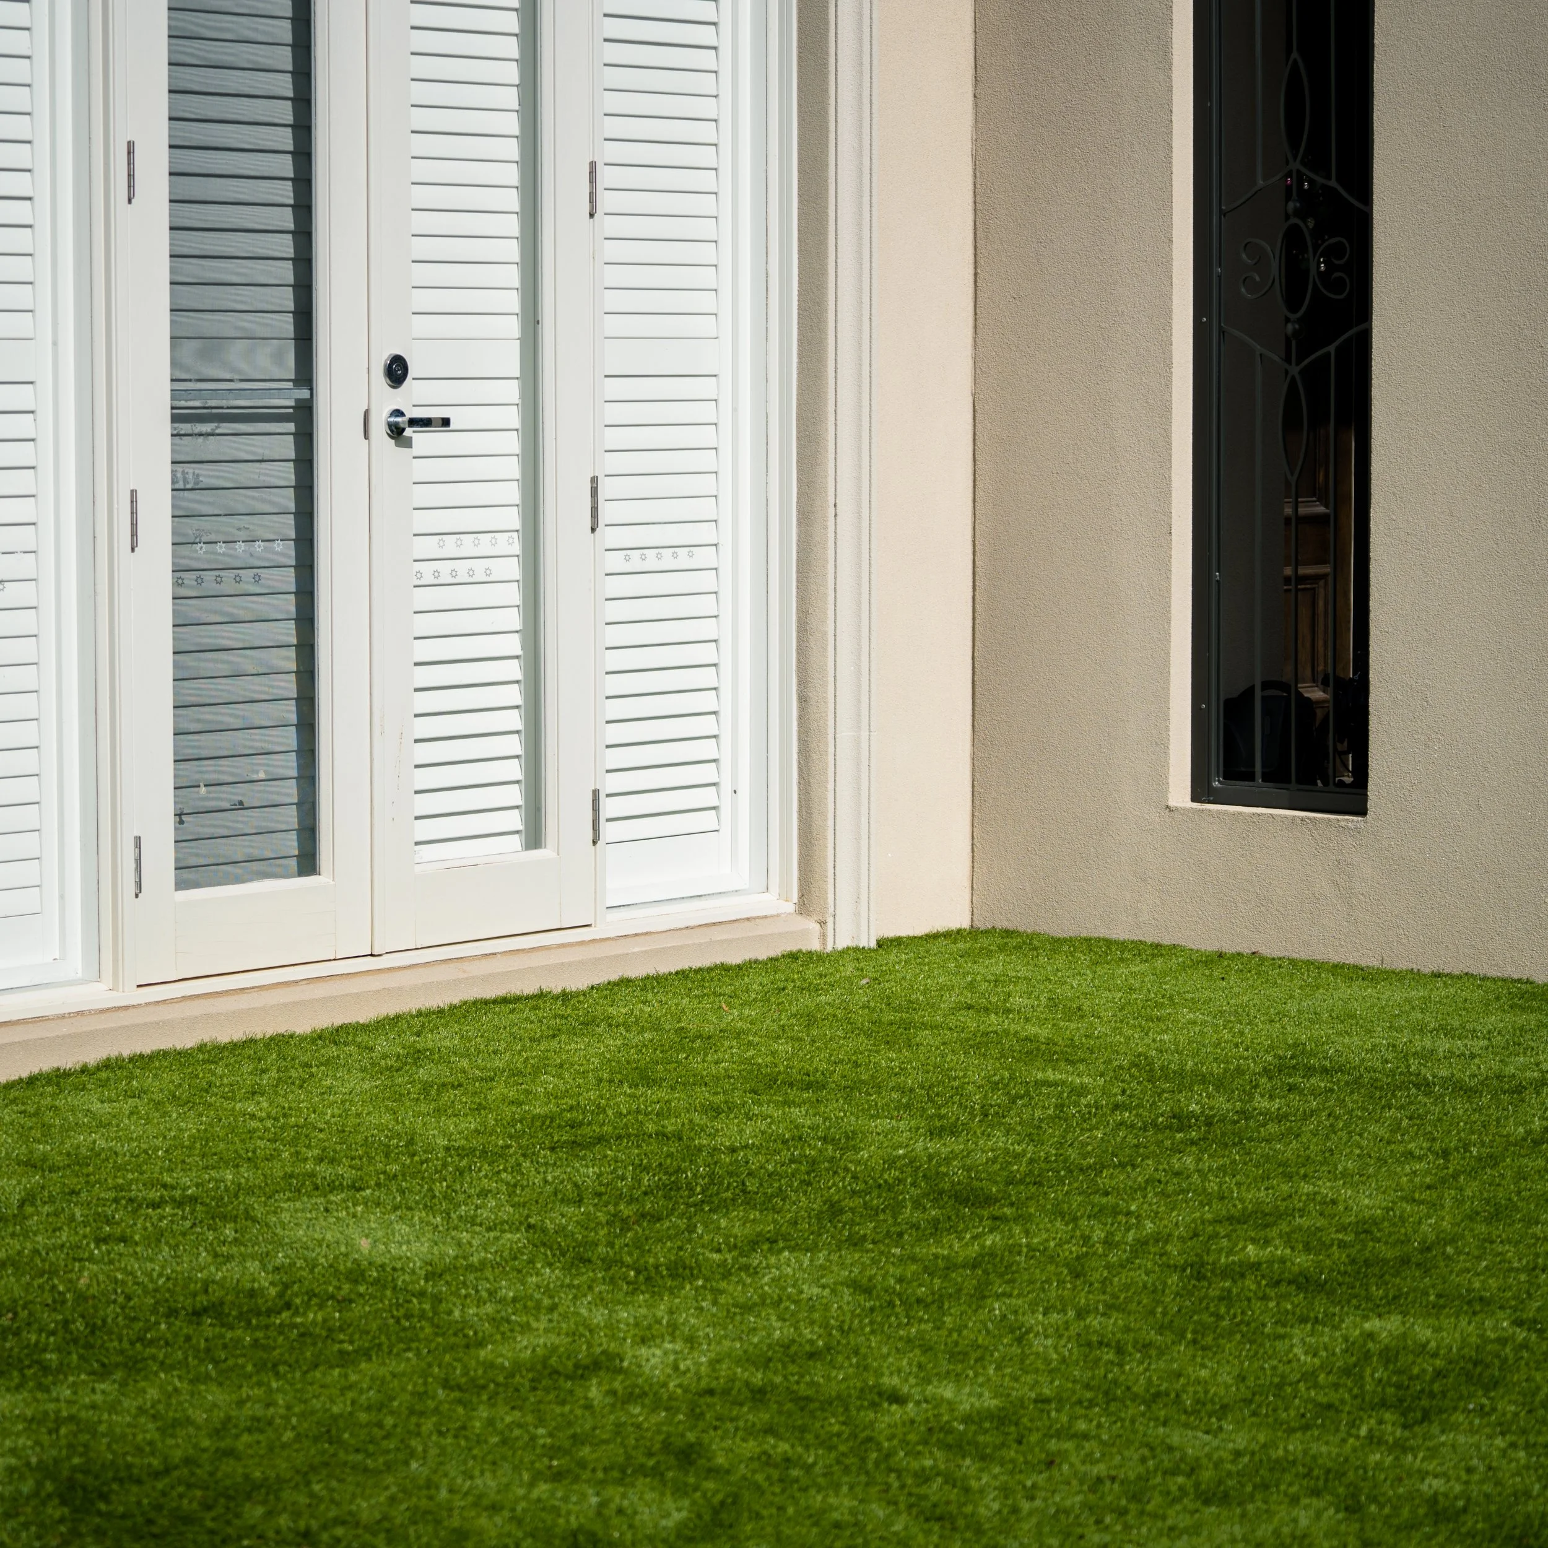
Coming off the street and entering through the central gate, one’s line of sight is drawn down the bluestone path to the large French double-entry house doors. The symmetrical border planting leading down the pathway as well as the two beautiful pink blooming Crepe Myrtles on either side invite us in and accentuate the balanced serenity of the front garden.
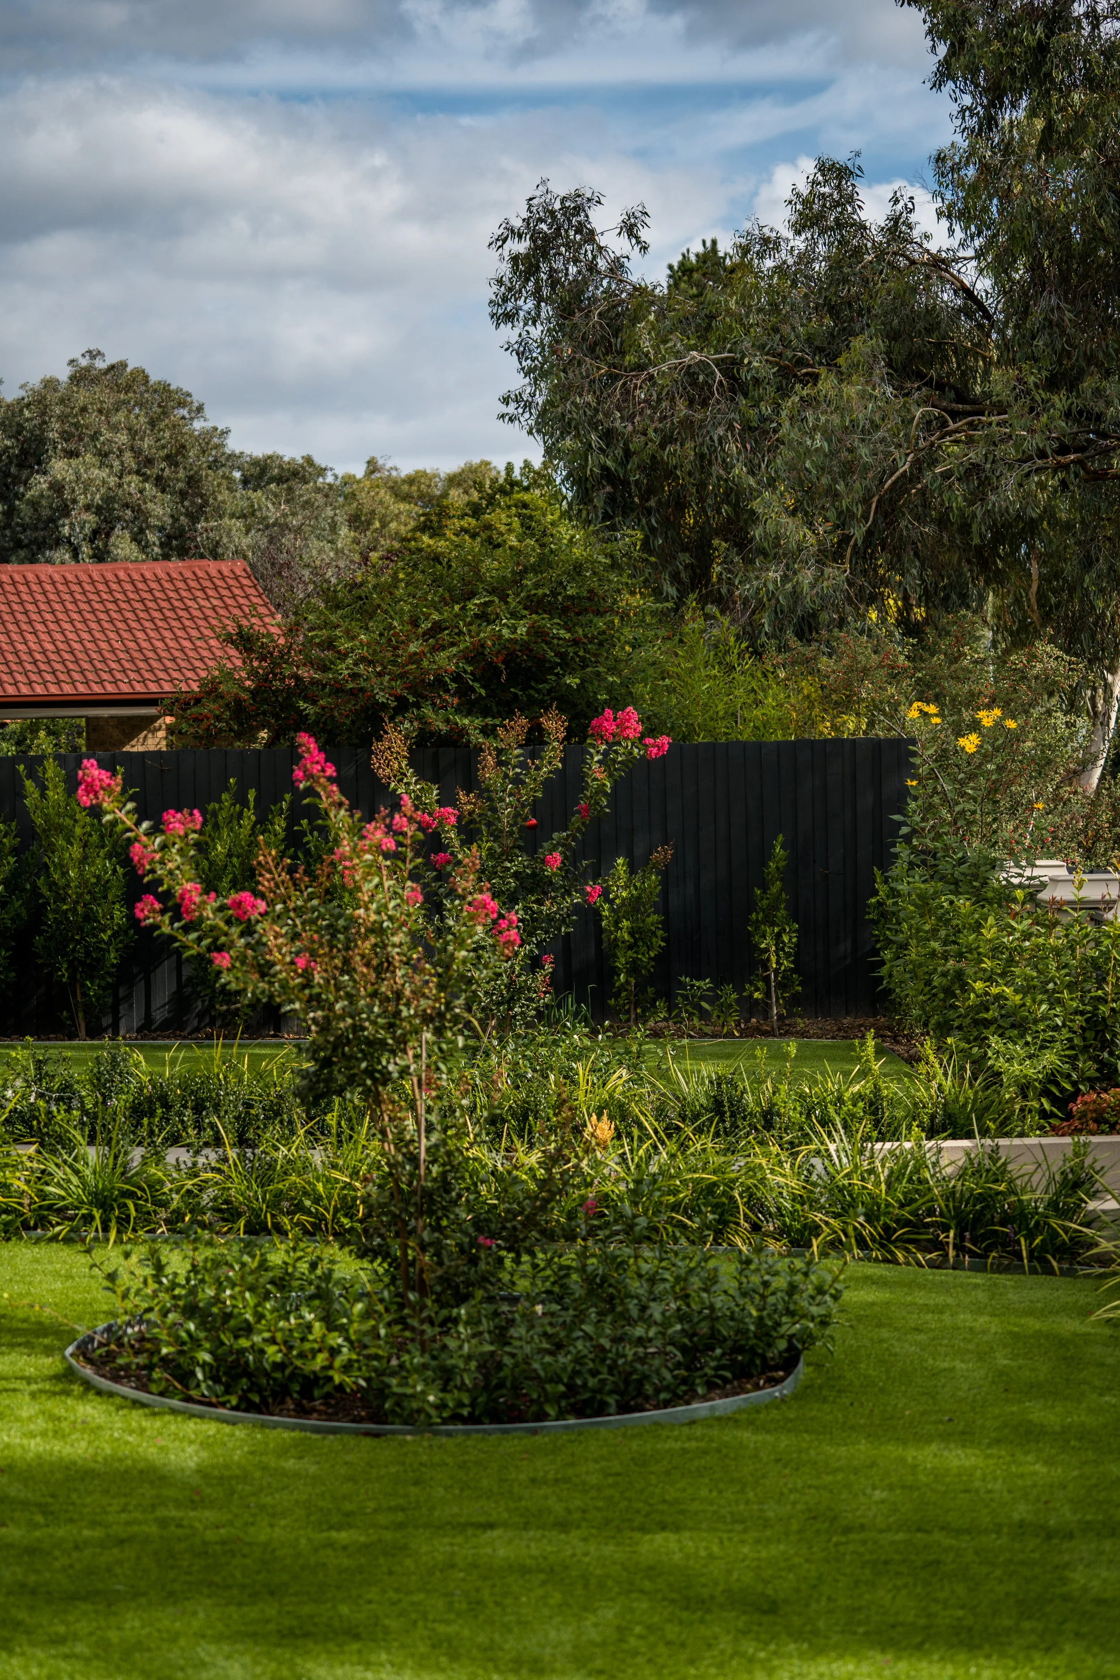
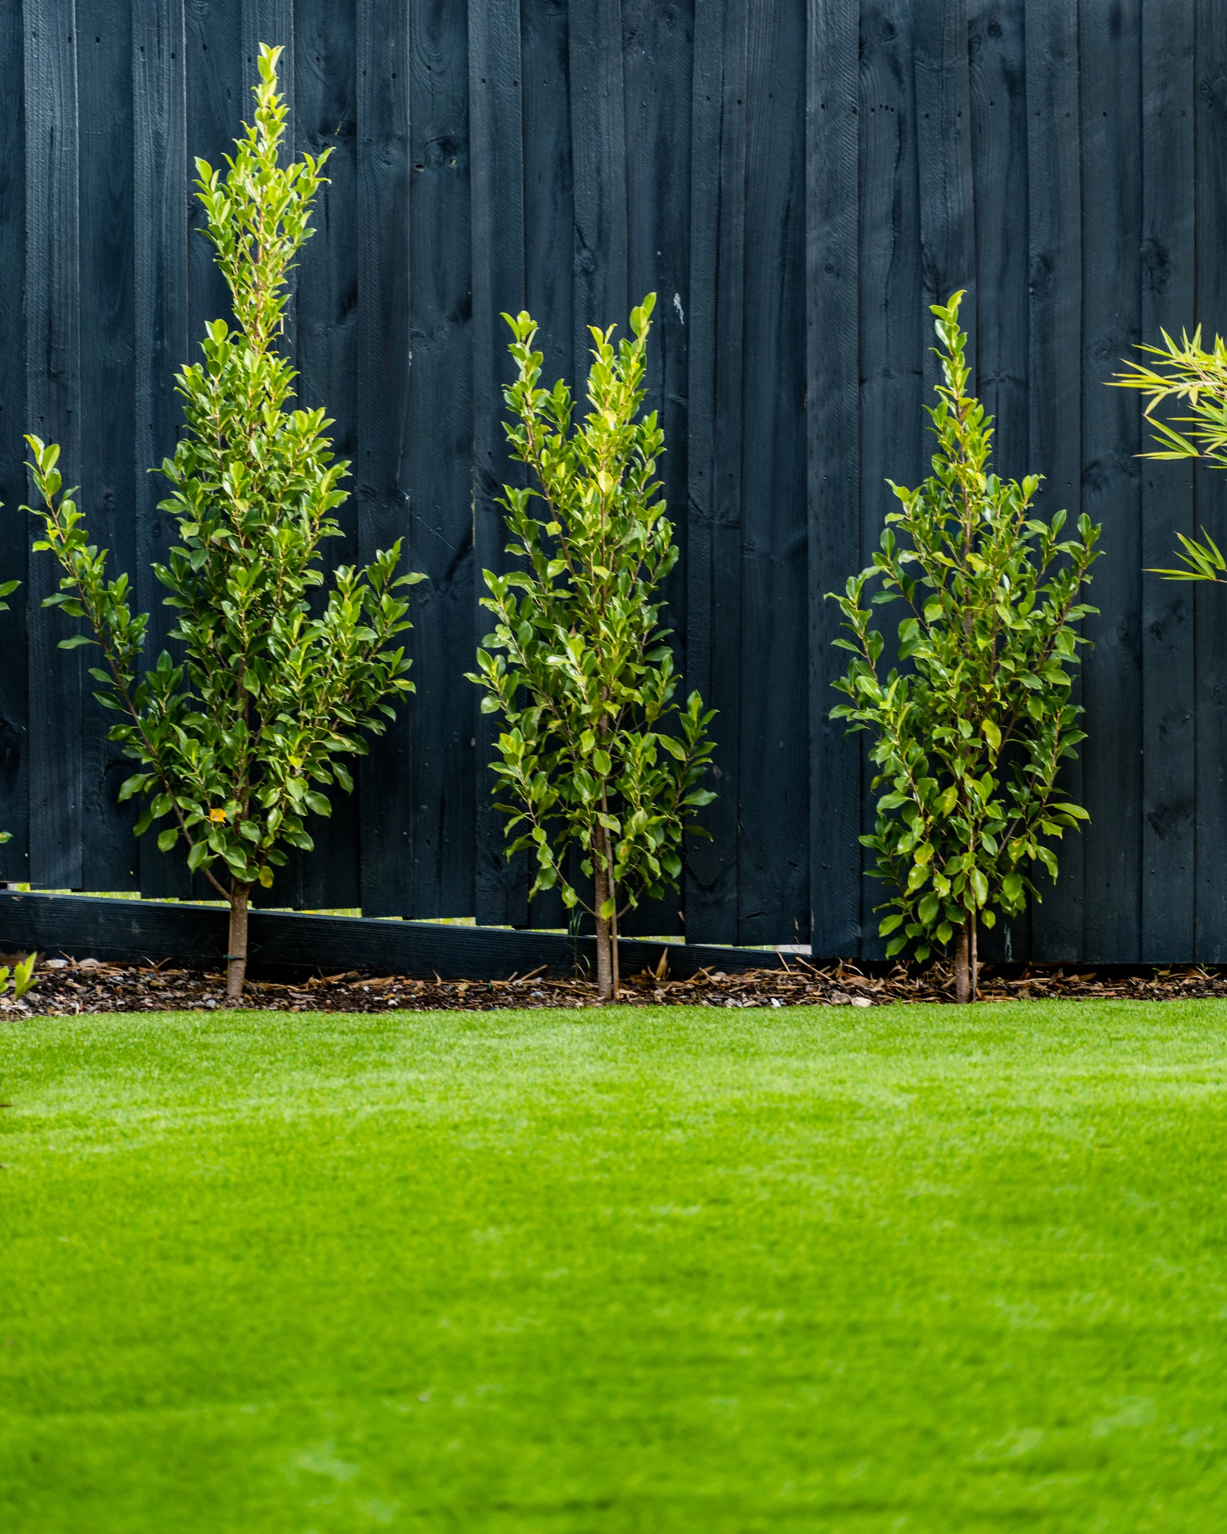
The boundary fences on either side of the front garden are also a striking highlight in ‘Domino’ black and serve to emphasize the emerald-colored evergreen Fig hedge on the right-hand side. Precise attention was taken when constructing micro details such as concrete corner cut-outs and steel garden-bed edging to complete this clean seamless frontage.
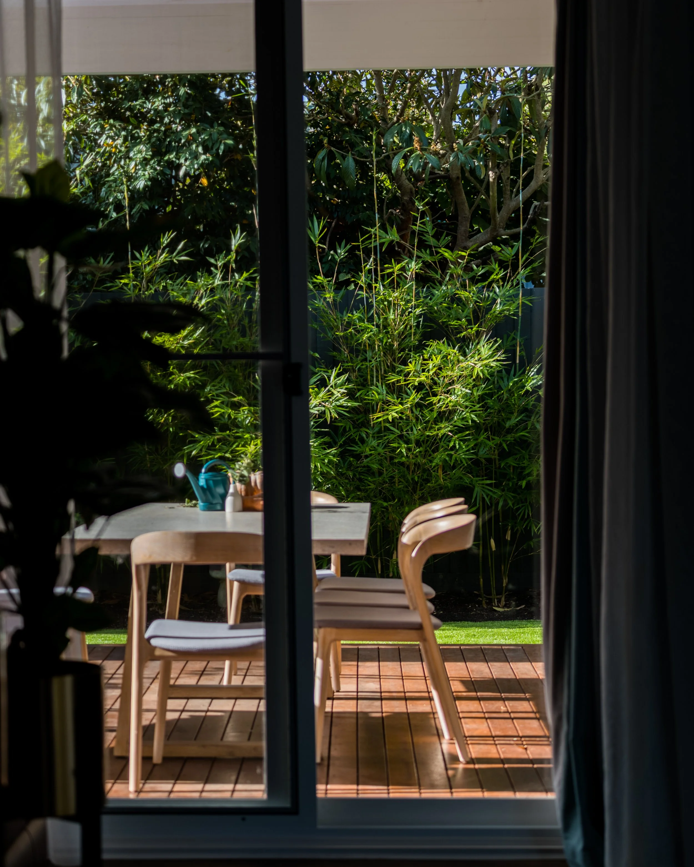
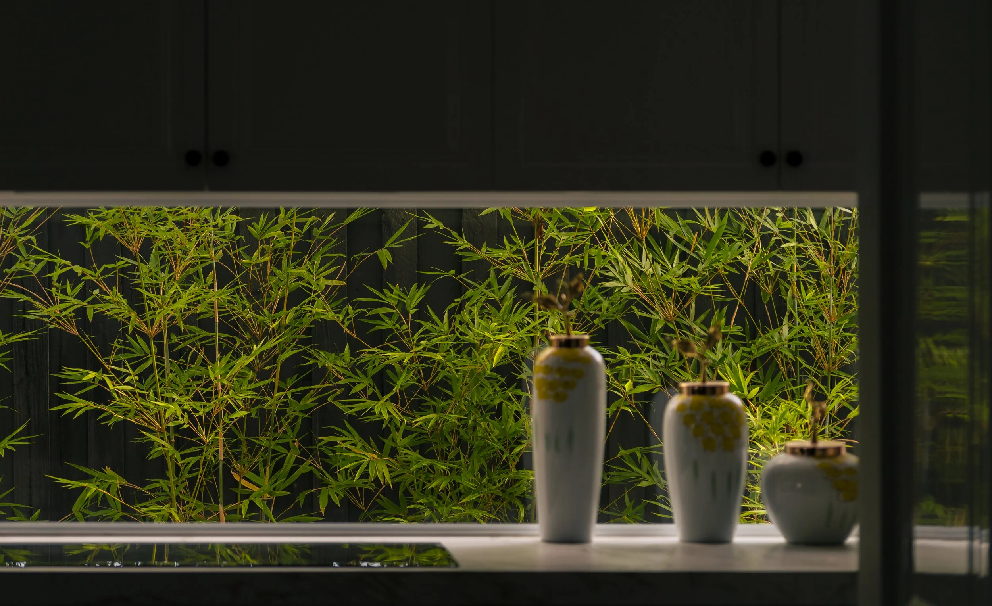
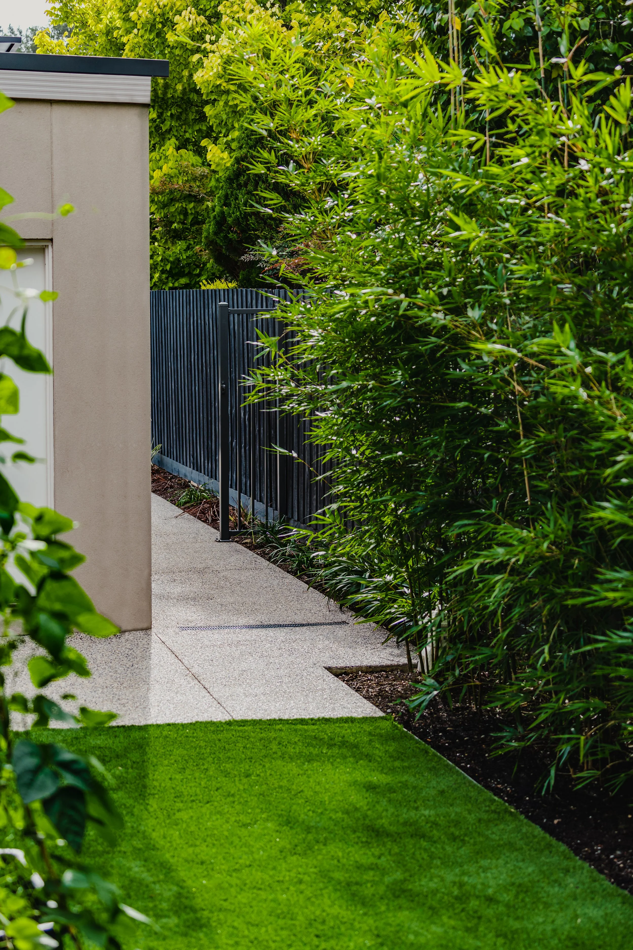
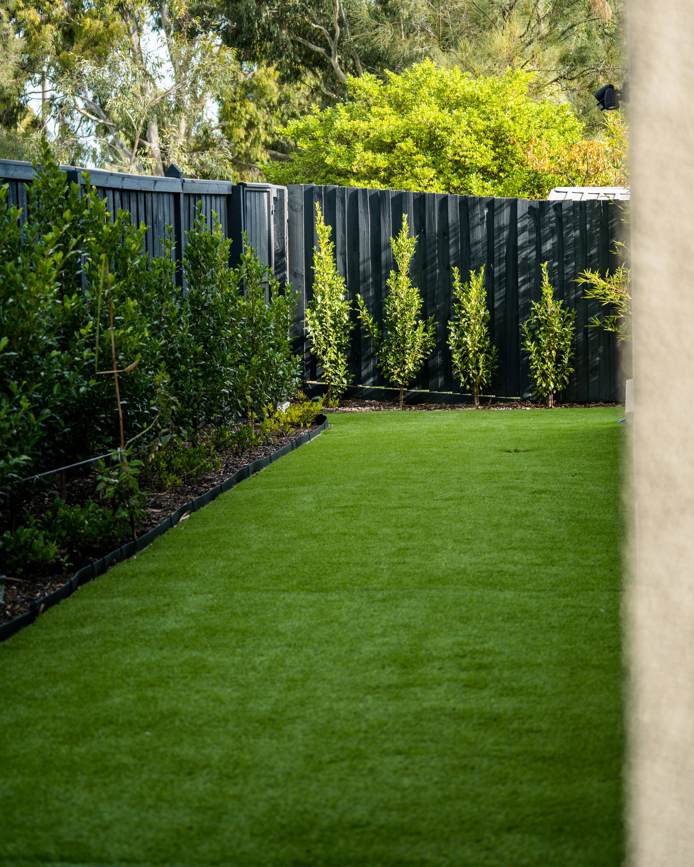
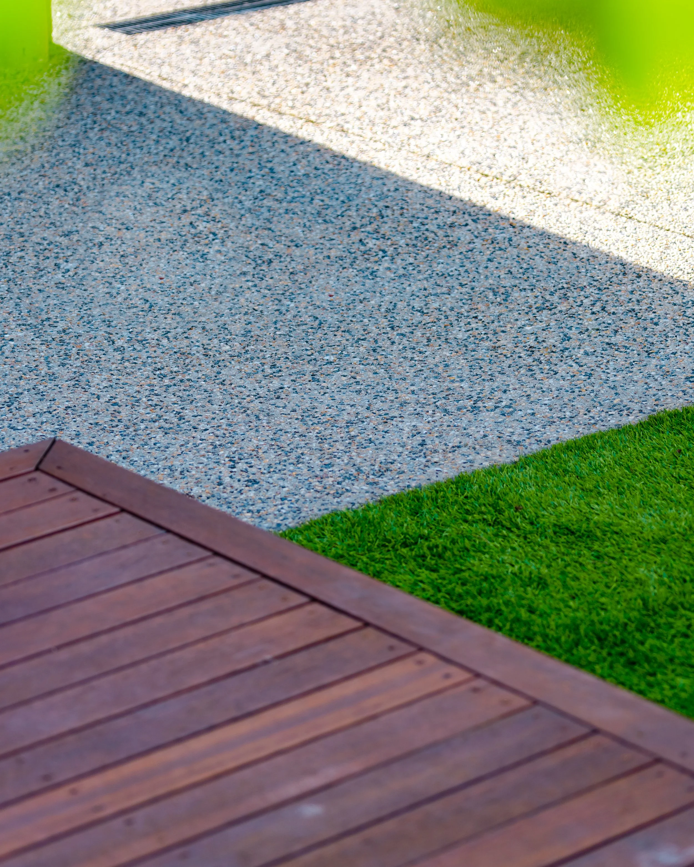
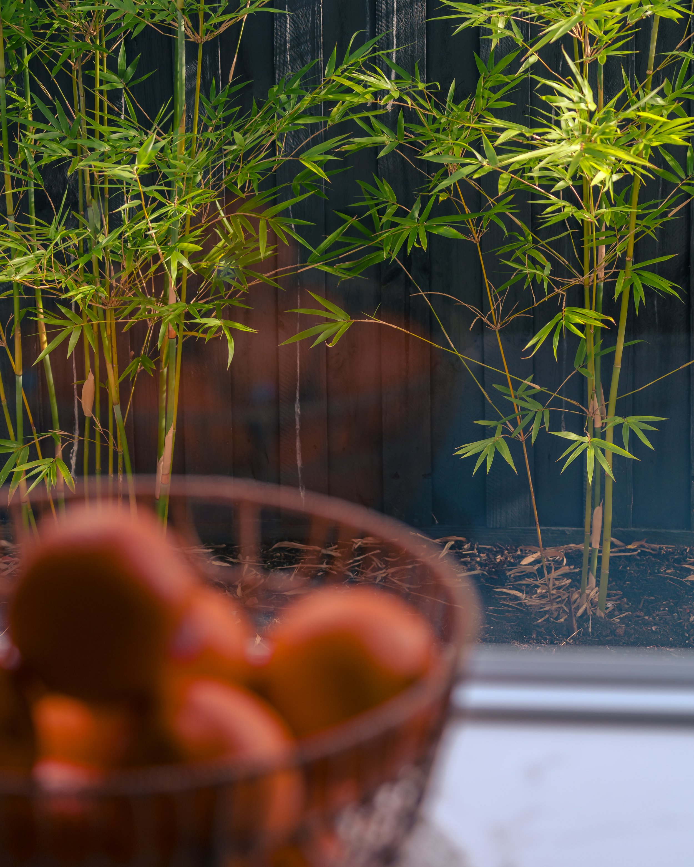
The rear garden and surrounds focus firmly on the aesthetic viewing from within the home and the practical functionality of the entertaining space to bring a sense of extended tranquillity that goes beyond the building’s footprint. The views from the kitchen window and across from the Merbau timber deck area are heightened by the vertical growing Bambusa textillis. This elegant screening plant brings light and fresh greenery to the eyes and the sound of rustling fine leaves to the ears.