BENTLEIGH
GARDEN
THE METICULOUS PLEASING
Name:
Bentleigh Garden
Status:
Completed
Location:
Bentleigh East, Victoria
Project Scale:
Medium Garden
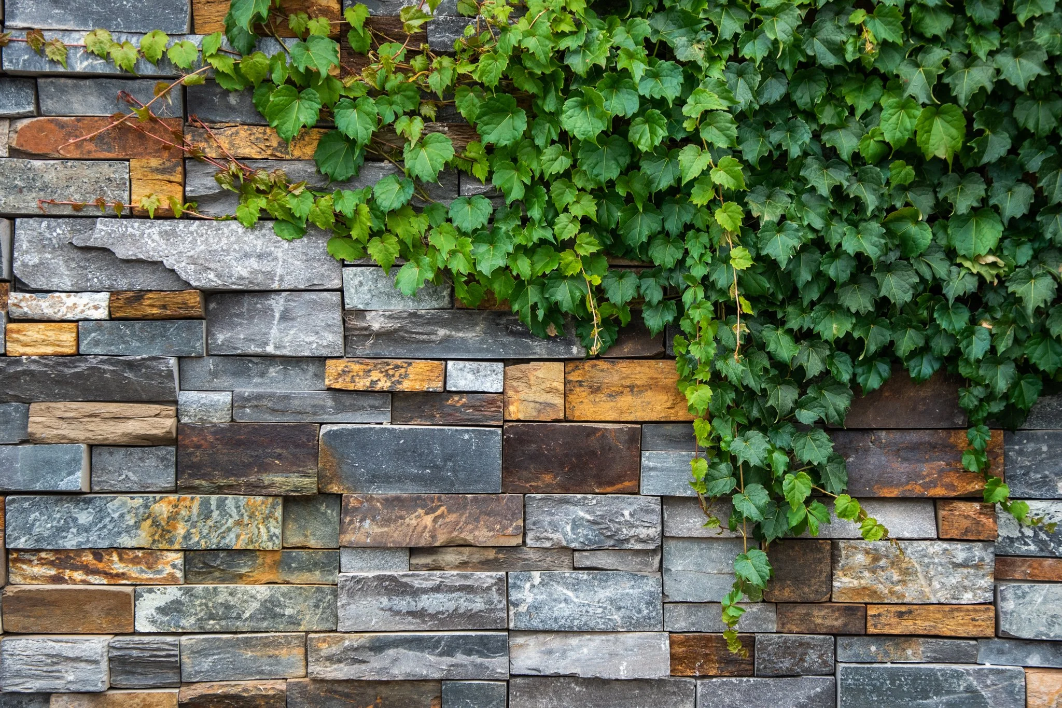
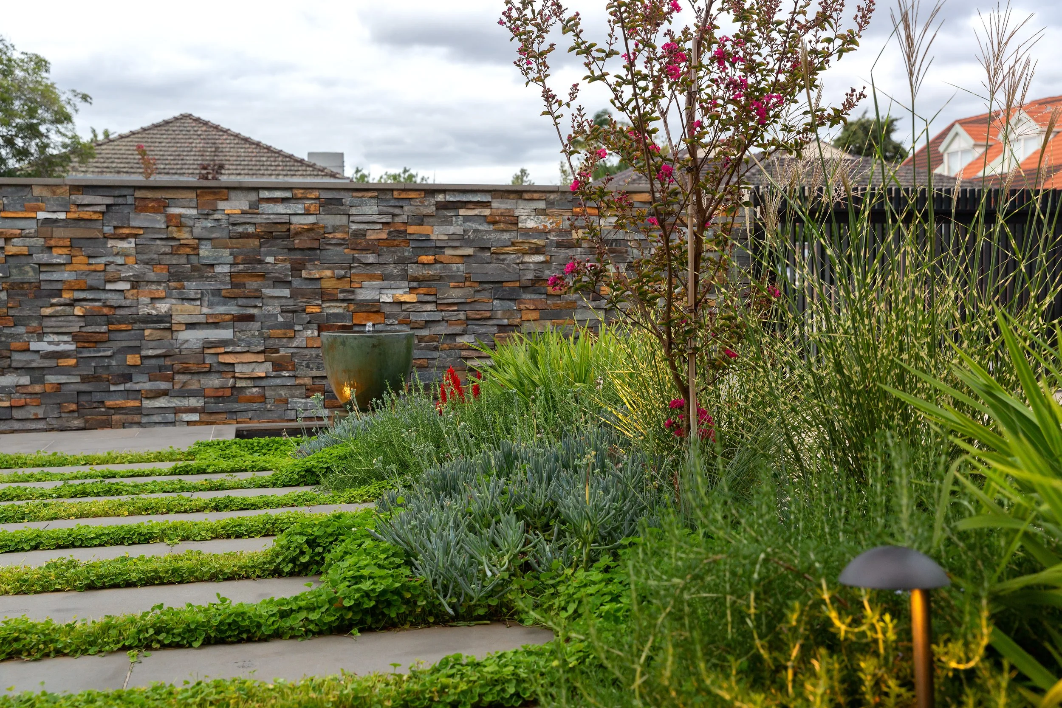
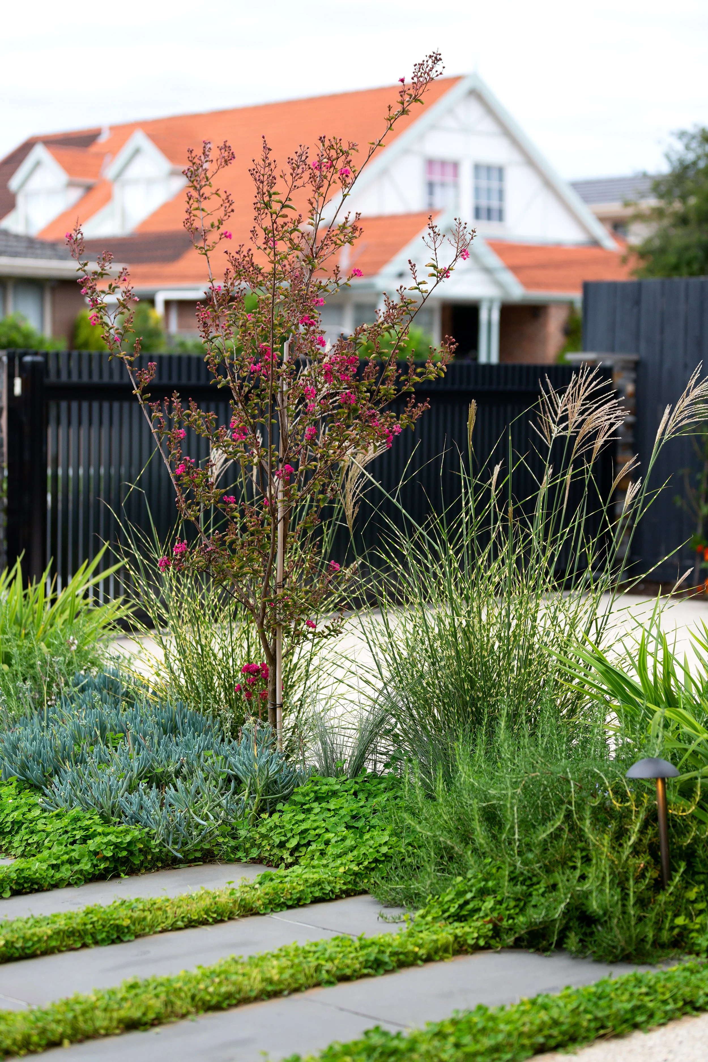
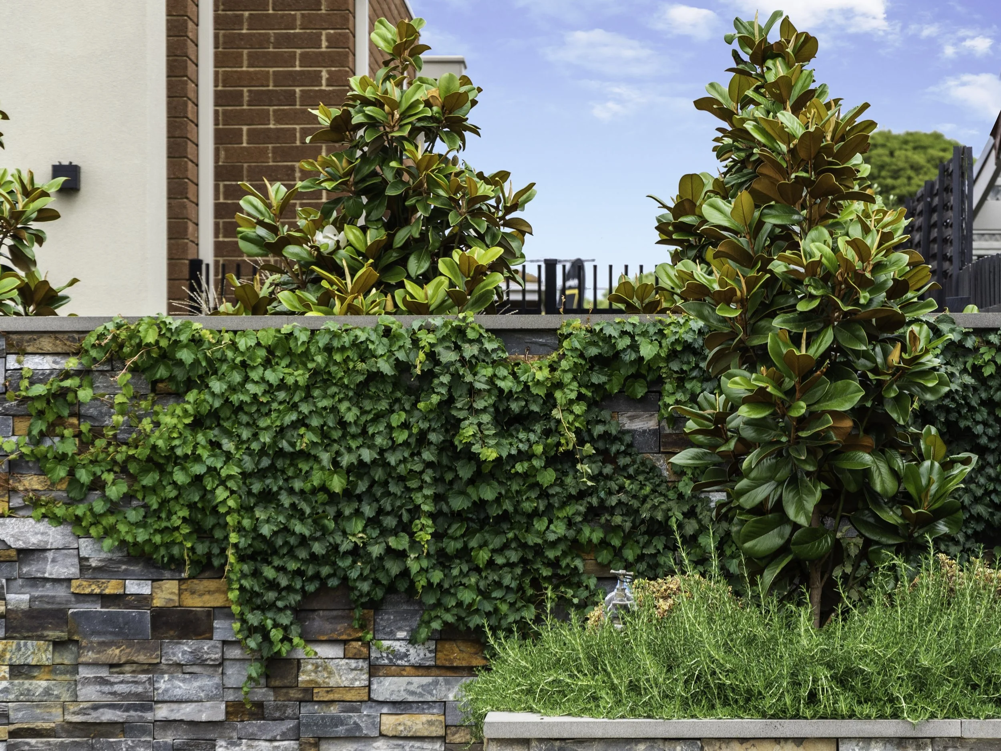
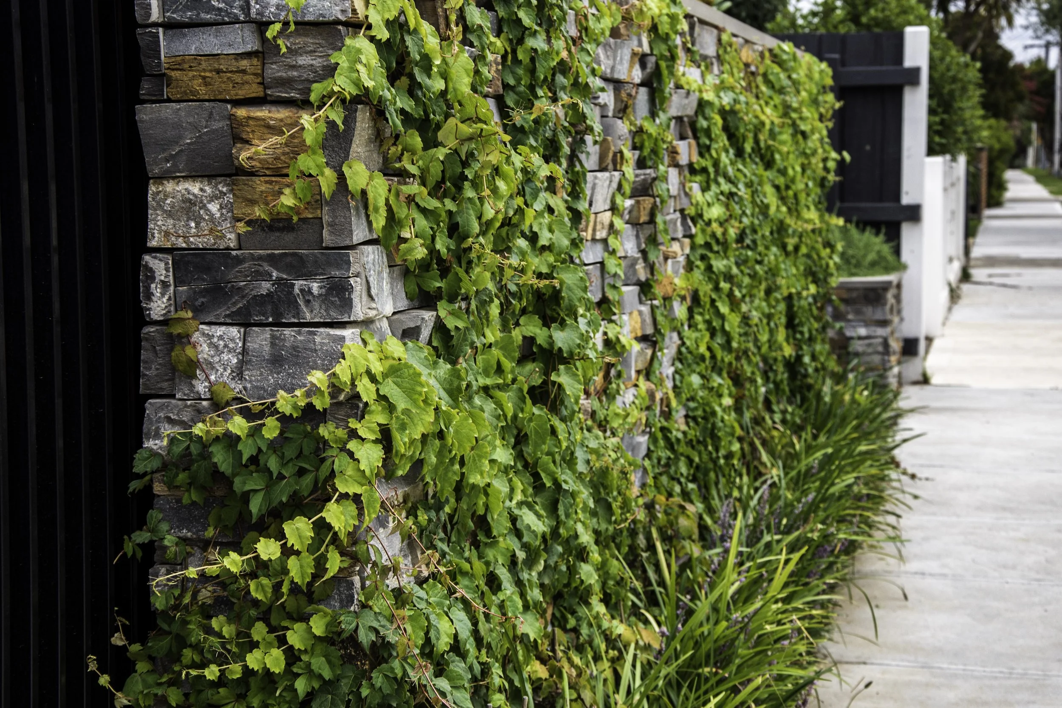
Fronting the street is a striking Bluestone-capped wall constructed from warm stacked ‘Grampians’ Limestone, built to the approved height requirements of the City of Glen Eira. Deciduous Parthenocissus ‘Boston Ivy’ gently climbs the façade, providing greenery on top of the stoneworks. To the right, a street-facing integrated planter constructed from the same stacked Limestone accommodates the first of several Magnolia 'Teddy Bear' used throughout the landscape.
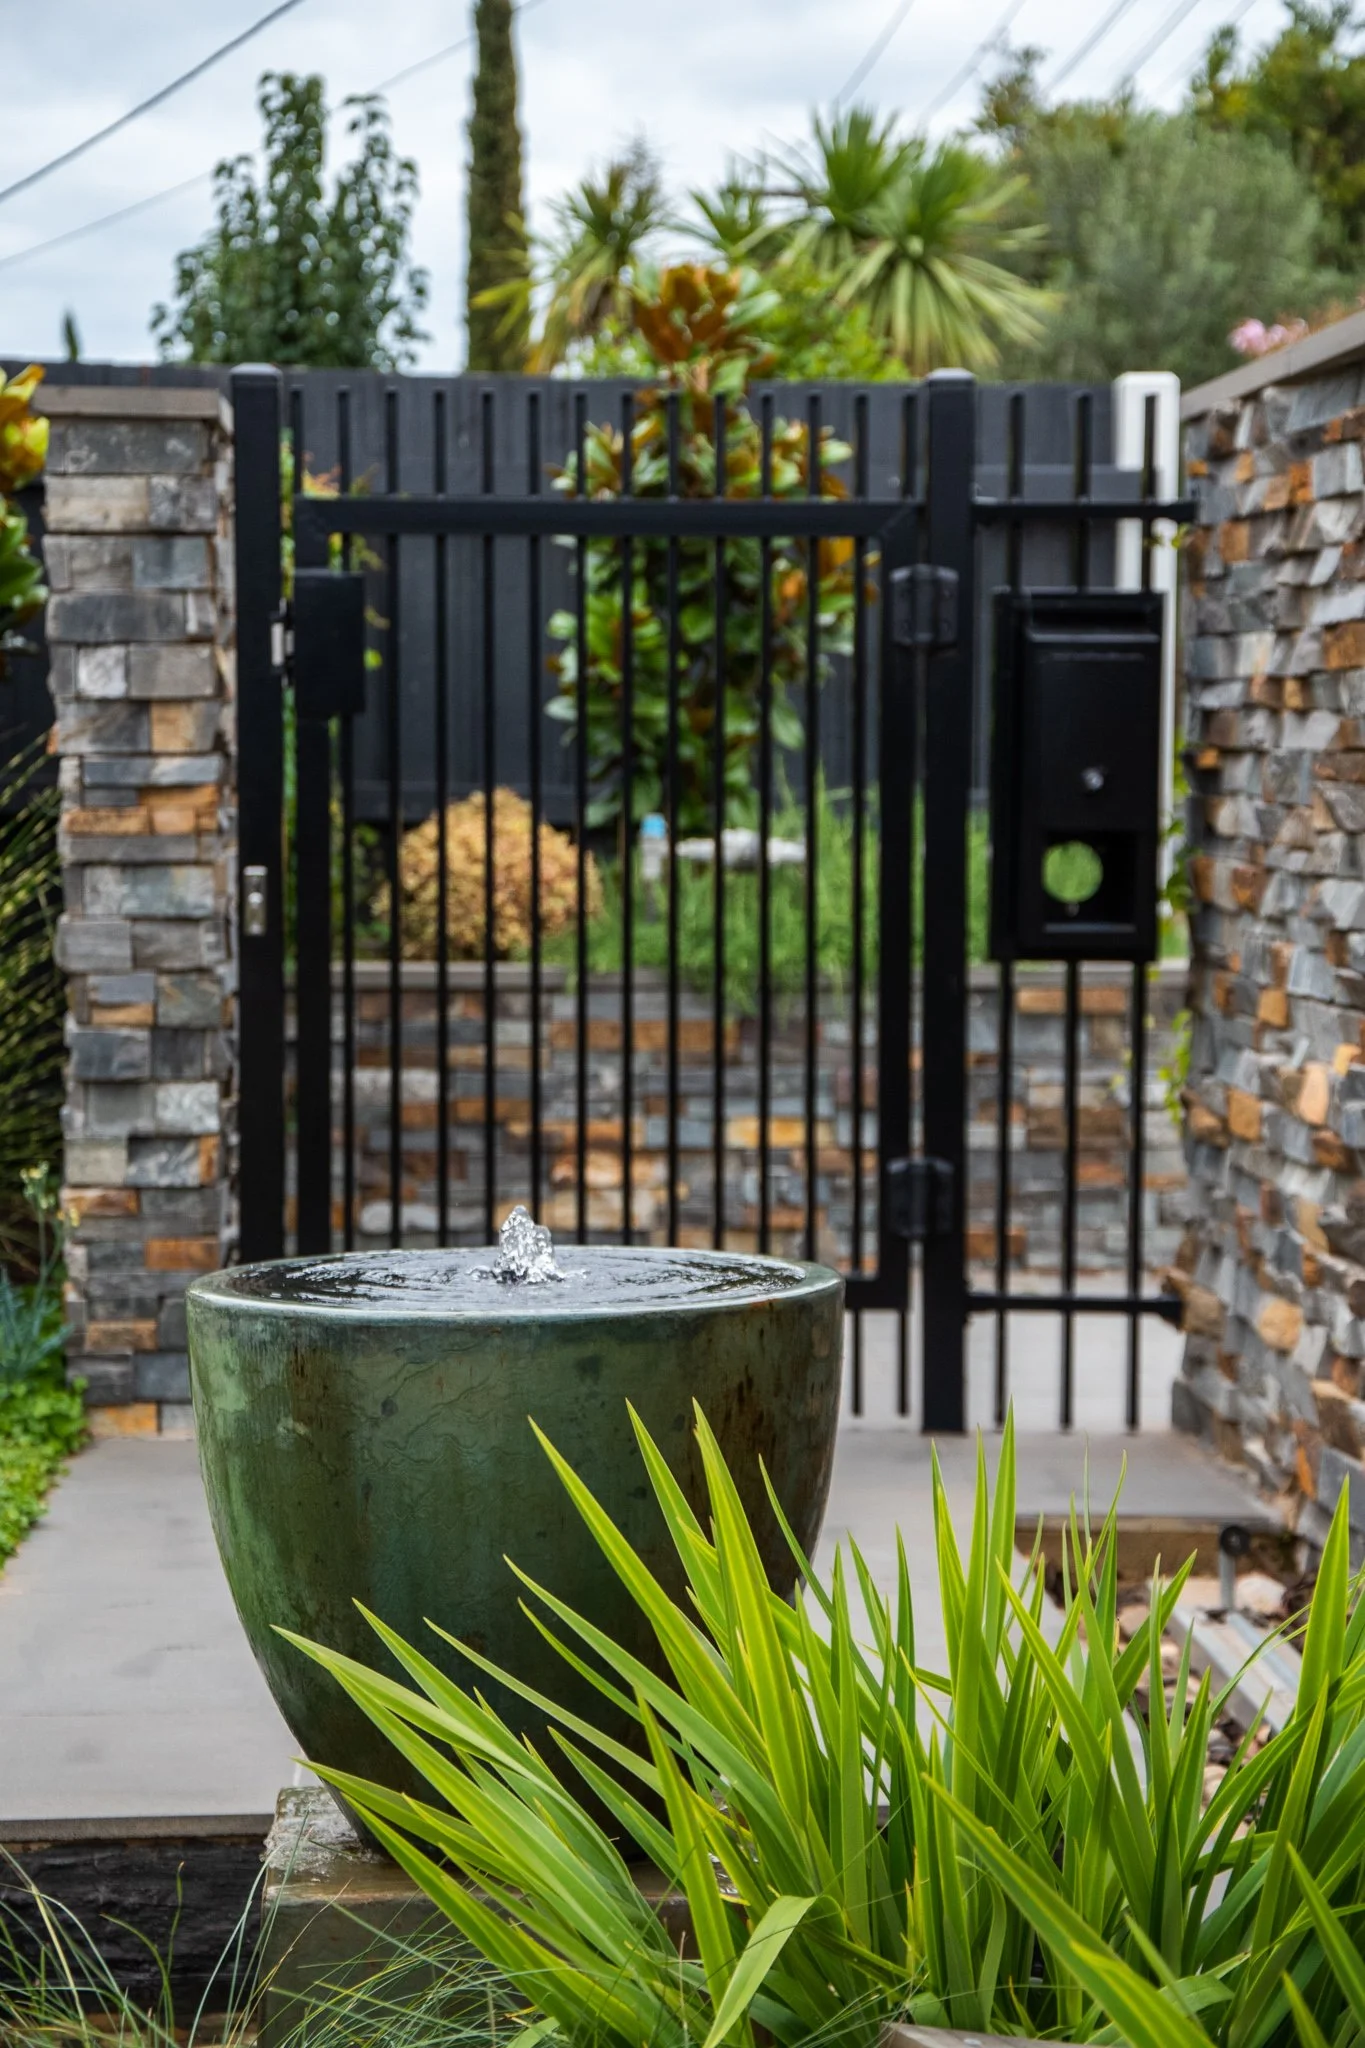
Directly opposite is the private pedestrian entry gate, positioned behind the front wall to allow visitors to step away from the street before entering the property. At night, the illuminated street number and garden lighting showcase the entrance and surrounding planting.
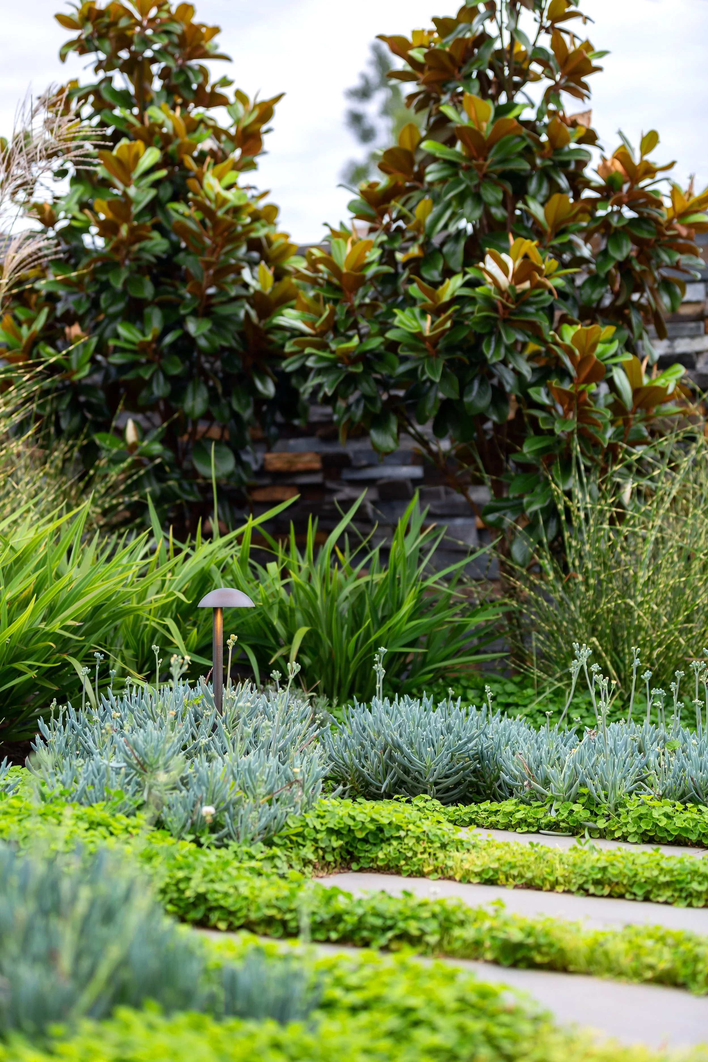
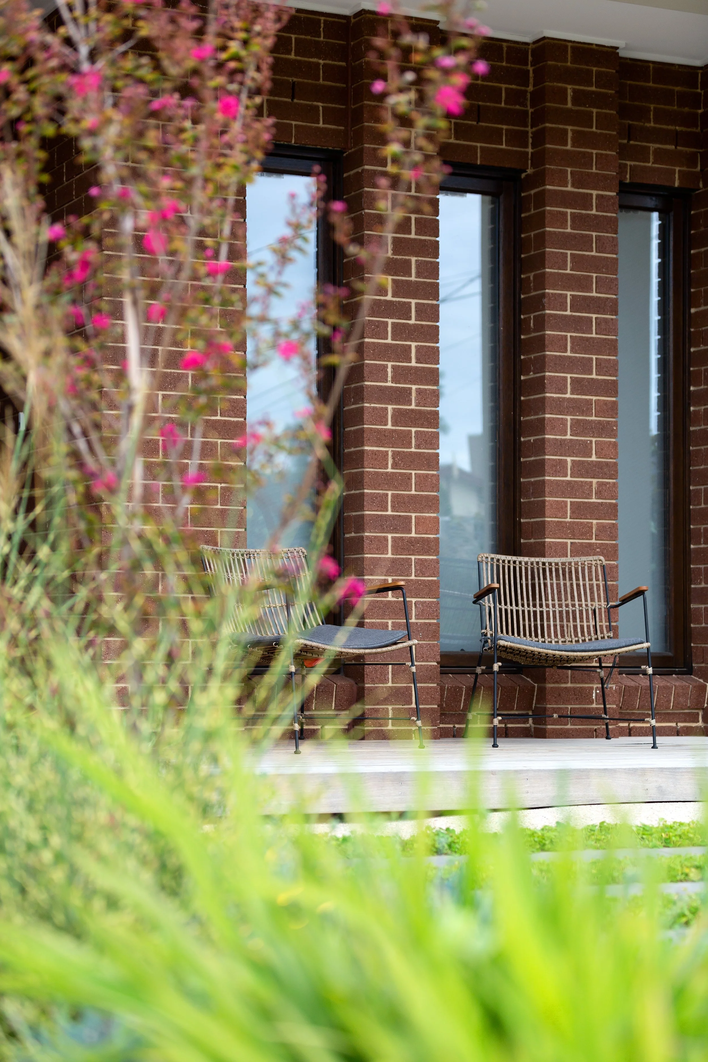
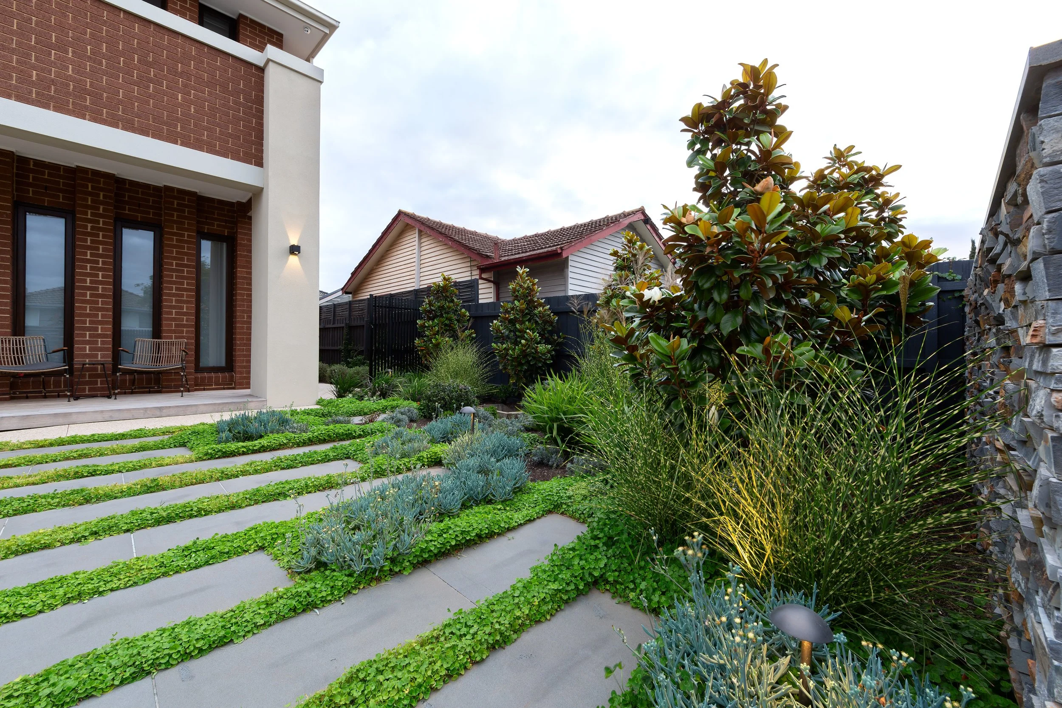
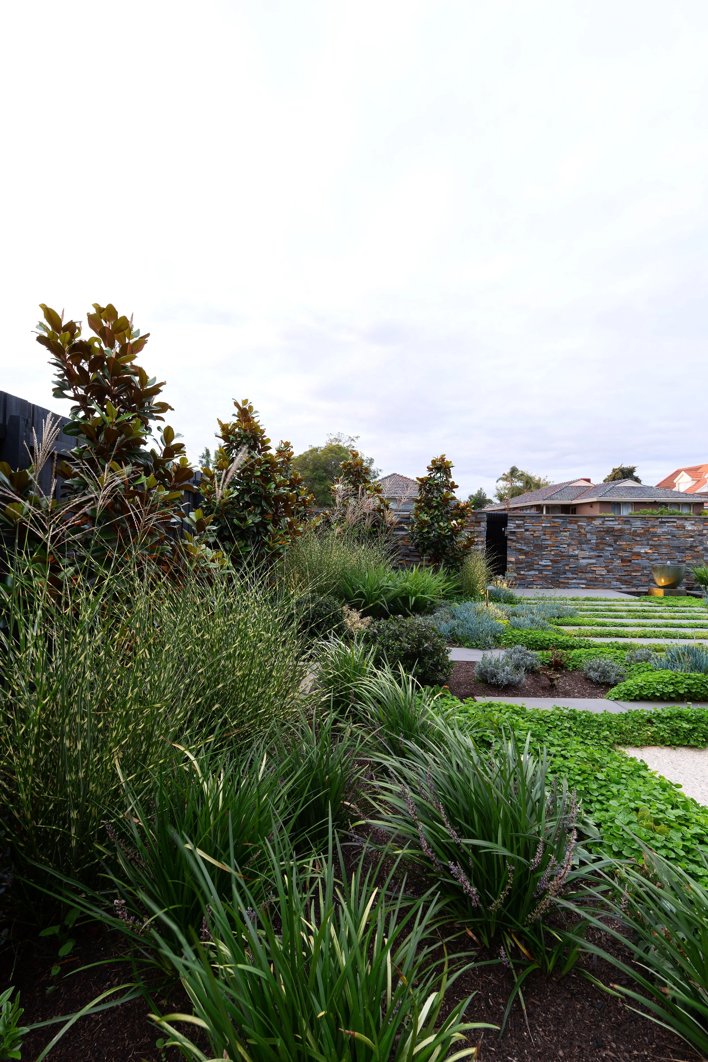
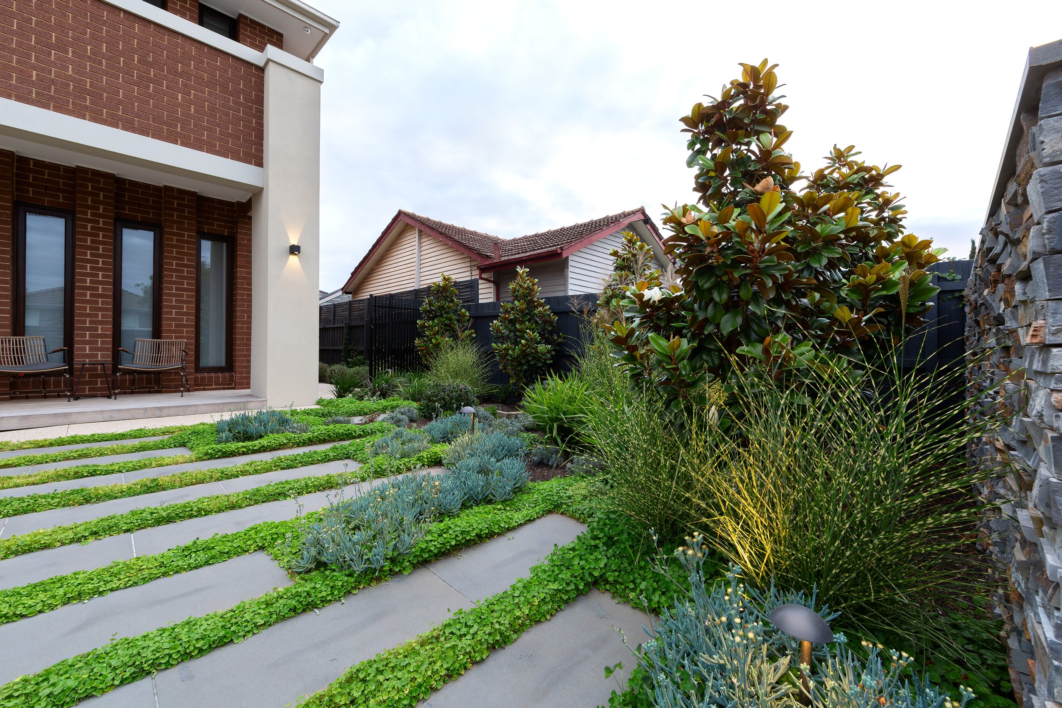
Stepping onto the deck leading towards the front of house, the warmth of the Merbau timber combines with the fragrance of Magnolia 'Teddy Bear' planted along the side boundary, creating an immediate sense of calm and harmony. In the evening, tree’s up-light, path lighting and water-feature lighting transform the space and provide a sophisticated night-time experience.
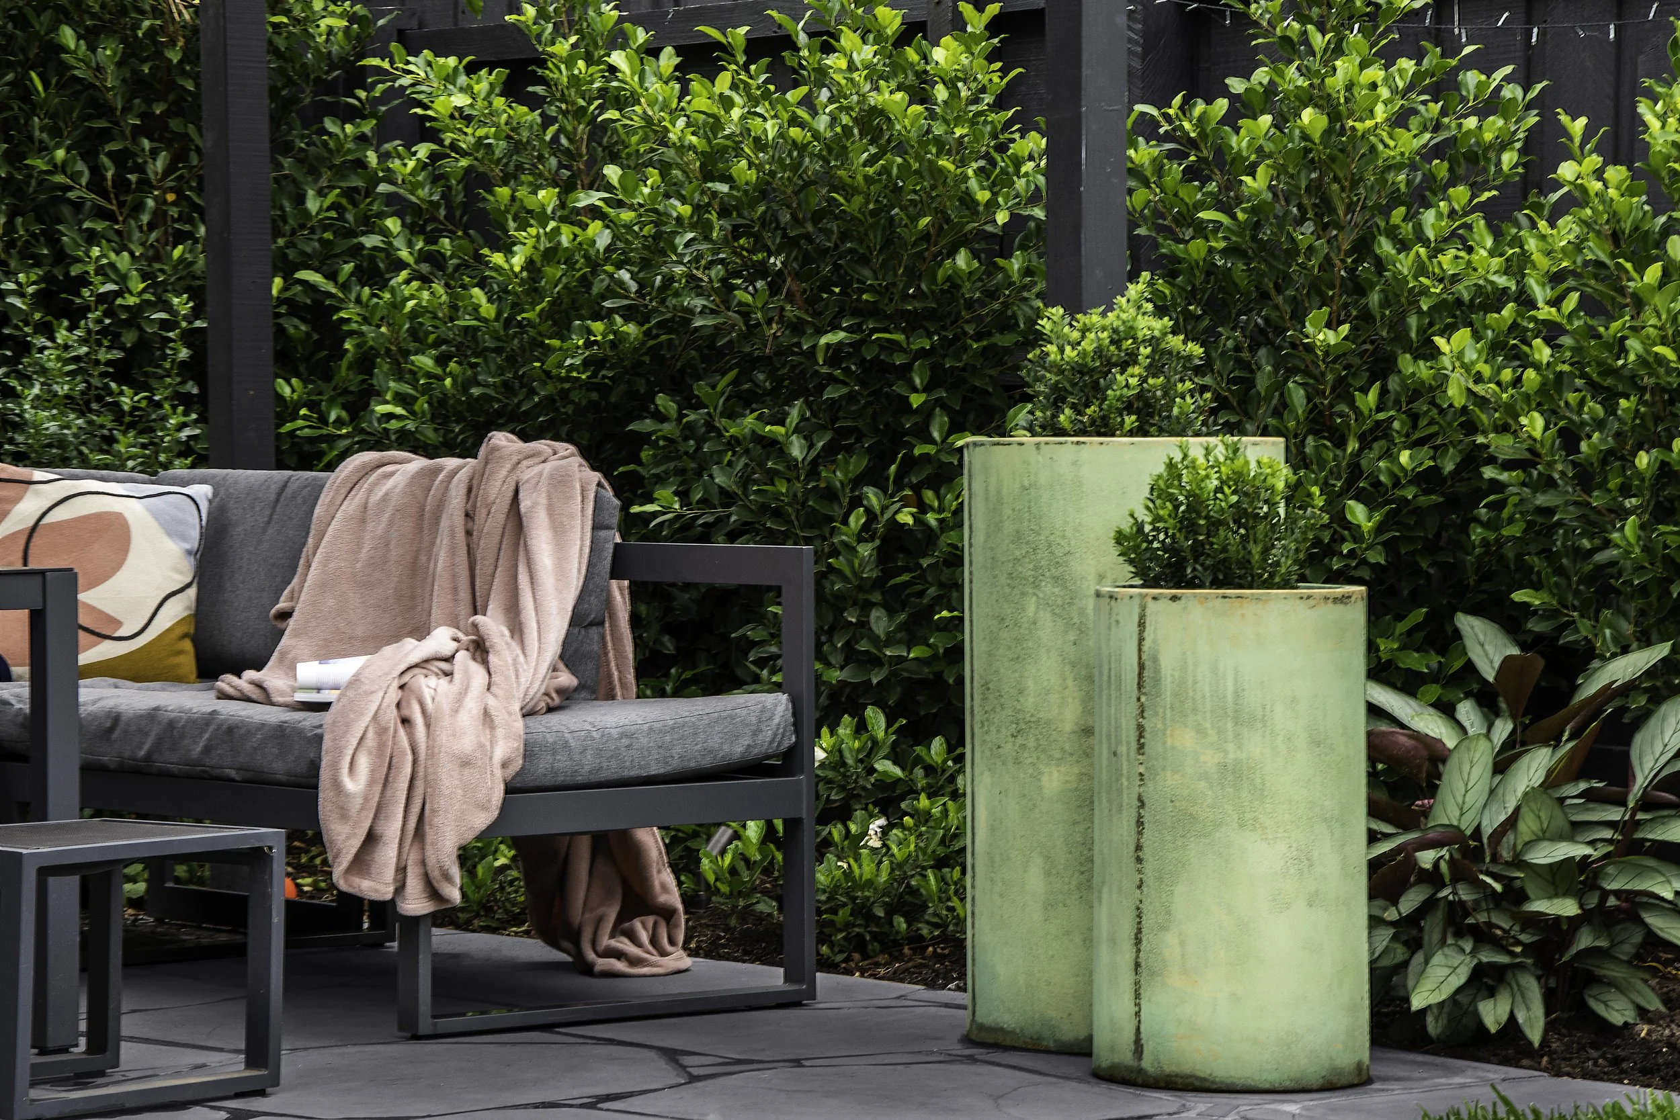
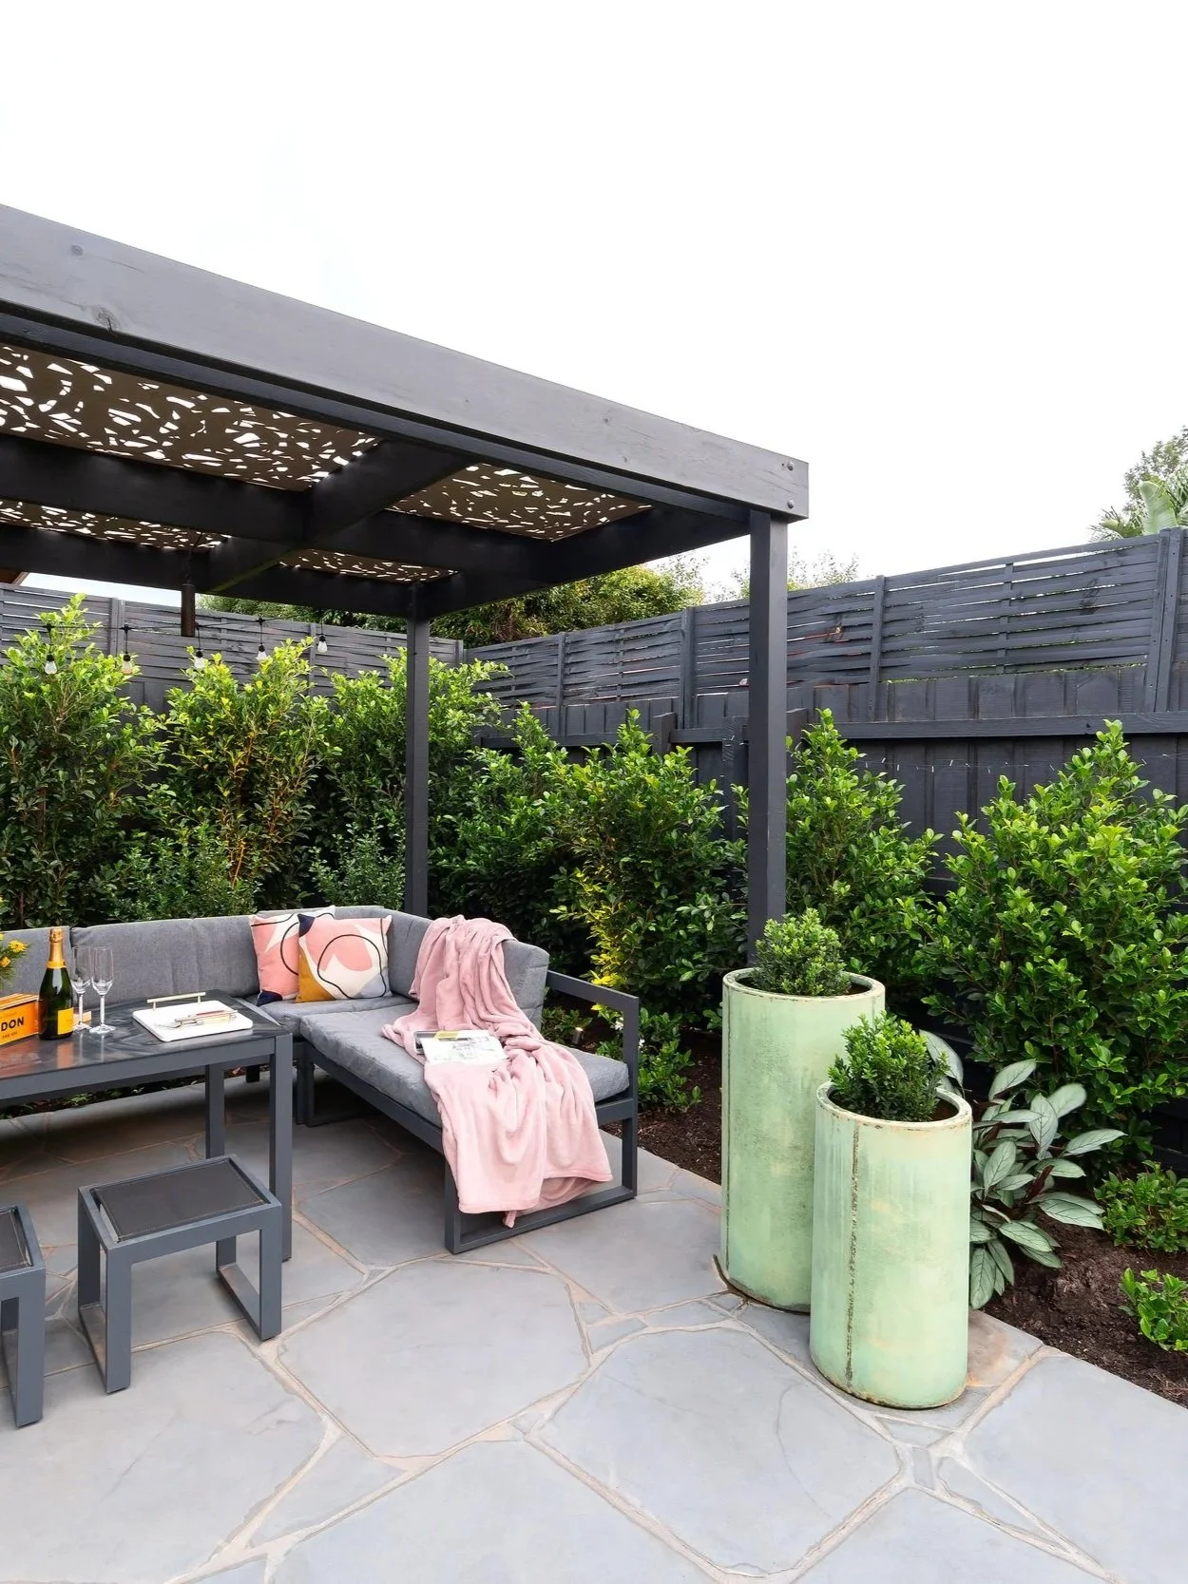
Moving into the rear garden, the design focuses on both the aesthetic and functional relationship between the landscape and the stately architecture of the residence. Connecting the front and rear garden designs is a pair of tall custom ‘Jade’ feature pots planted with Buxus ‘English Box’ ball topiary, selected in the same material as the front garden water feature.
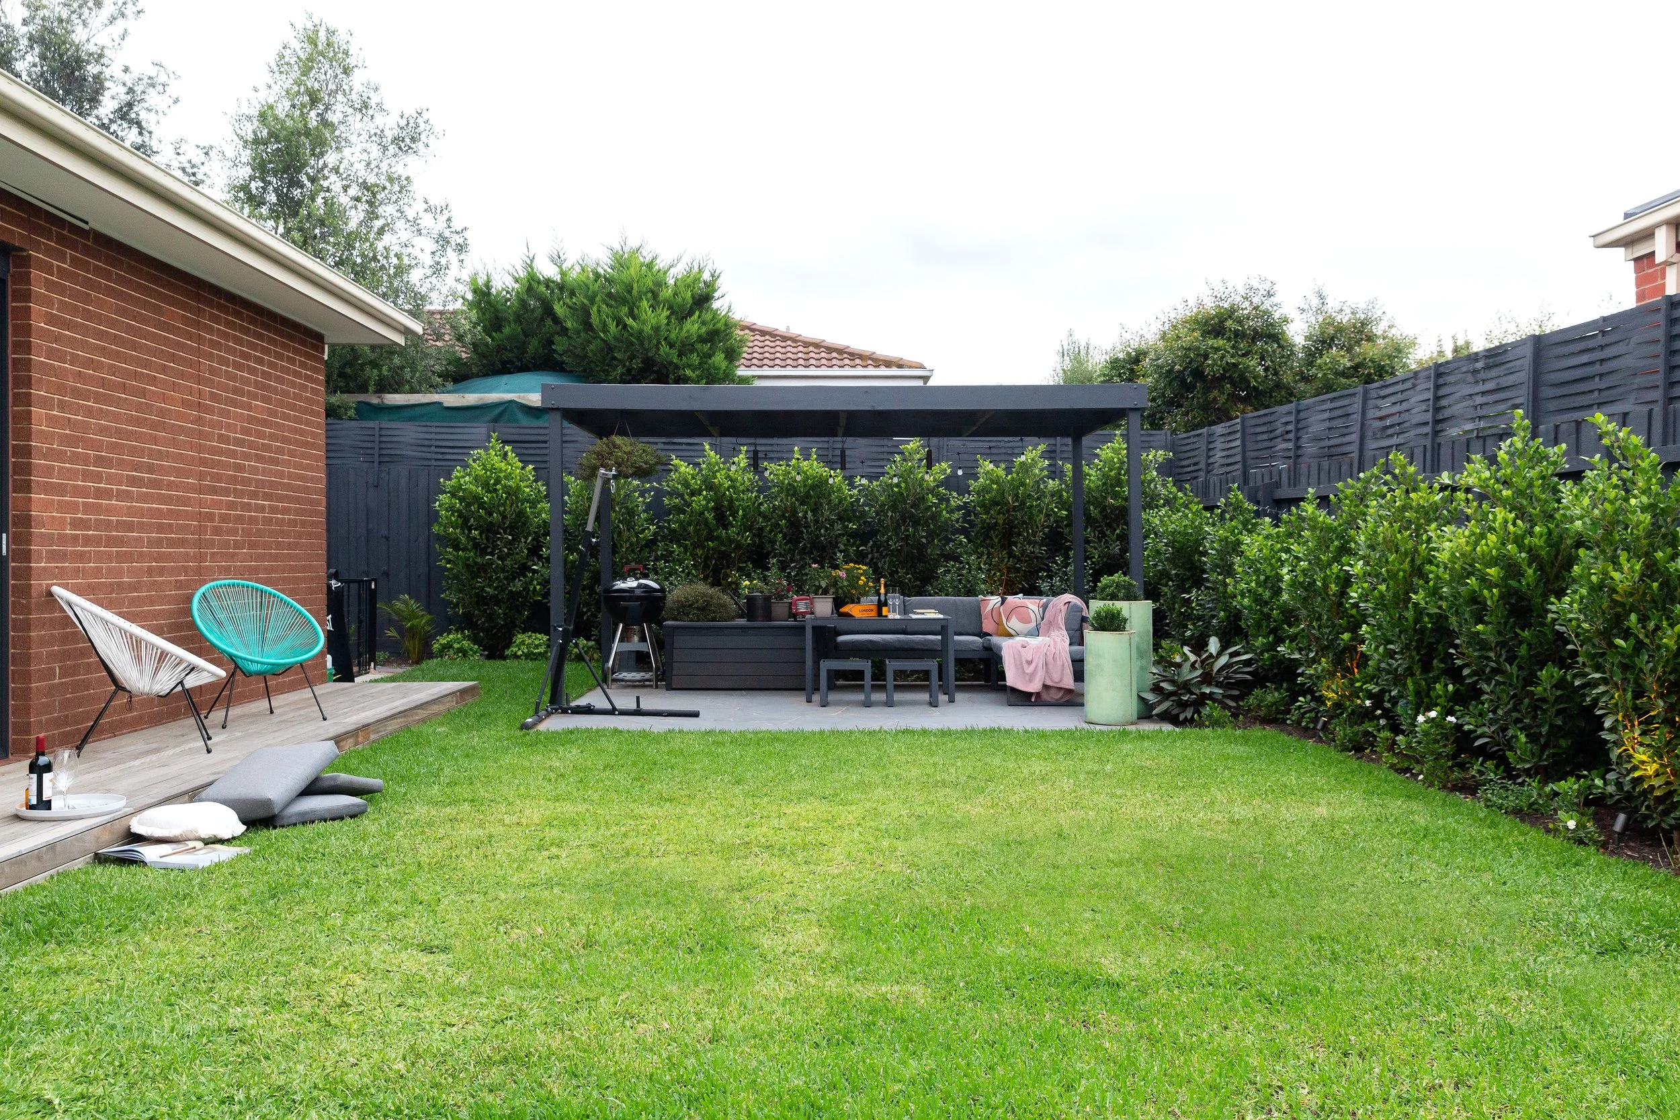
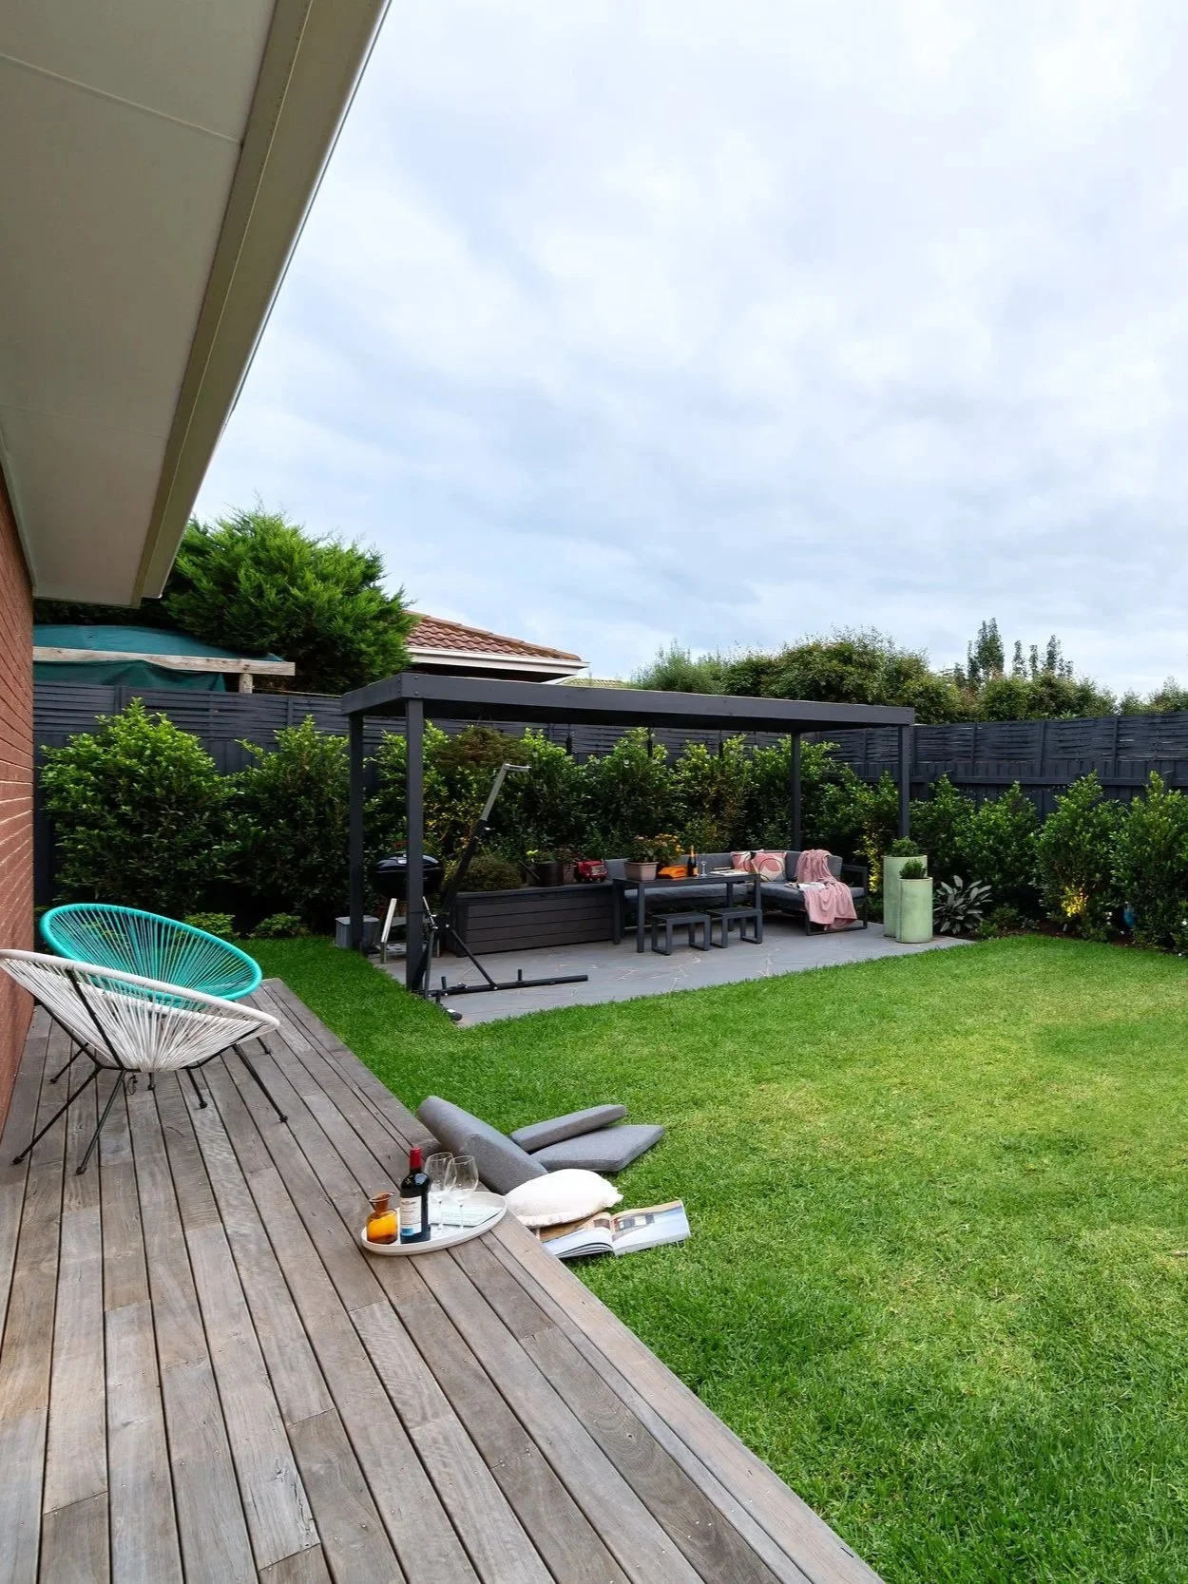
Large timber deck areas seamlessly connect the entertainment room with the main house, while a spacious open lawn provides space for children uphold the aesthetic and living quality of the residence. A rich evergreen Ficus hedge frames the boundary, complemented by the fragrance of Gardenia ‘Common Gardenia’ planted to create an uplifting garden experience.
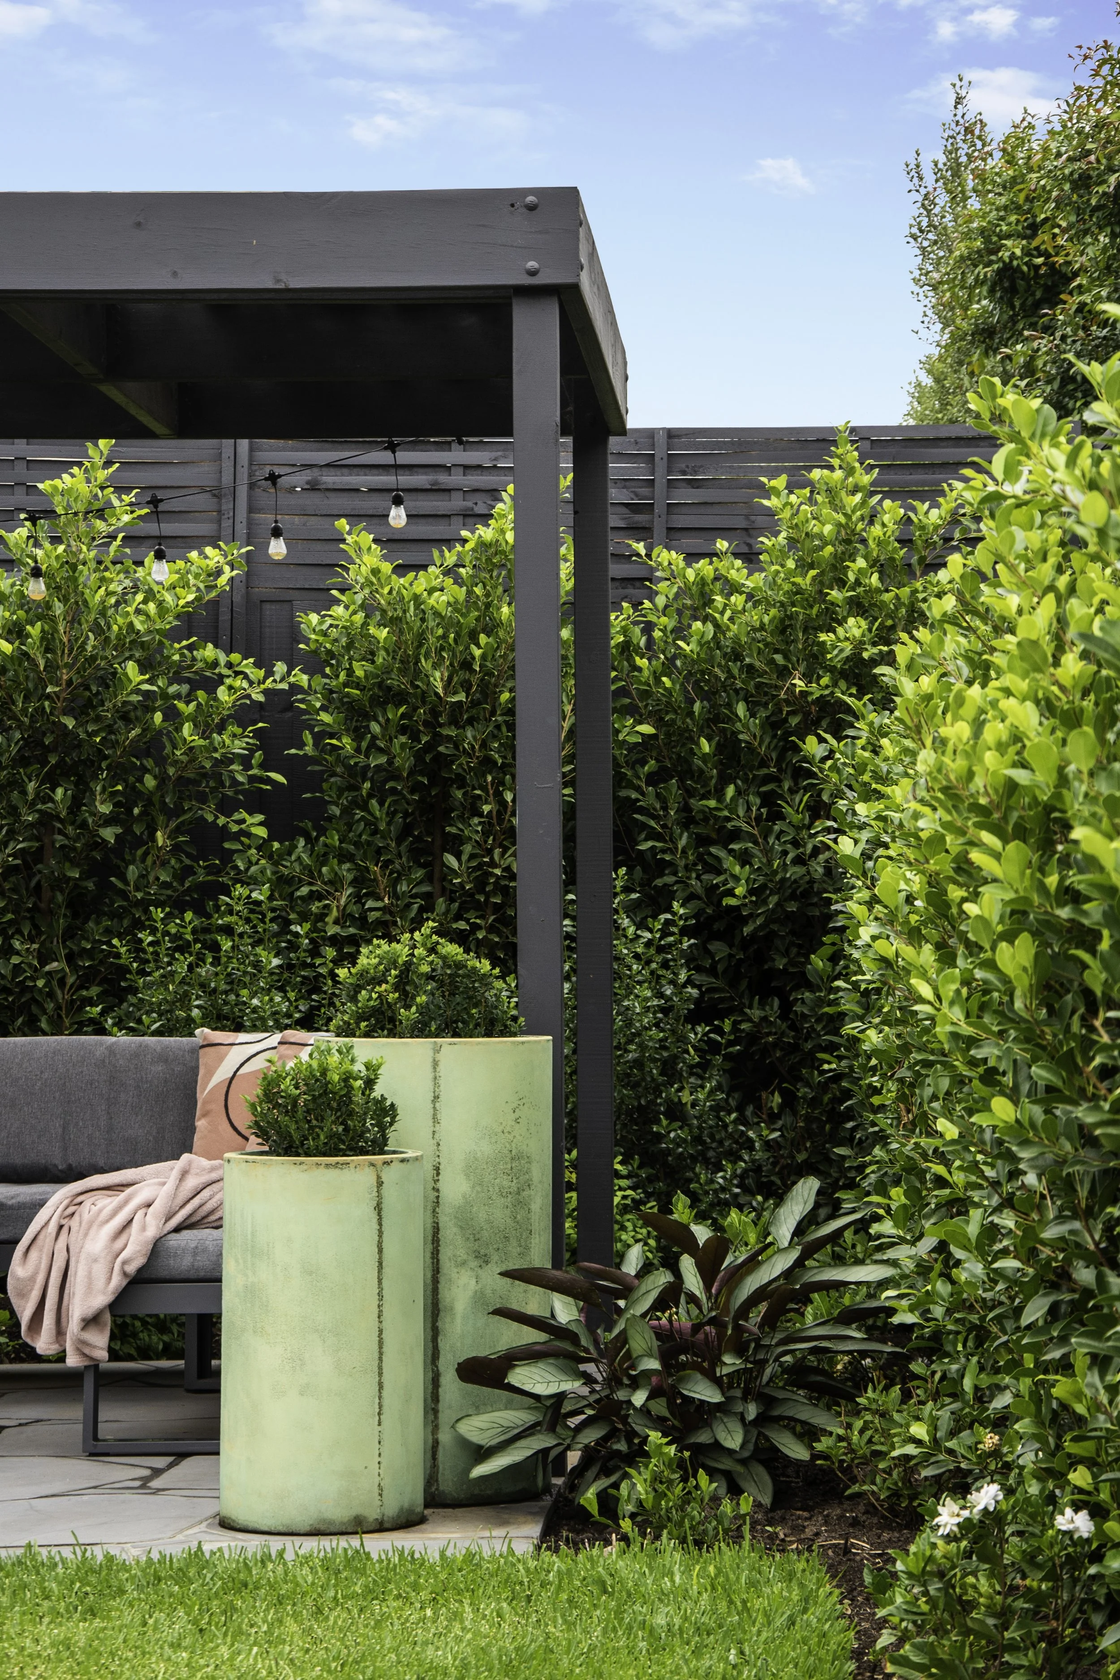
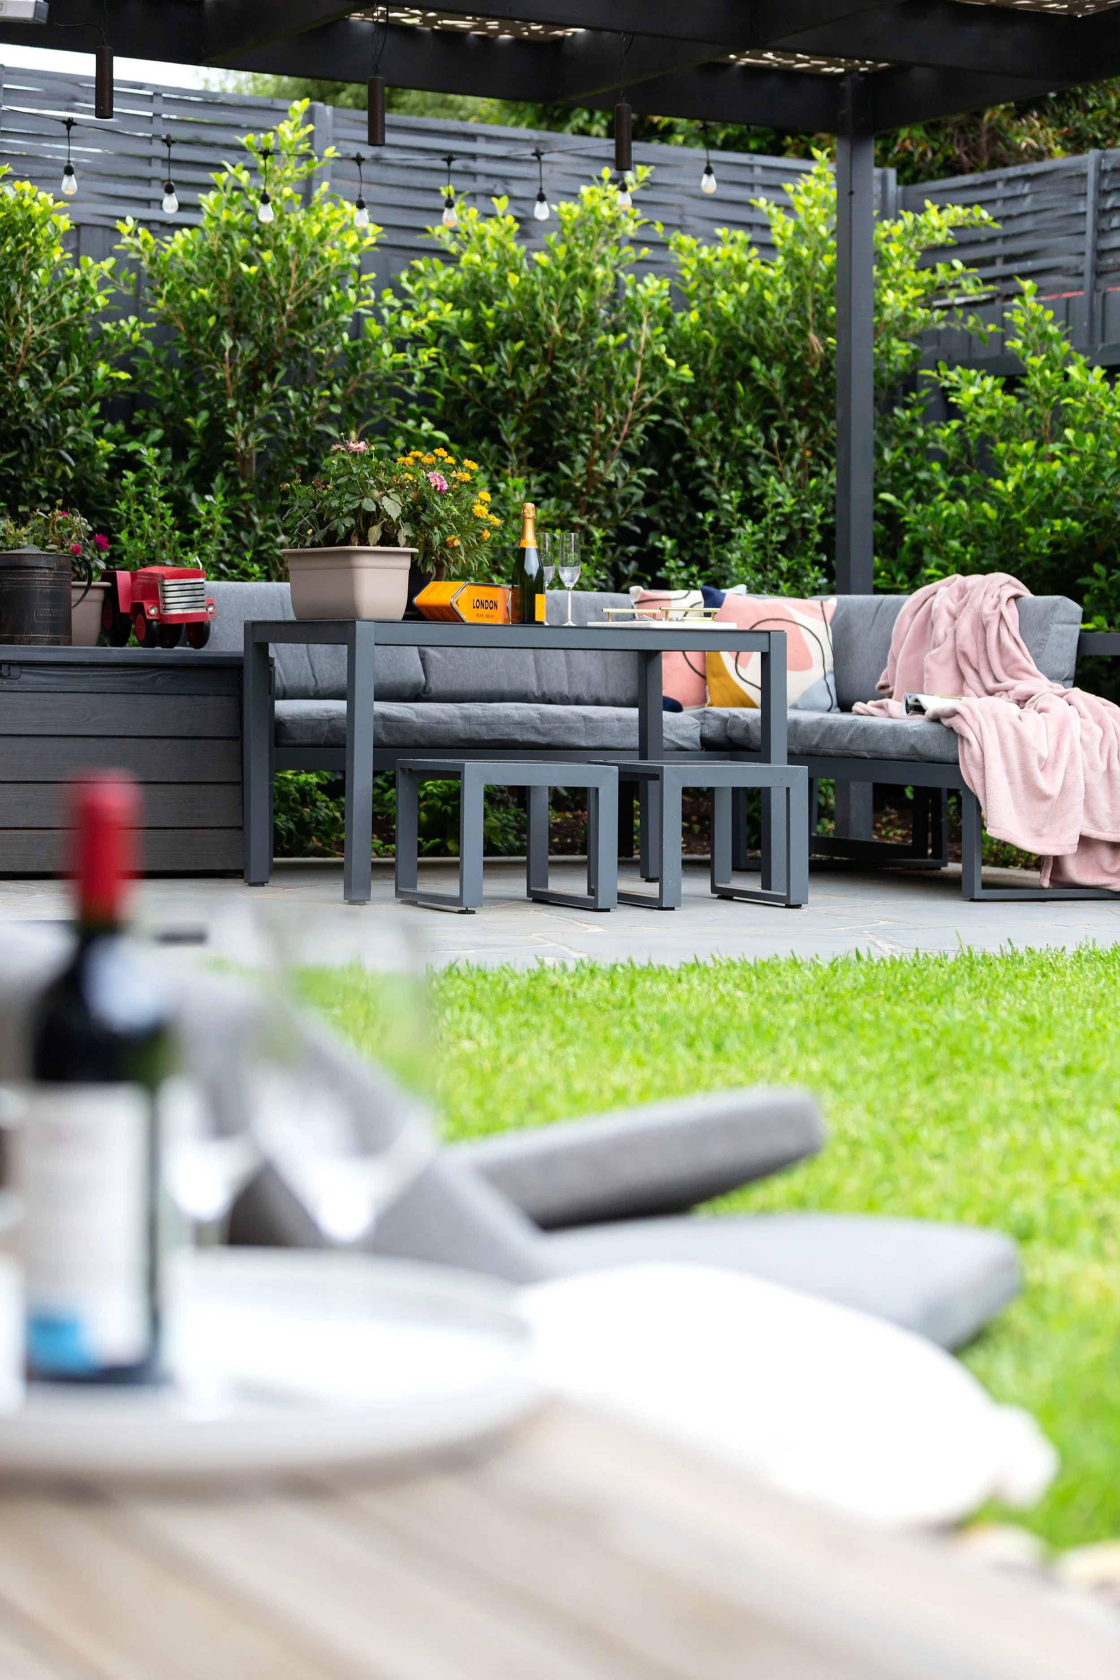
Overlooking the lawn, a timber pergola sits towards the rear of the garden and provides a sheltered outdoor entertaining space. Decorative laser-cut roof screens, suspended pendant lighting and Bluestone crazy paving complete this inviting garden oasis.