ELM GROVE
GARDEN
PERIOD HOME, MODERN GARDEN
Name:
Elm Grove Garden
Status:
Completed
Location:
Kew East, Victoria
Project Scale:
Medium Garden
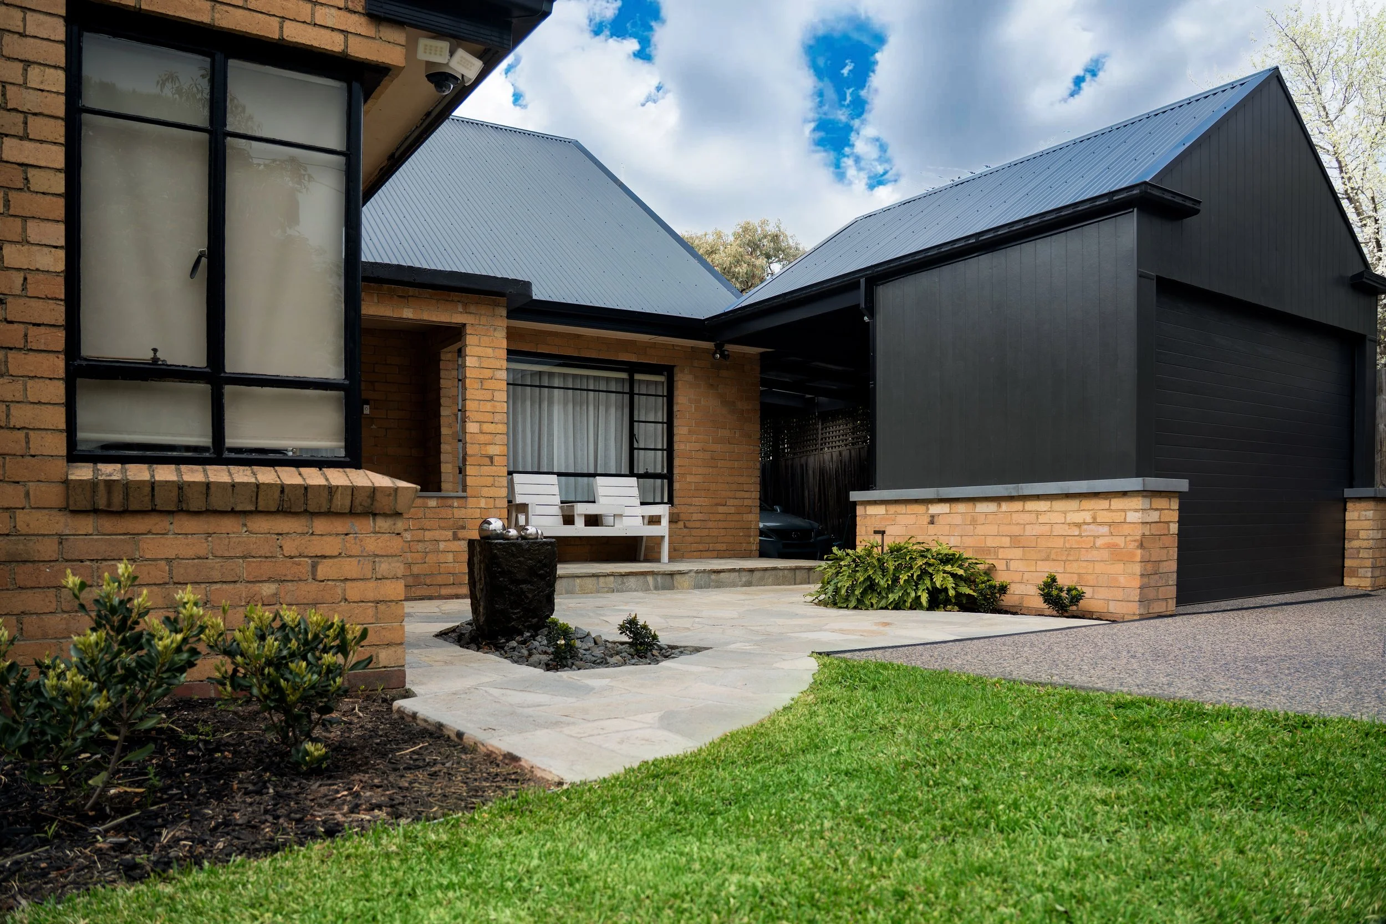
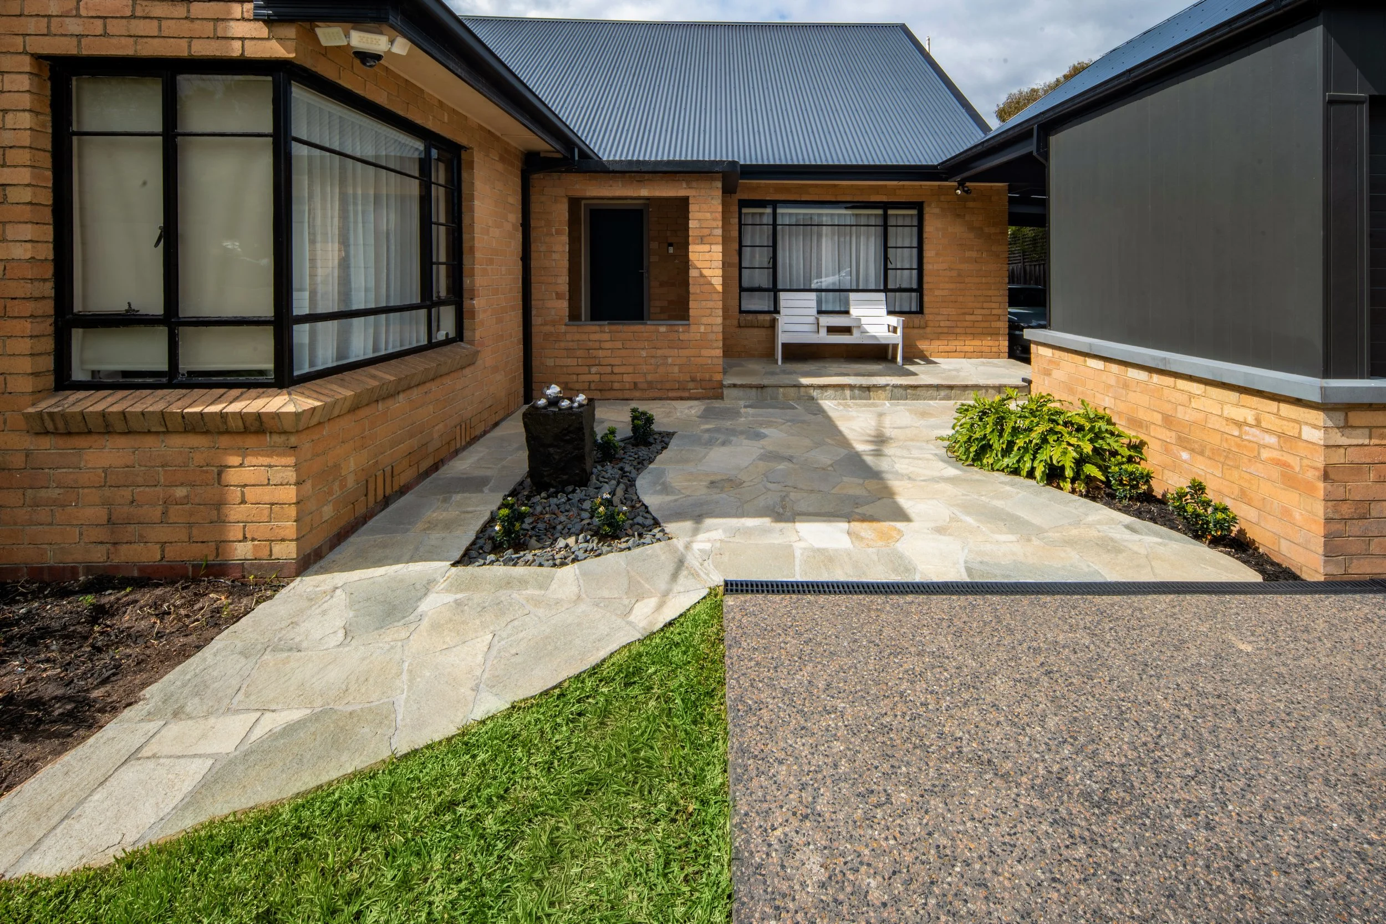
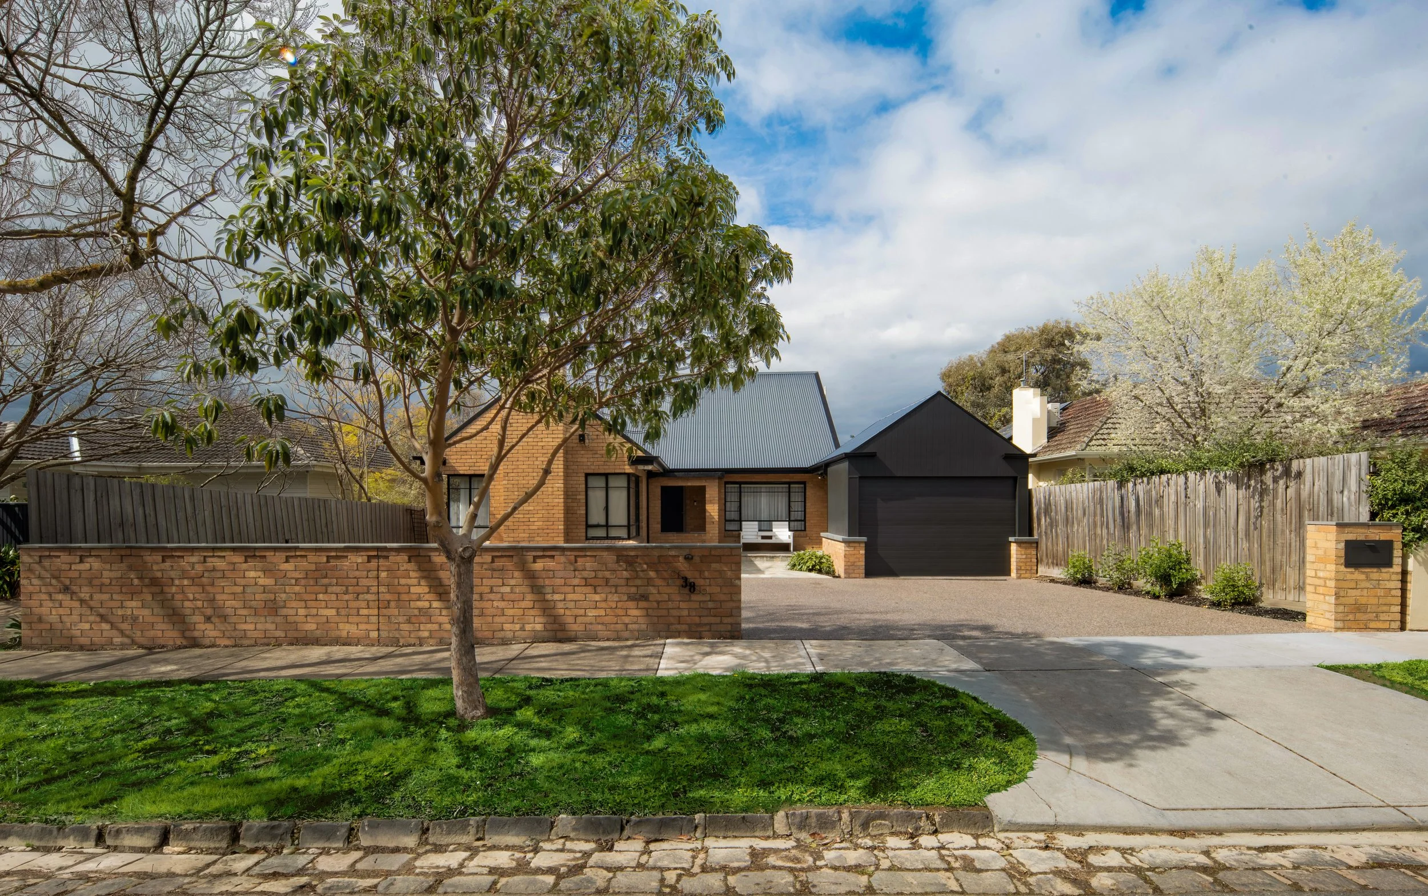
Elm Grove Garden is a modern upgrade to a classic 1950s home, designed to feel refined, practical and naturally connected to the original architecture. The existing ‘Northcote Cream’ brickwork and black steel window frames already provide the home with strong character, so our approach was to enhance its presence without overpowering the original architecture. The result is a considered landscape direction that balances warmth, structure and functionality while supporting everyday family living from the moment of arrival.
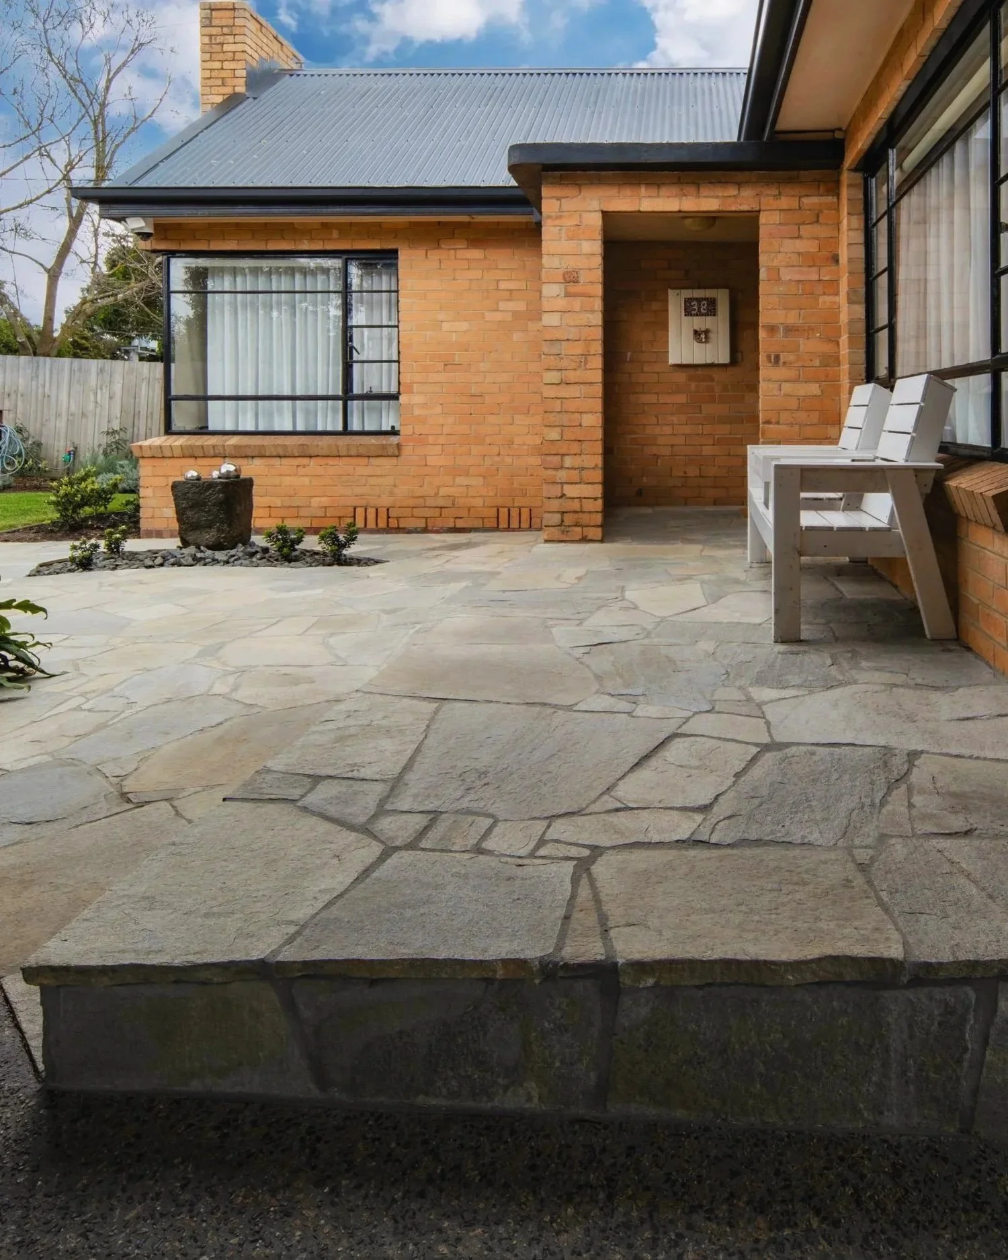
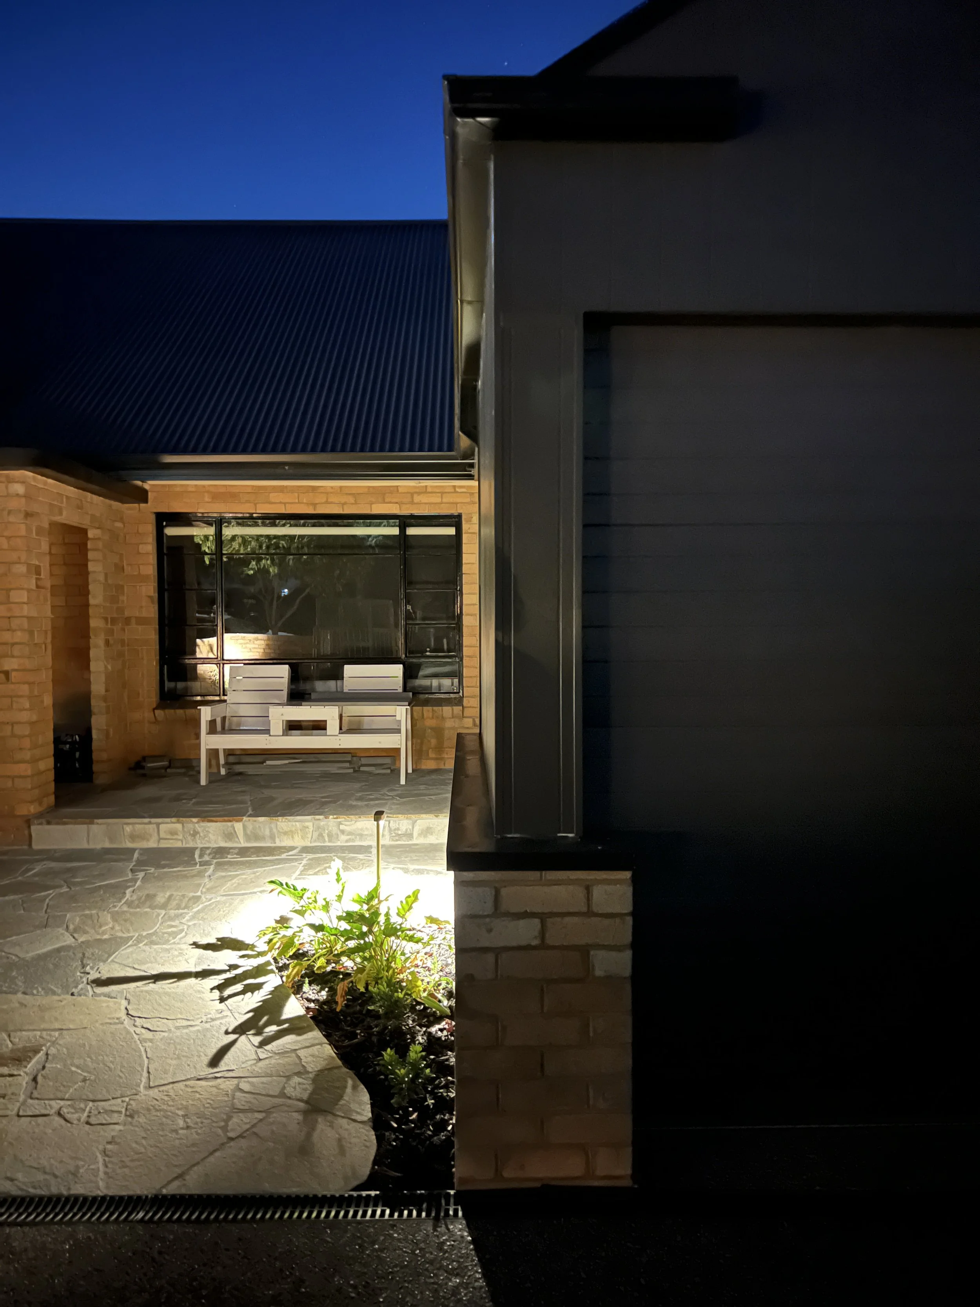
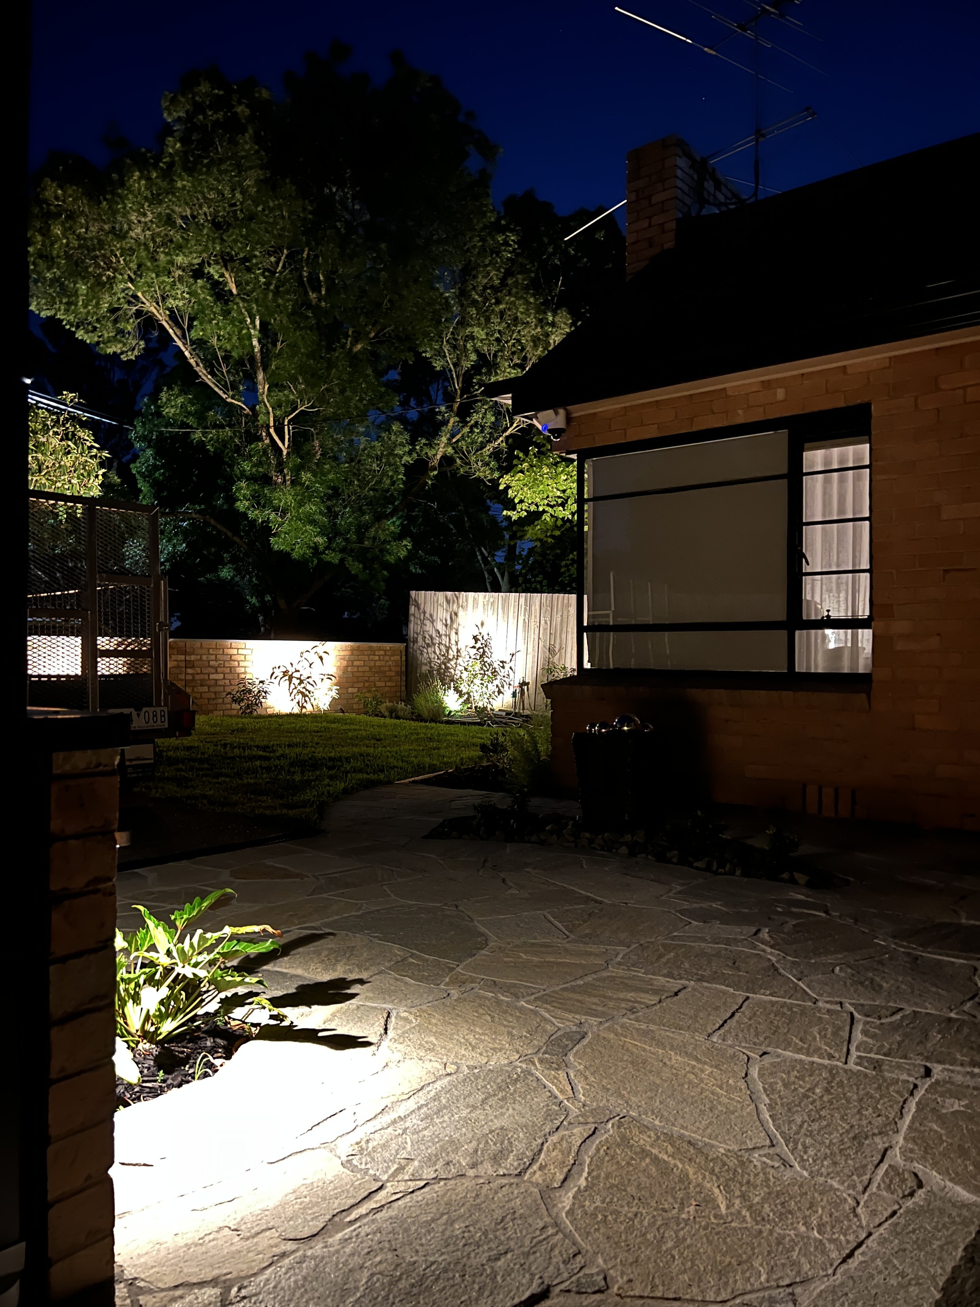
The entry sequence has been rebuilt with a stronger sense of texture and movement, using ‘Endicott’ crazy paving to form a natural and timeless pathway design. The irregular stone shapes and split-stone finish introduce a relaxed yet premium character, allowing the paving to sit naturally alongside softer garden edges and flowing planting curves. A recessed outdoor coir mat has also been integrated at the front door, adding a practical detail that helps keep the entry cleaner and looking sharp every day.
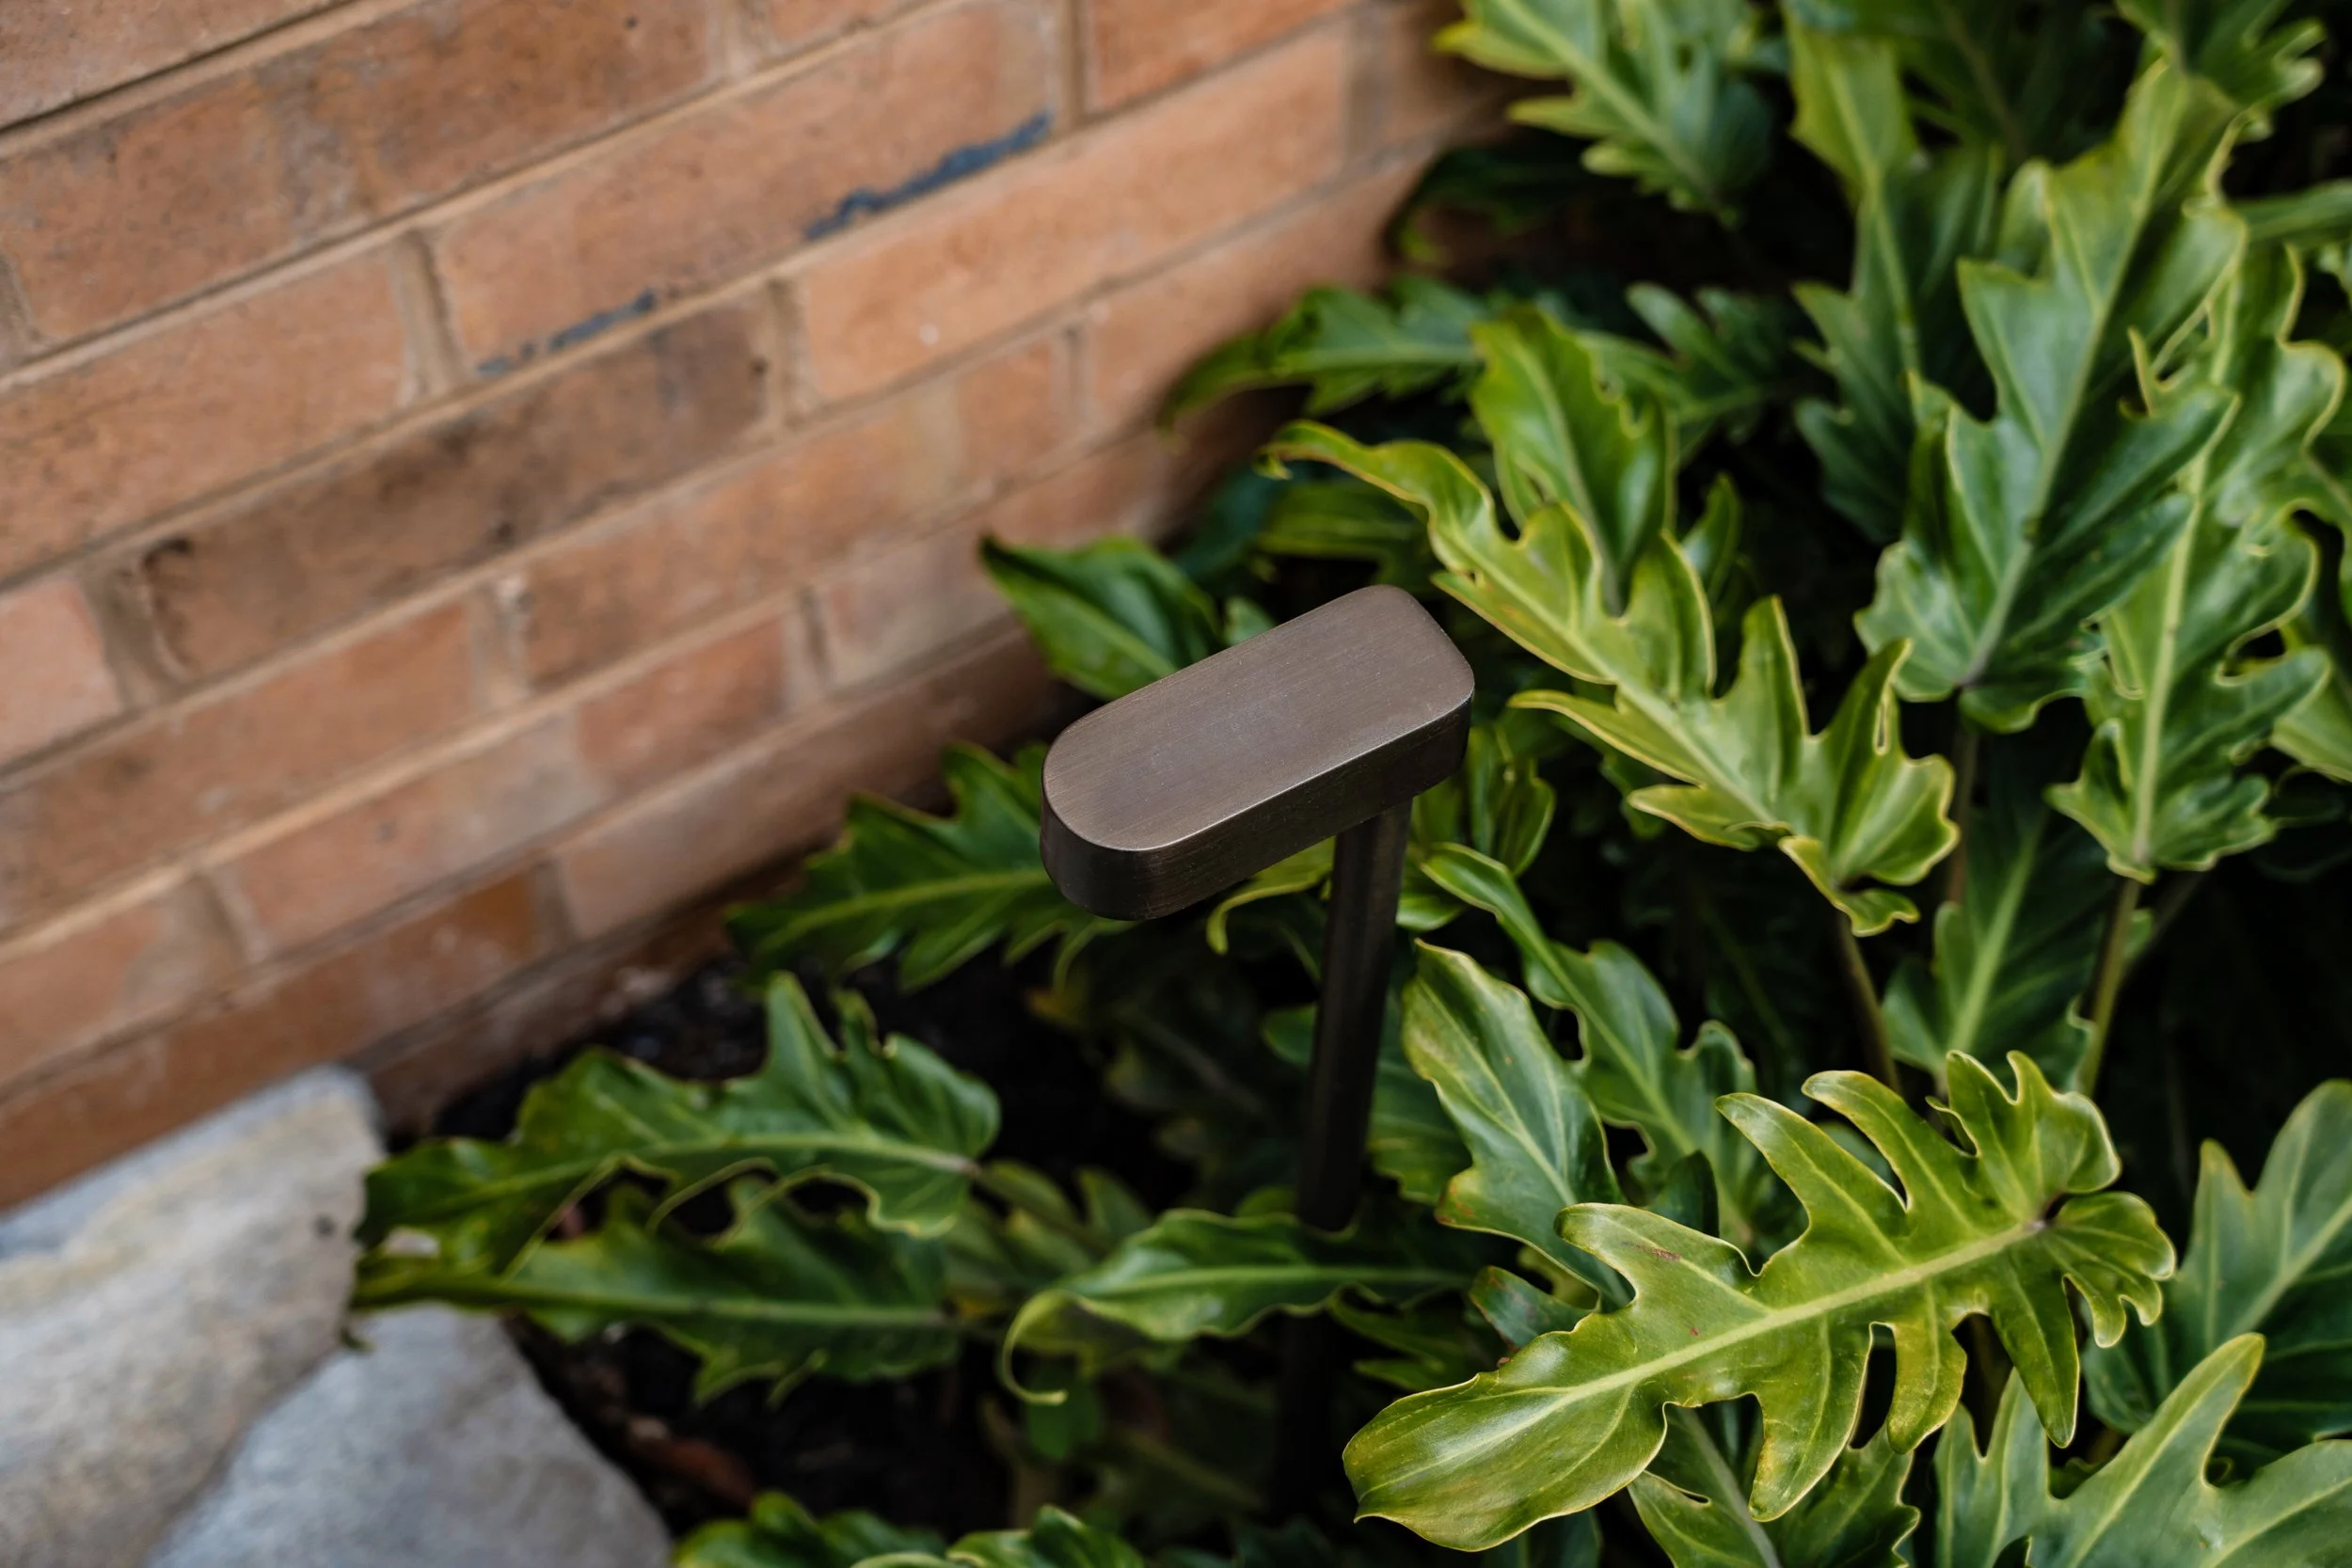
A small detail that adds real character is the home’s street identity. The original 1950s street number has been retained as a nod to the home’s history, and paired with a new round wall light above to improve visibility and create a warm glow at night. A recessed brick detail has also been introduced to echo the existing chimney brickwork, helping the new elements feel seamlessly integrated with the original façade. Discreet step lighting completes the arrival sequence, gently illuminating the entry and making it feel welcoming and safe after dark.
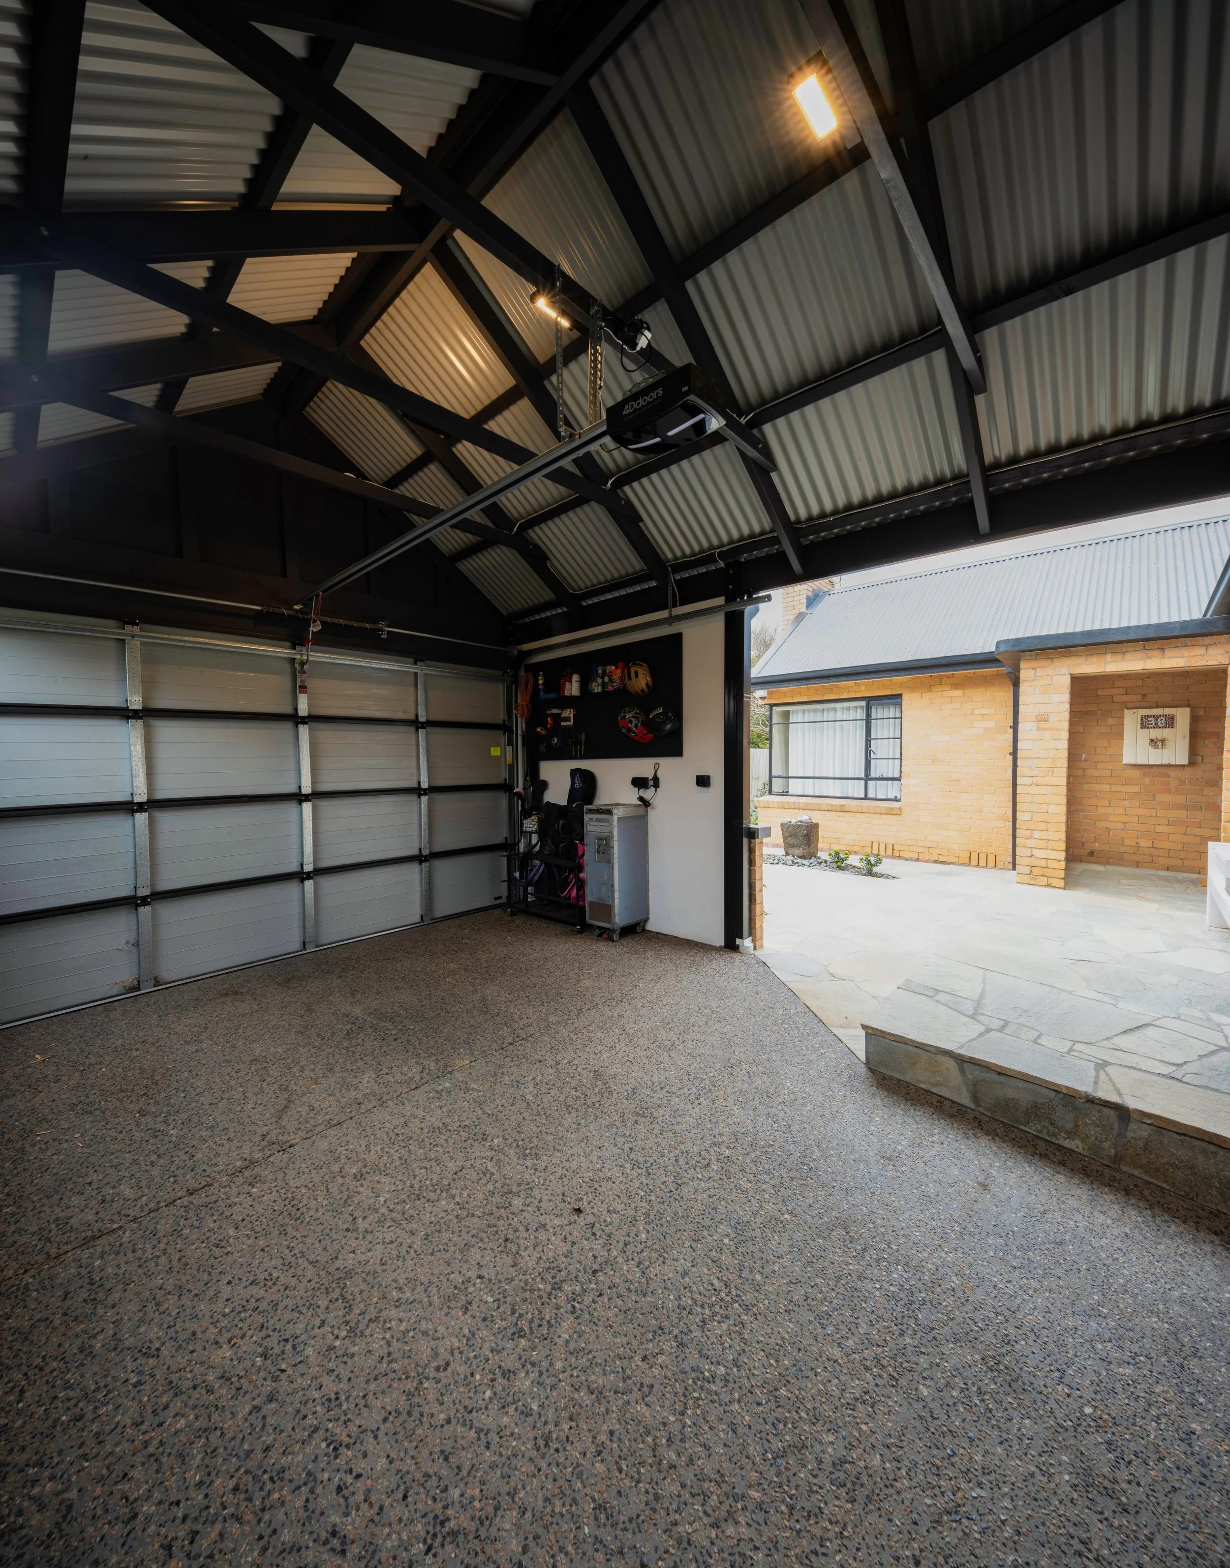
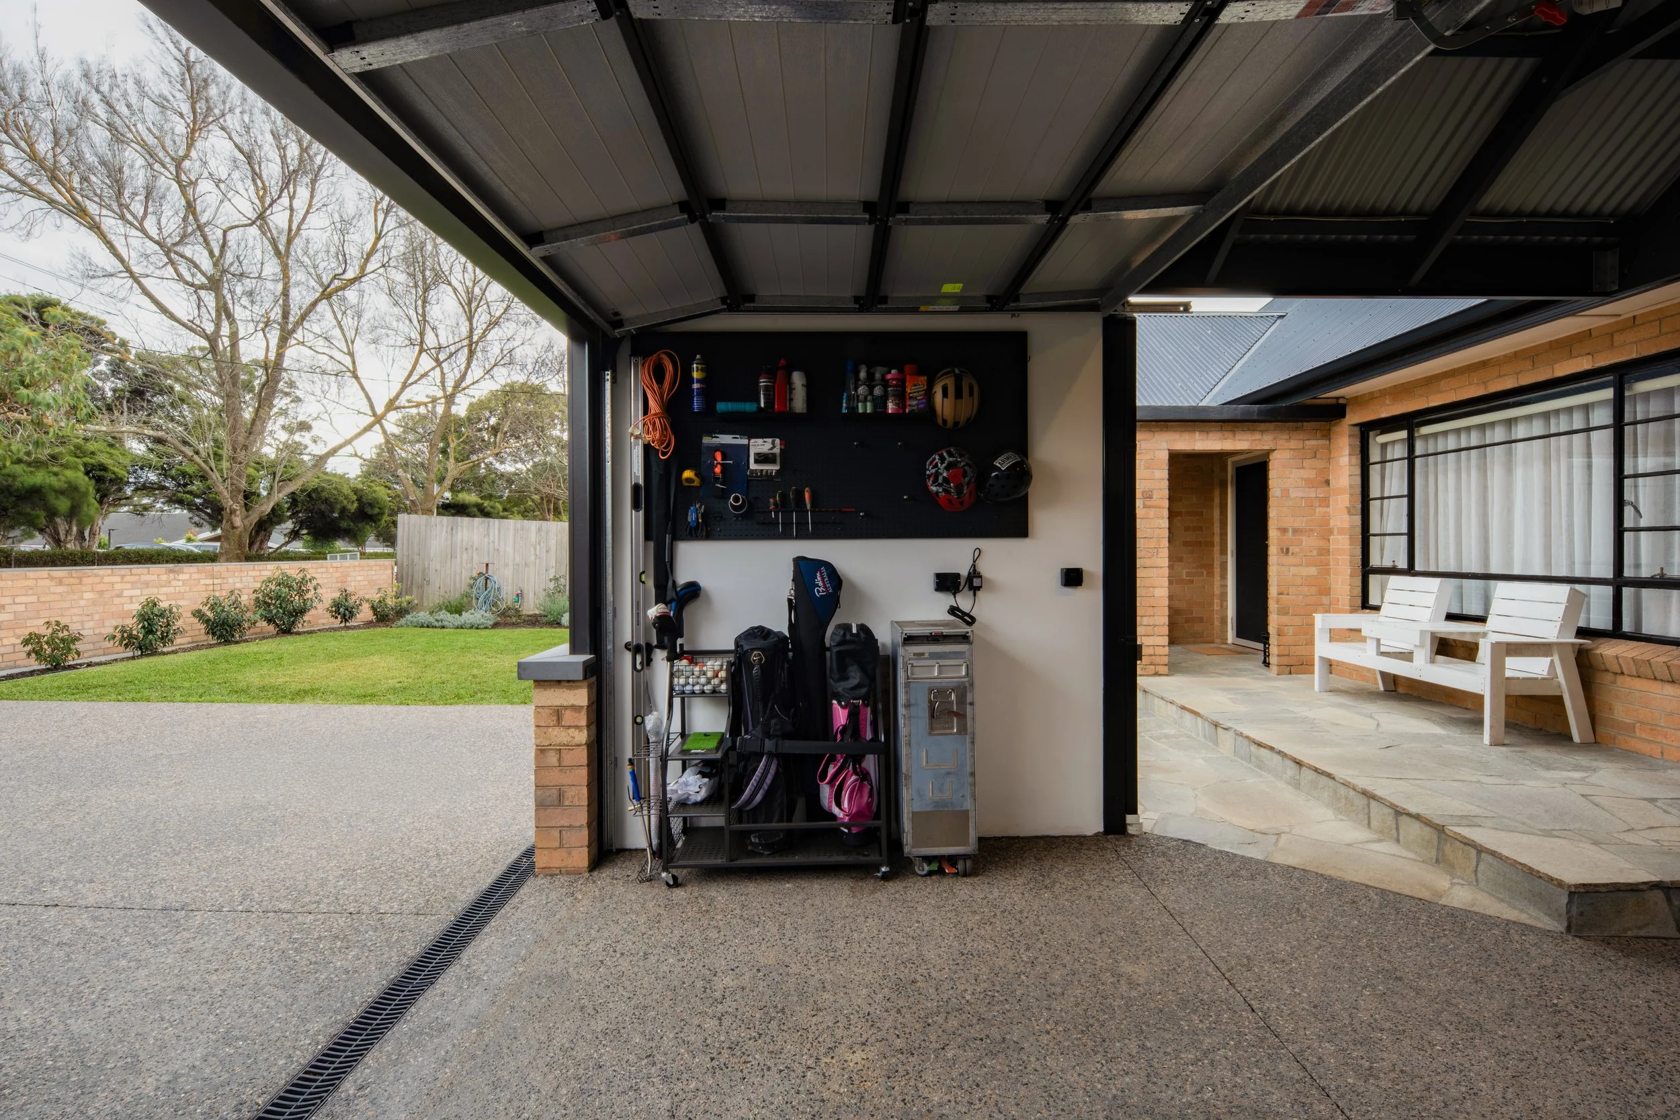
A new carport was introduced as a natural extension of the existing 1950s home, carefully designed to respect and enhance the original architectural character. By reusing the home’s signature Northcote Cream bricks at the base and pairing them with James Hardie Axon cladding and a corrugated roof profile aligned with the existing form, the new structure integrates naturally with the residence rather than appearing as a later addition. The result is a refined yet understated intervention that improves everyday functionality through a practical tandem carport arrangement.
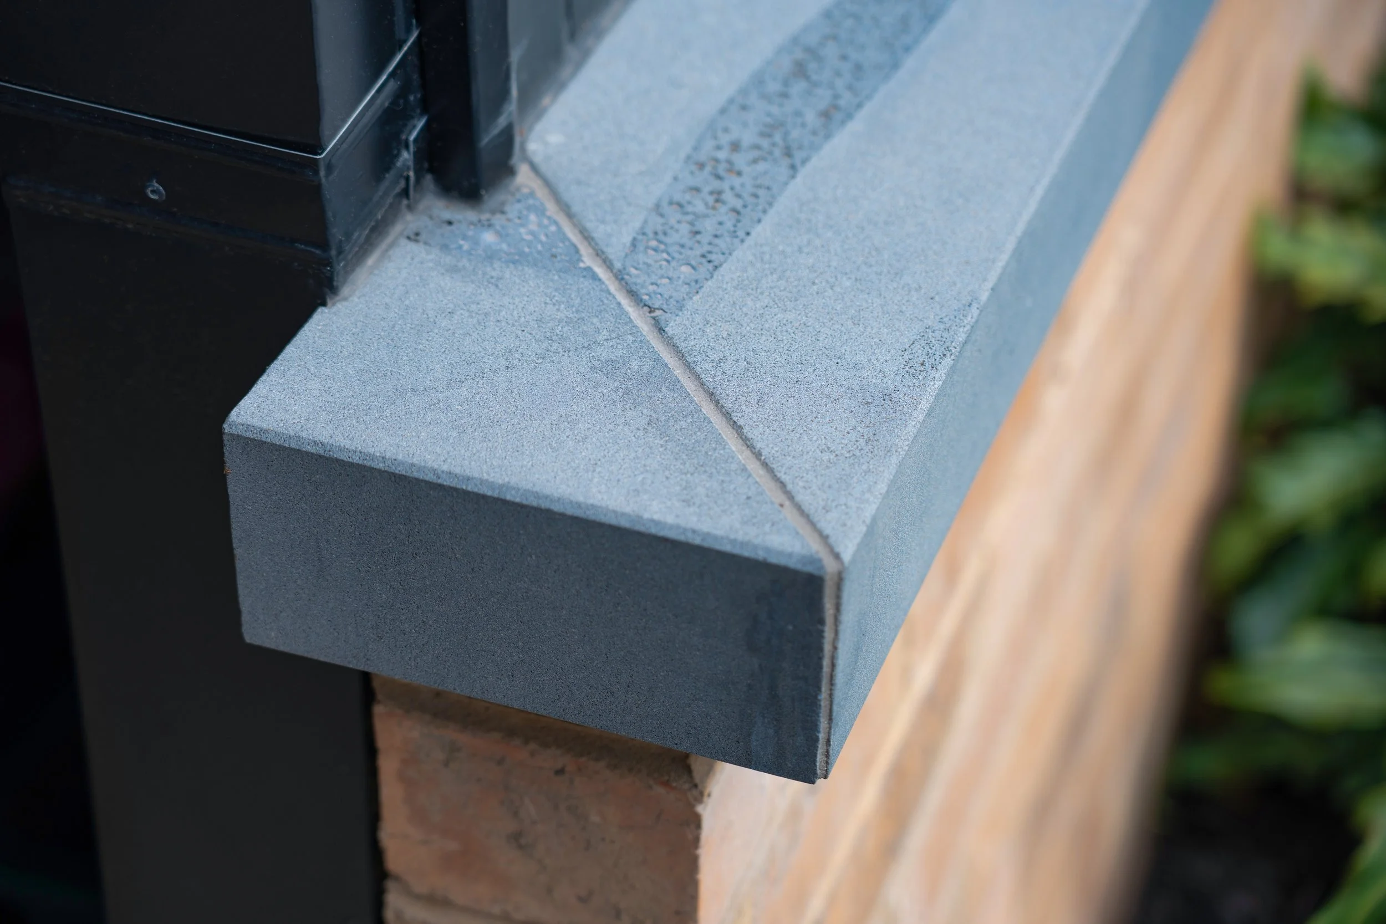
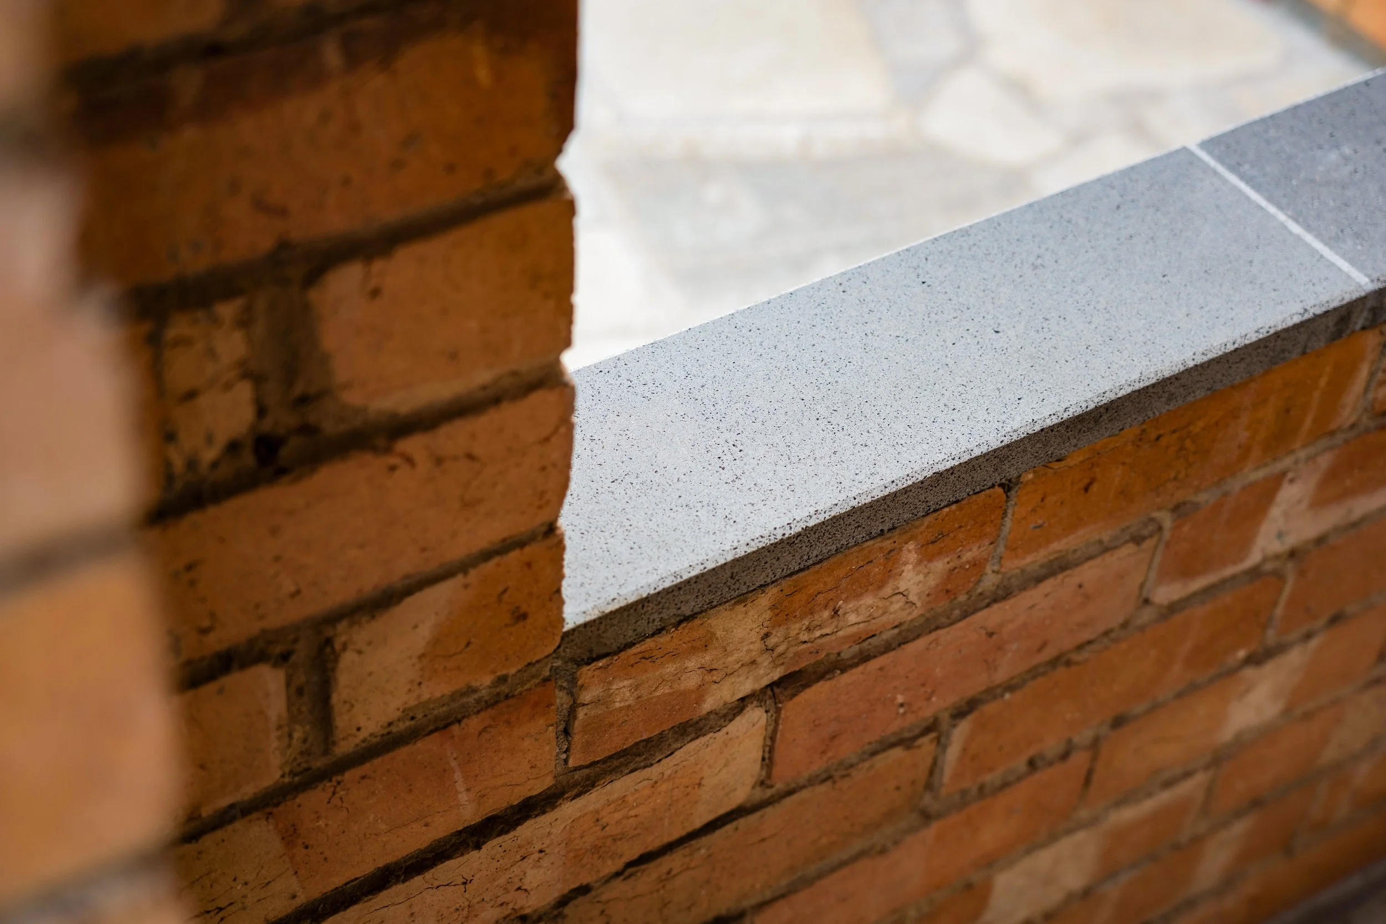
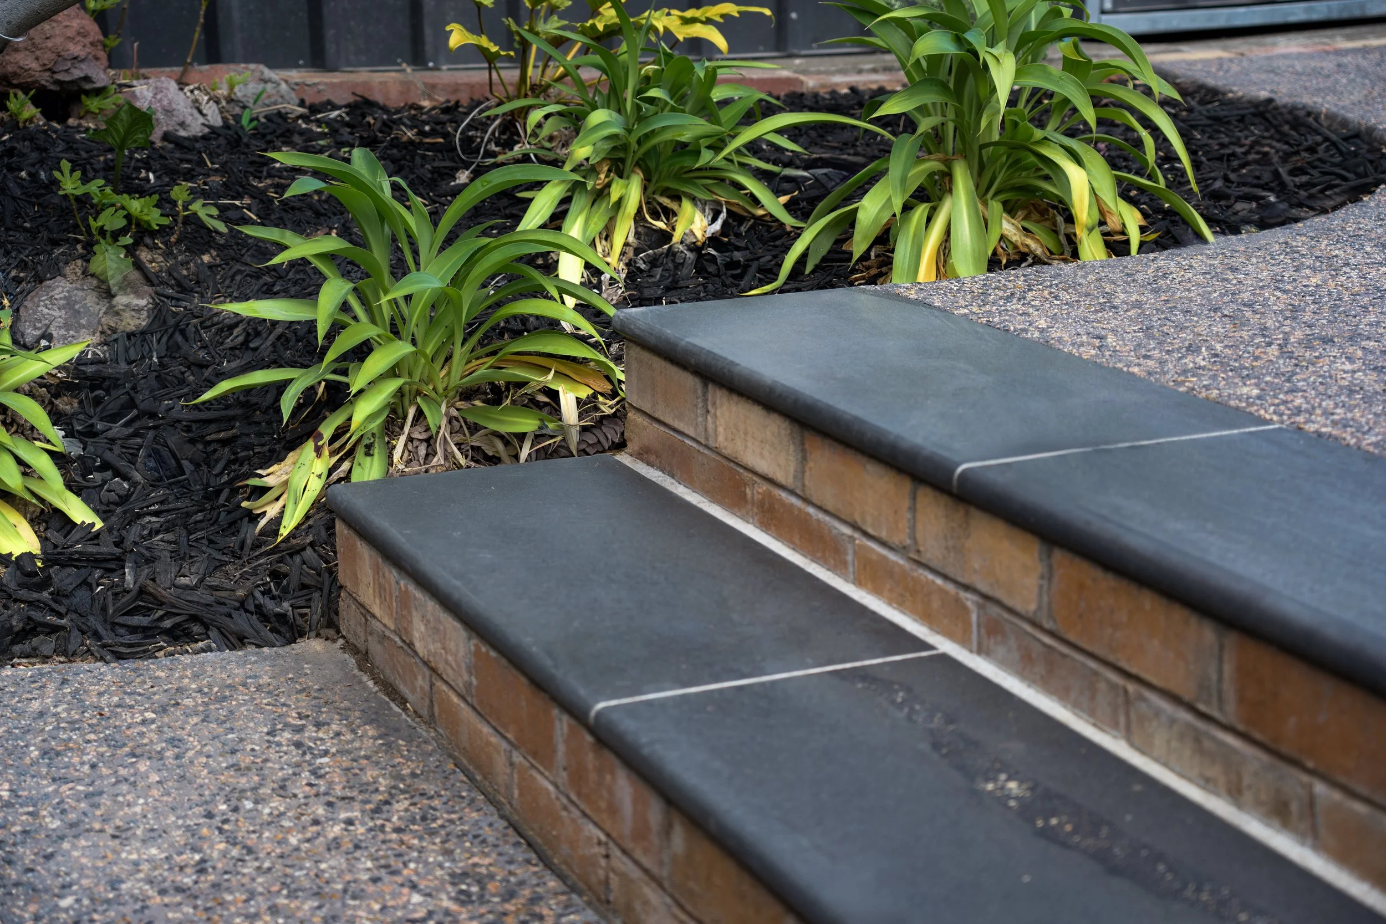
A key detail within the project is the use of ‘Blue Ocean’ Bluestone capping. This provides a crisp and durable edge with subtle contrast against the lighter material palette, reinforcing the sense of solidity and craftsmanship throughout the landscape. The bluestone capping ties the new work together with a sense of permanence, delivering a polished outcome that balances practicality with architectural refinement.
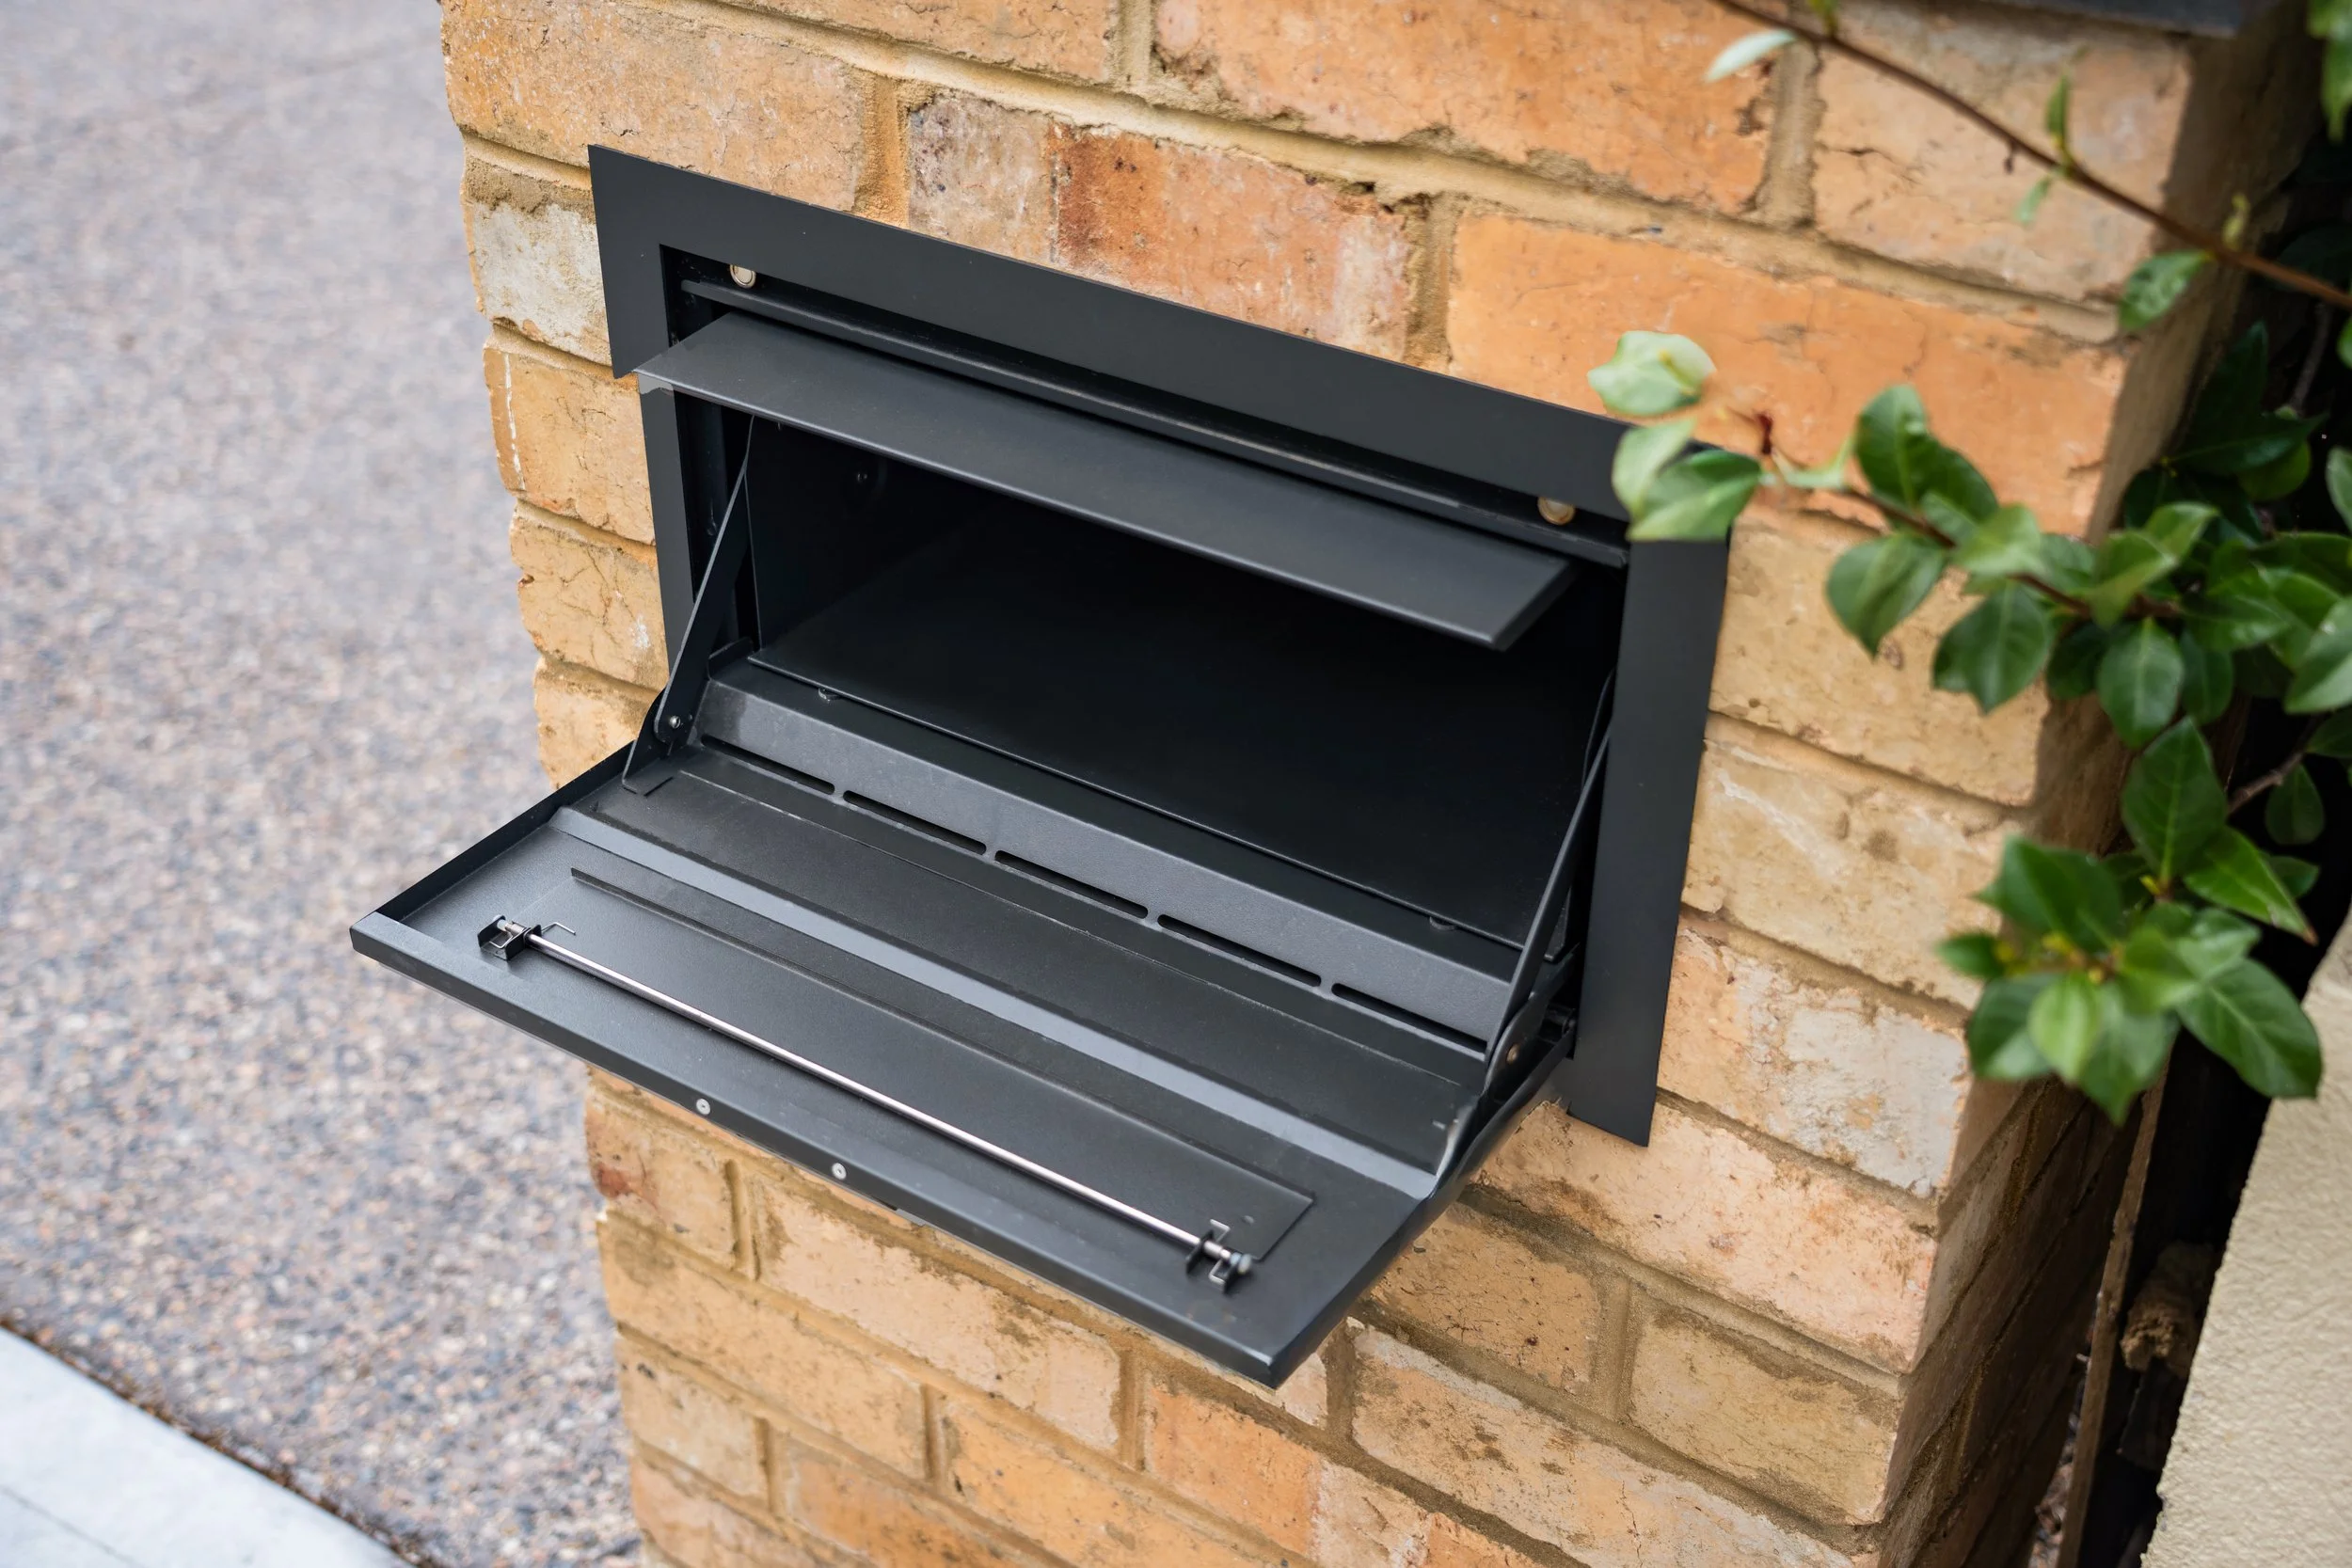
To complete the street presence, a large parcel letterbox has been integrated into a brick pier that matches the existing home, keeping the frontage consistent and timeless. Designed for modern deliveries, the unit includes a secure locking system with access from the rear, allowing parcels to be safely stored and easily retrieved without compromising the clean front elevation.
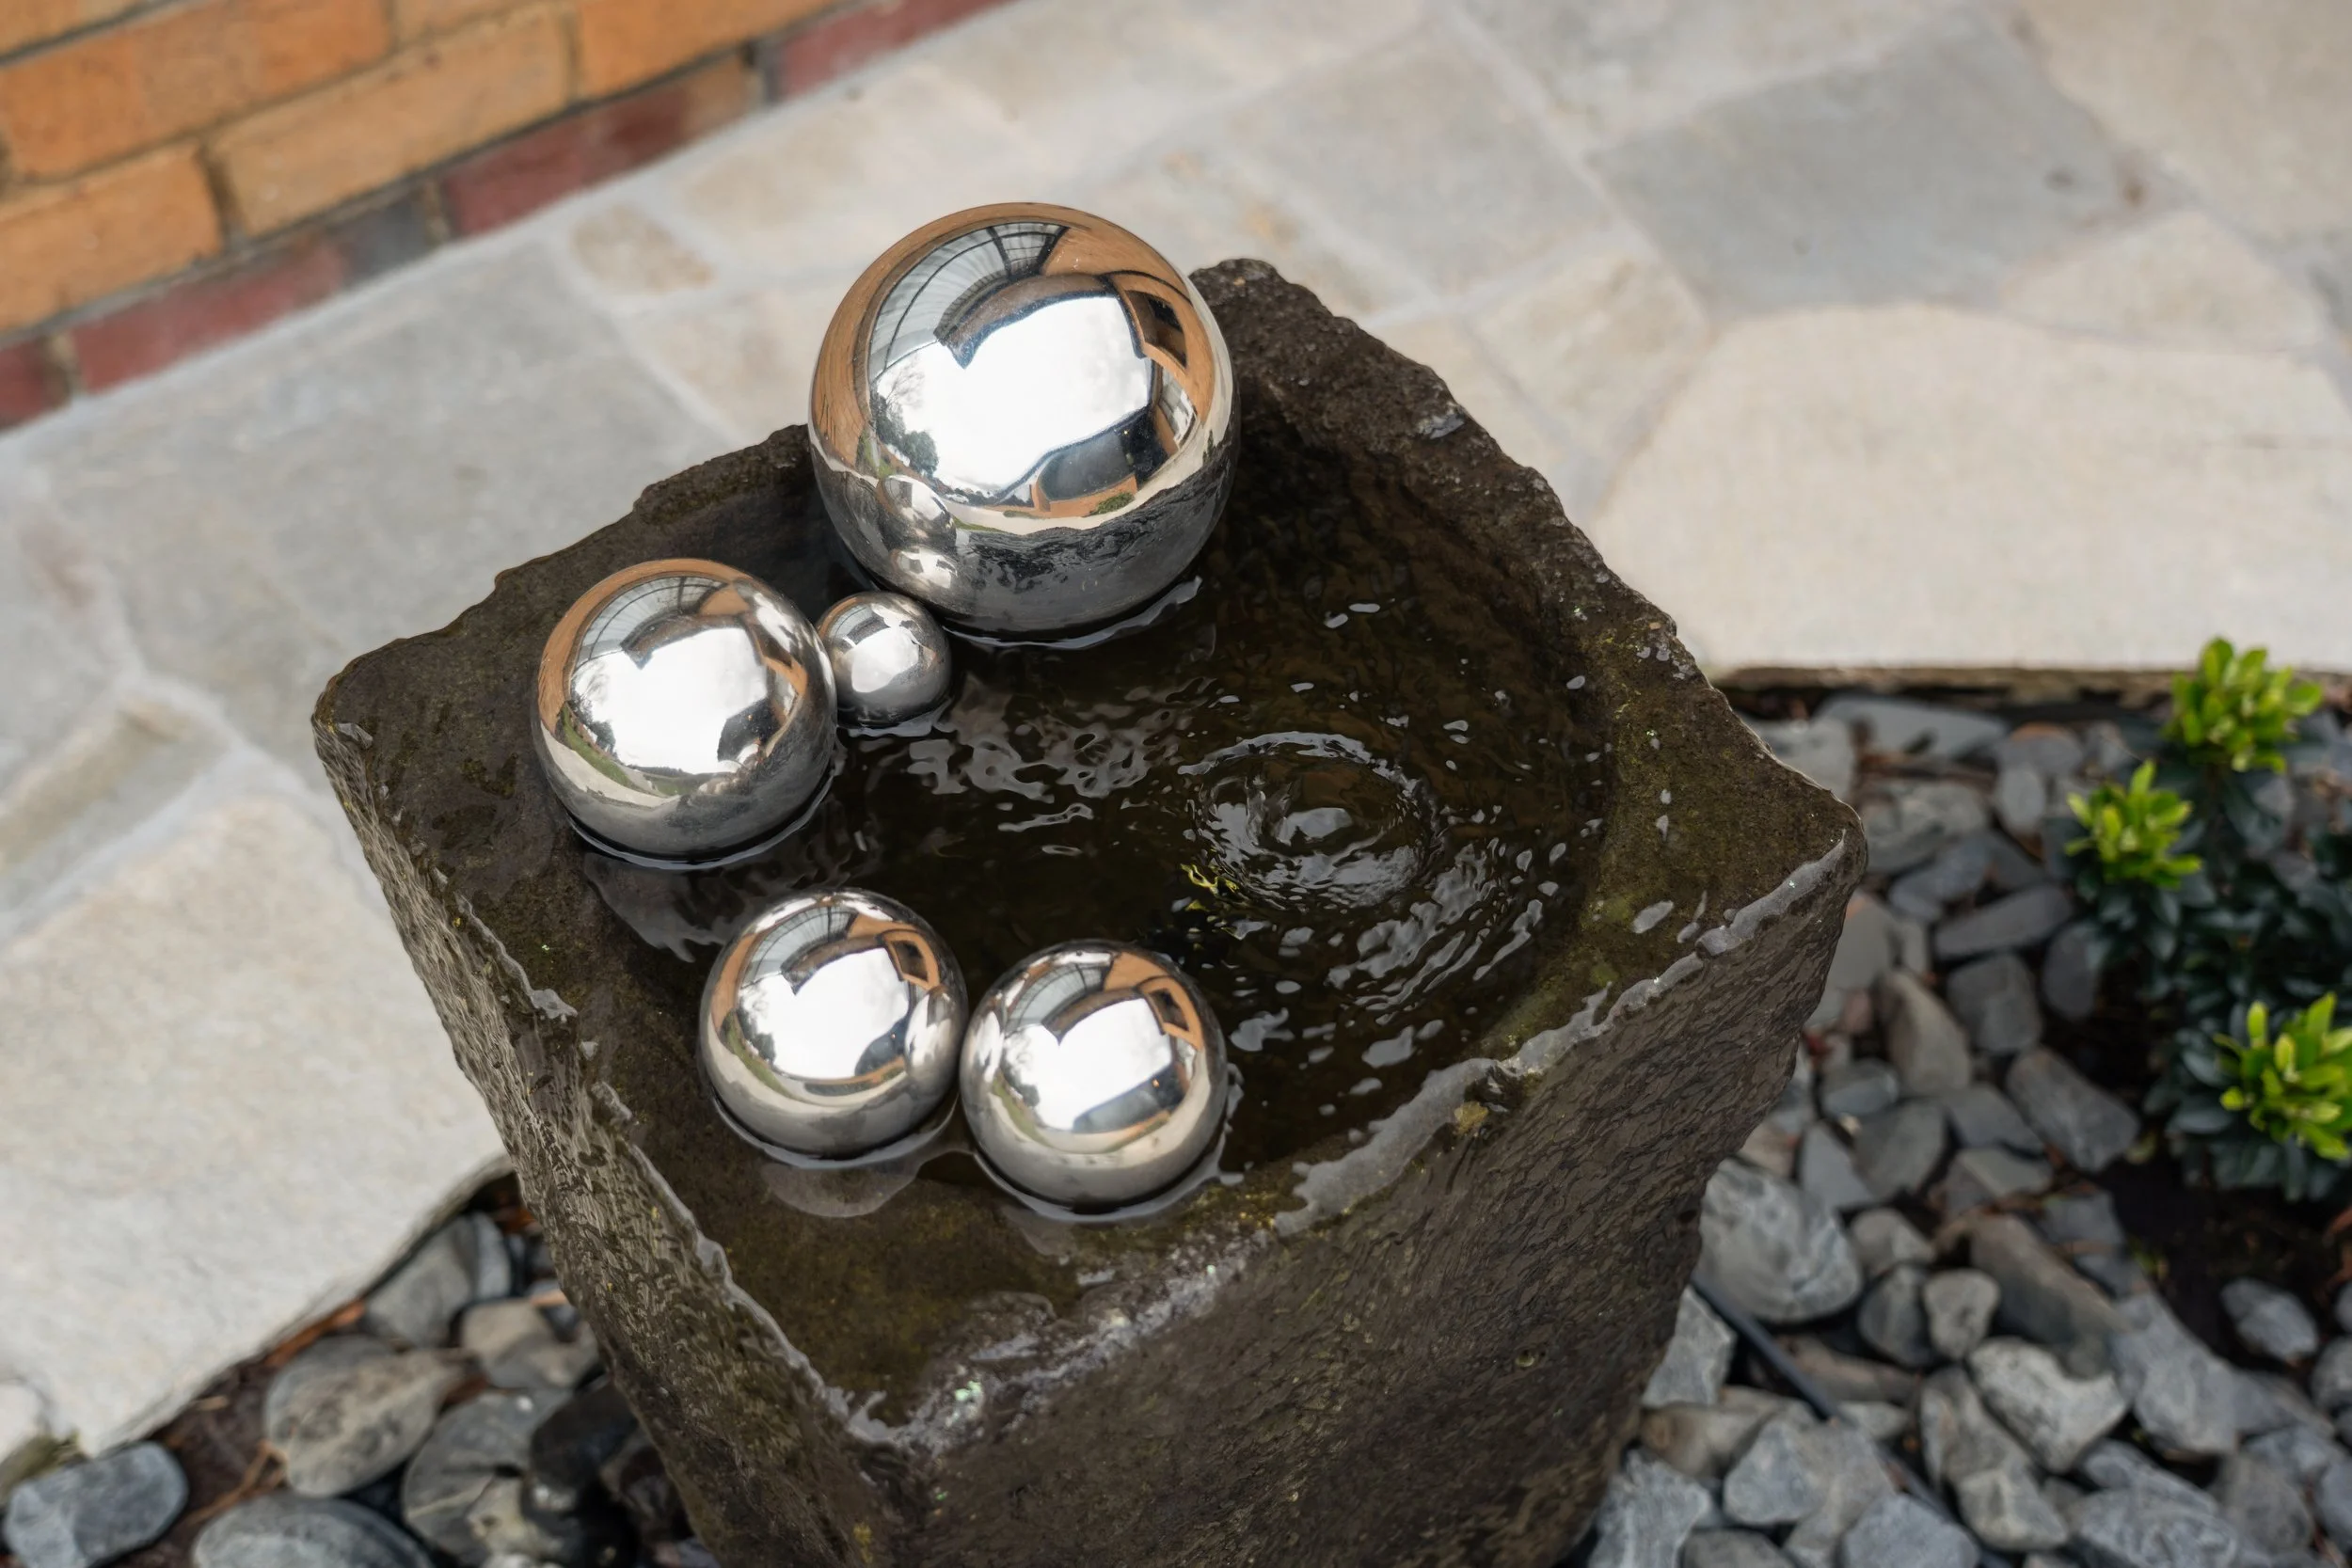
A sculptural water feature creates a refined focal point within the front garden, introducing gentle movement and atmosphere to the entry. A repurposed 100-year-old solid stone mortar brings history and timeless character to the feature, while circulating water creates a soft surface ripple. Polished stainless-steel spheres reflect light from the surrounding architecture and greenery, introducing a subtle luxury detail upon arrival.
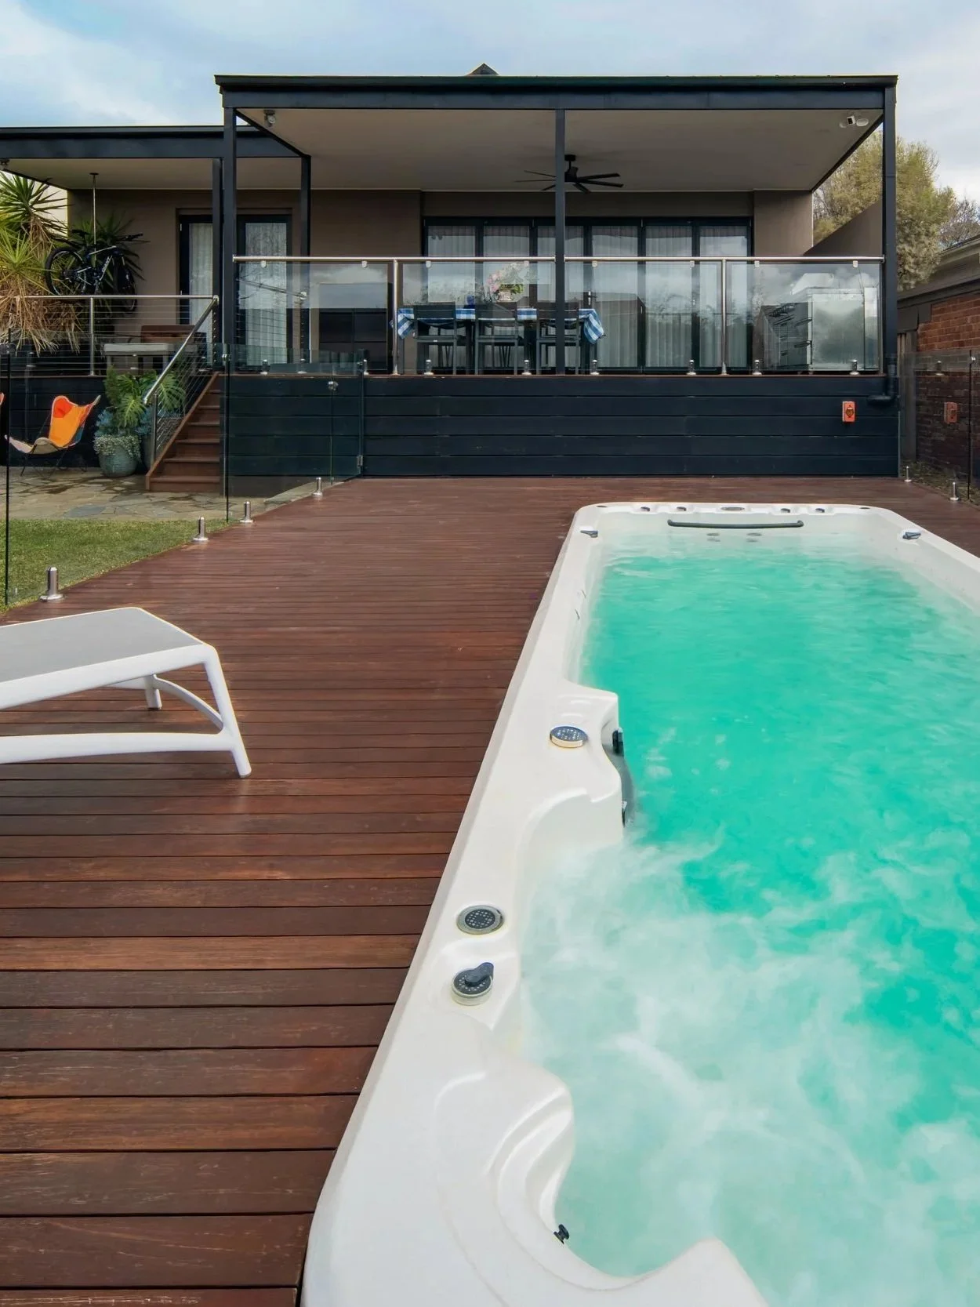
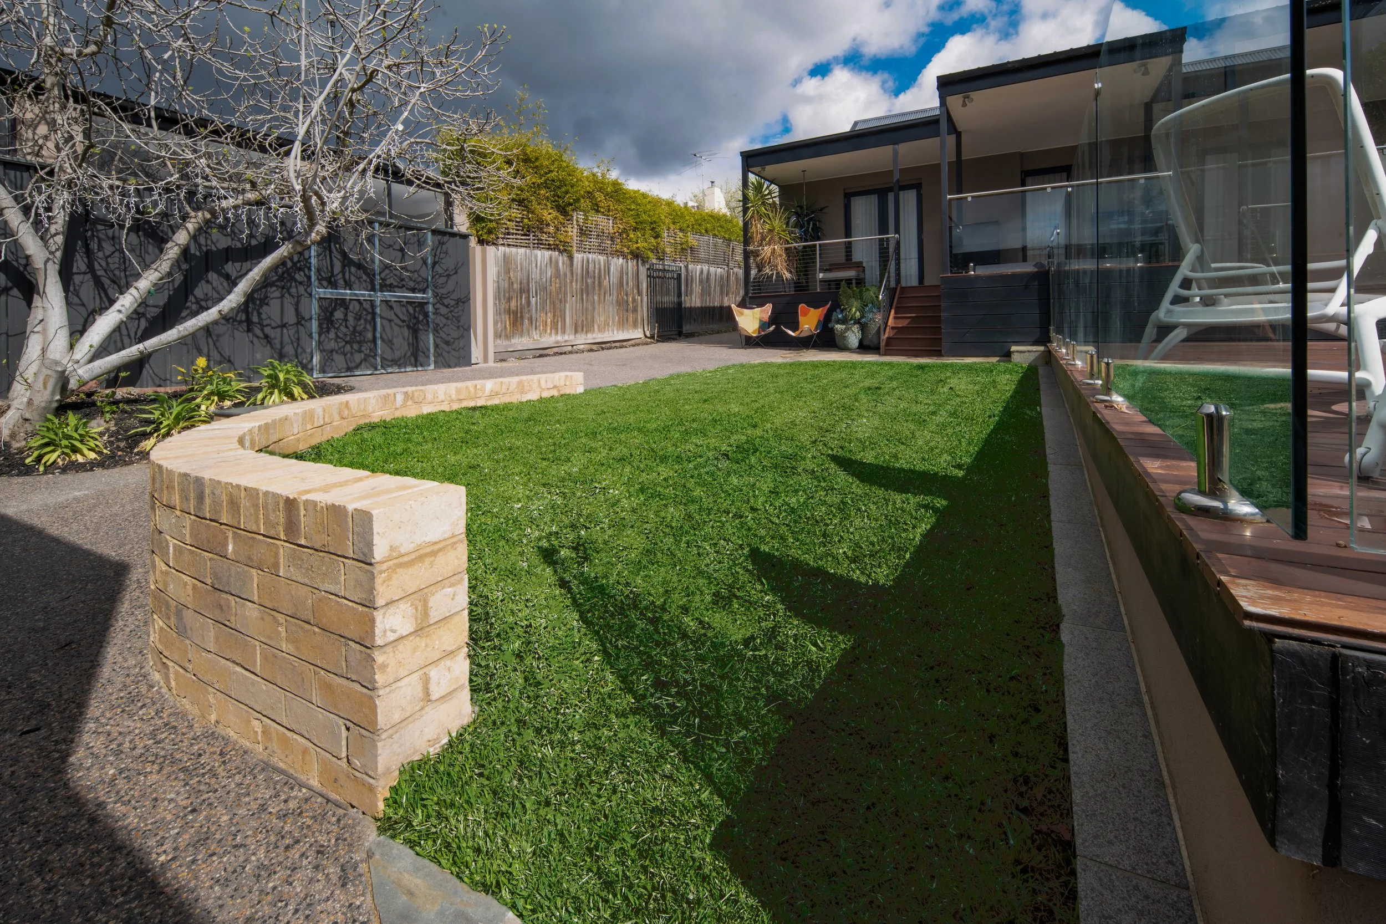
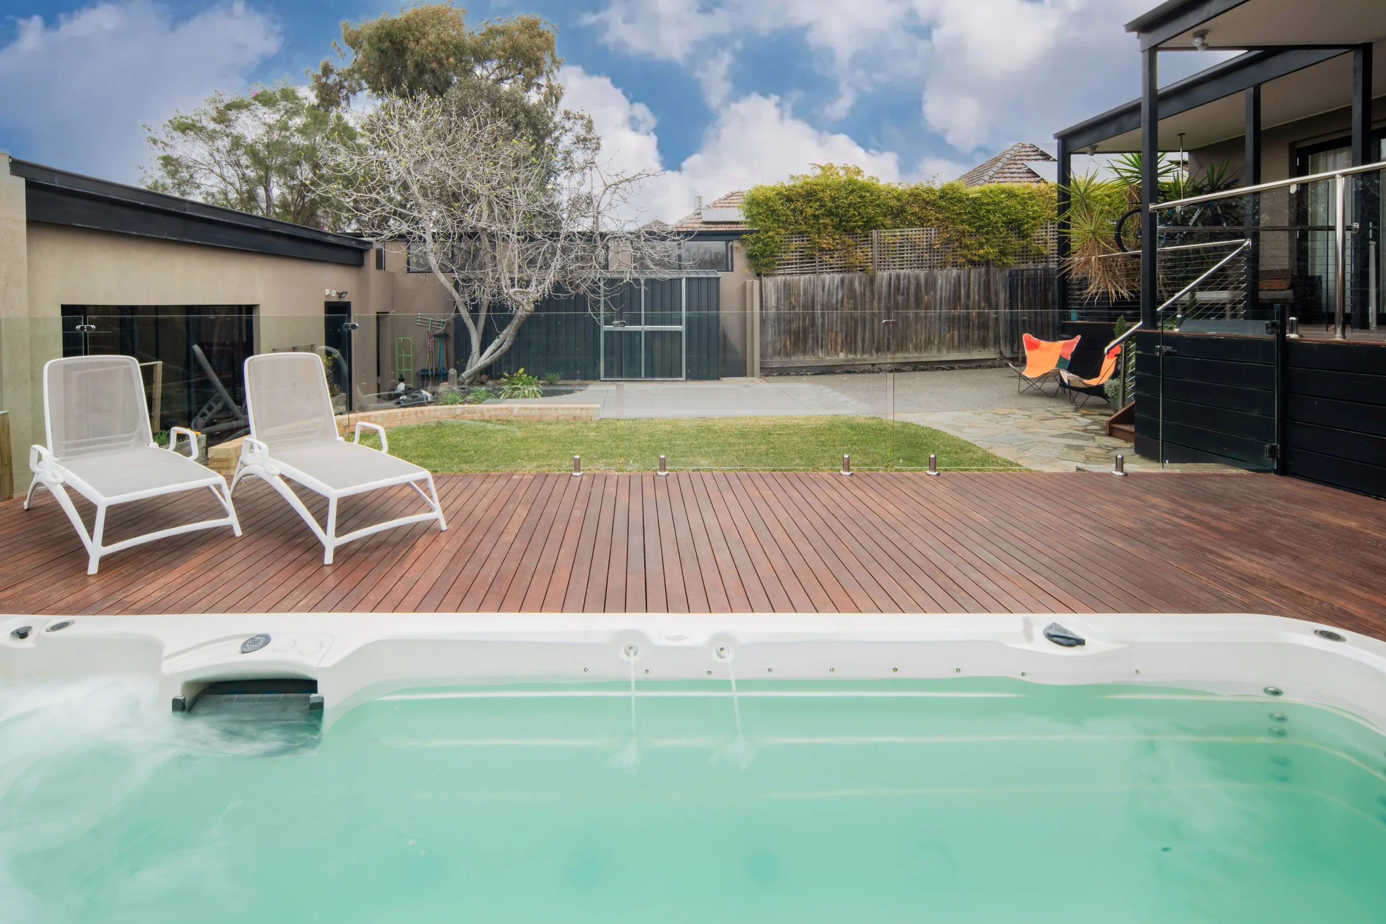
The rear garden is centred around a 6.0 x 2.3m Swim Spa and a generous timber deck, forming a relaxed resort-style outdoor environment for everyday family living. Pool safety glass fencing maintains openness and visual connection to the broader garden, while sun loungers provide a comfortable place to unwind.
The Swim Spa provides both fitness and relaxation within a compact footprint. Swim jets offer resistance for low-impact exercise, while hydrotherapy seating creates a comfortable space for recovery and relaxation. Temperature control allows year-round use, providing many of the lifestyle benefits of a traditional swimming pool while requiring less space and ongoing maintenance. Swim Spa offers simpler installation and easier ongoing care—making it a smart long-term investment in both wellness and property value.
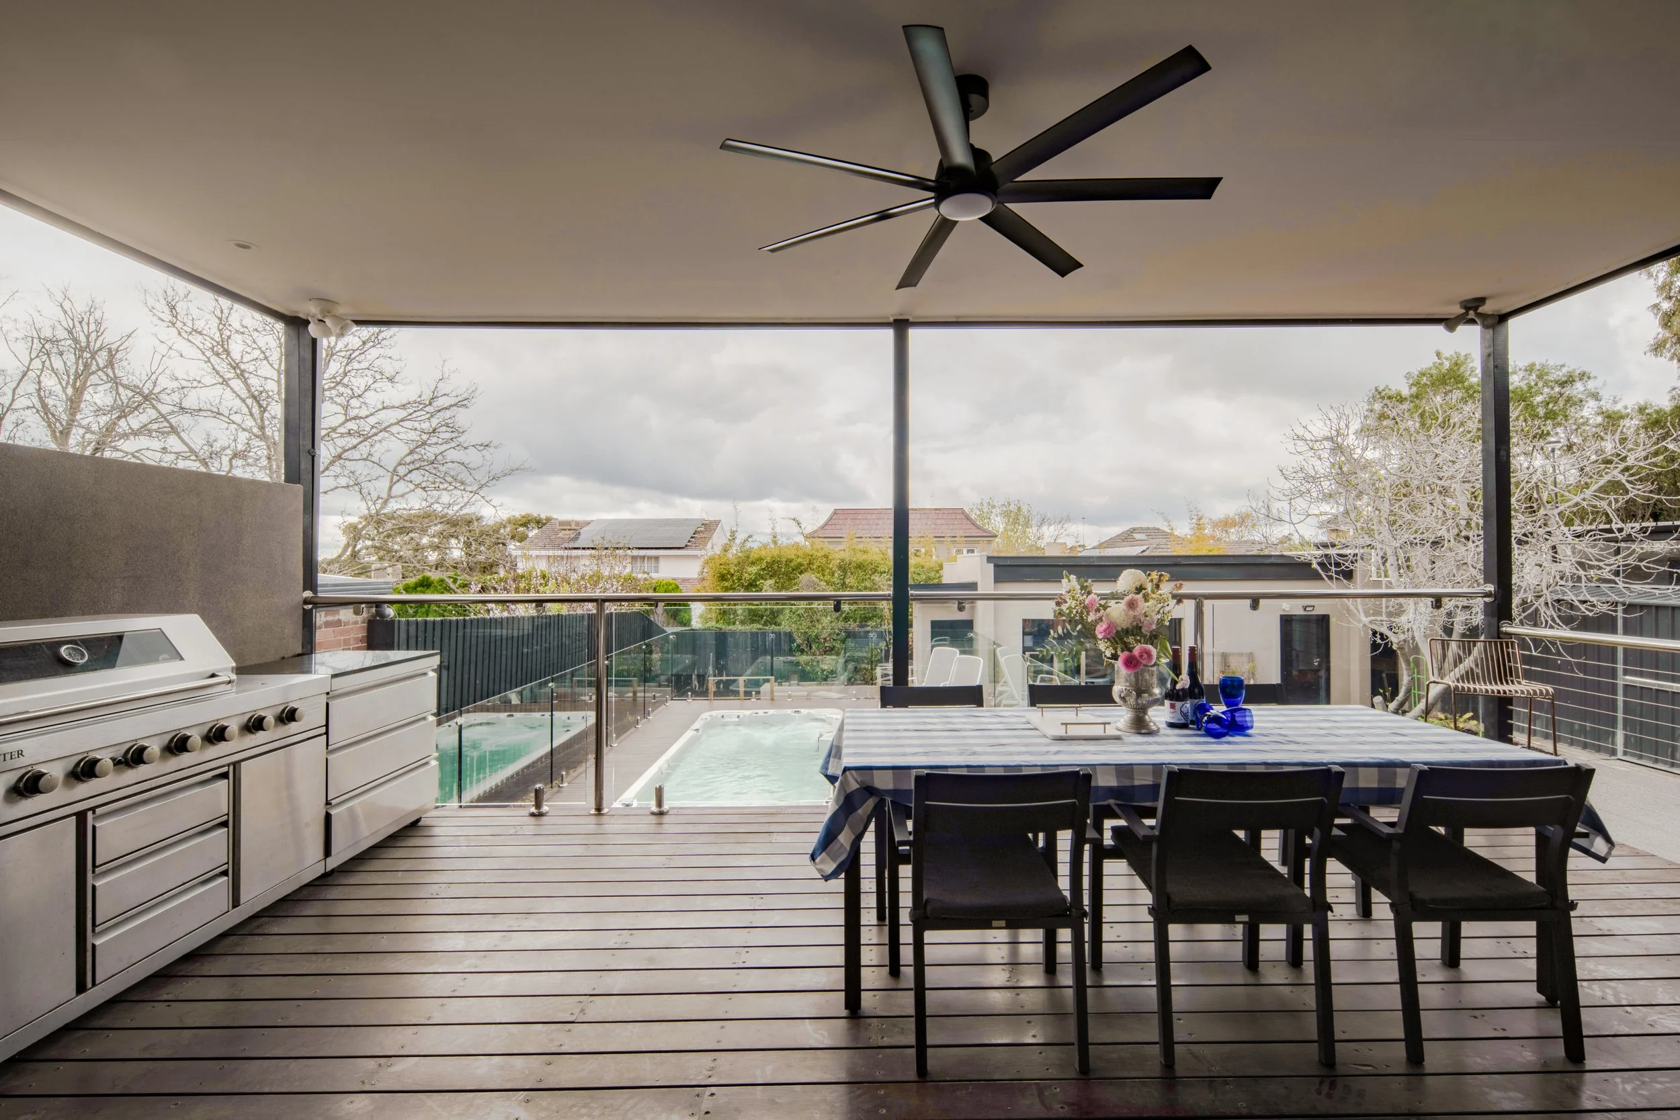
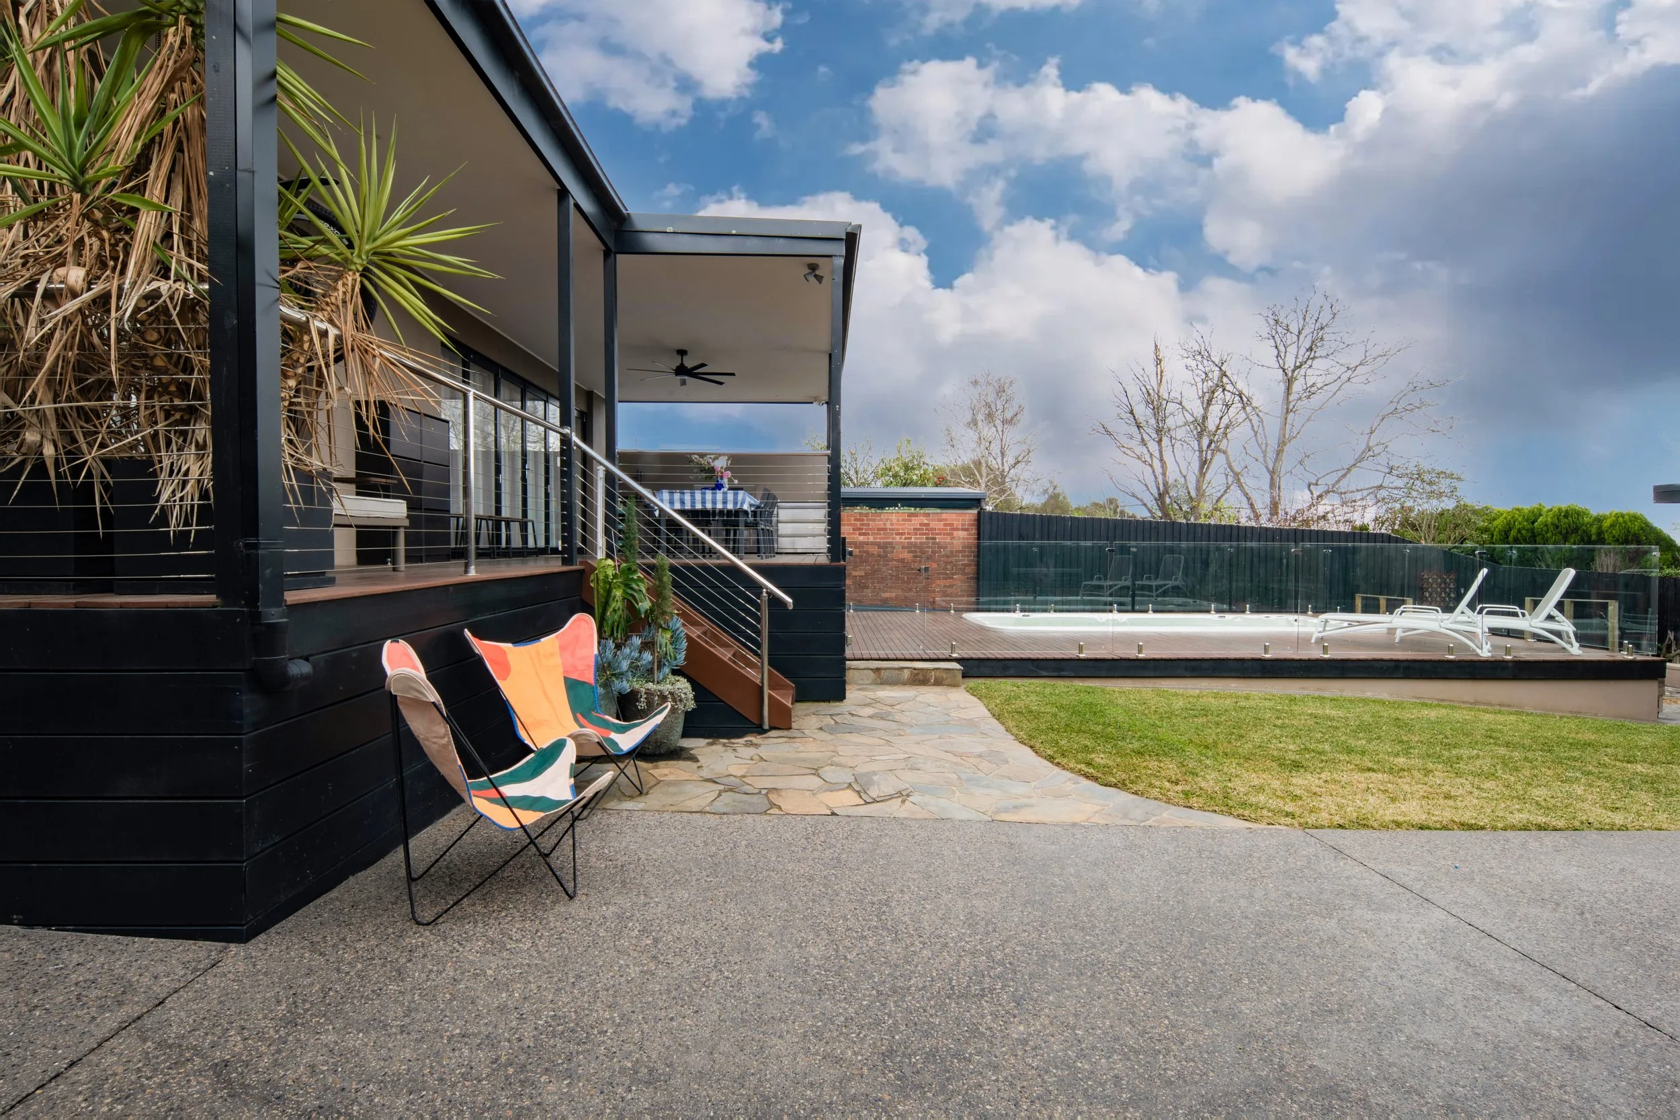
The elevated entertainment deck is the home’s main outdoor living hub, designed for comfortable hosting year-round. A ceiling fan keeps the space cool, while the built-in BBQ and outdoor kitchen make outdoor dining effortless. With a large seating and dining area overlooking the backyard and Swim Spa, it creates a seamless connection between relaxing and entertaining.
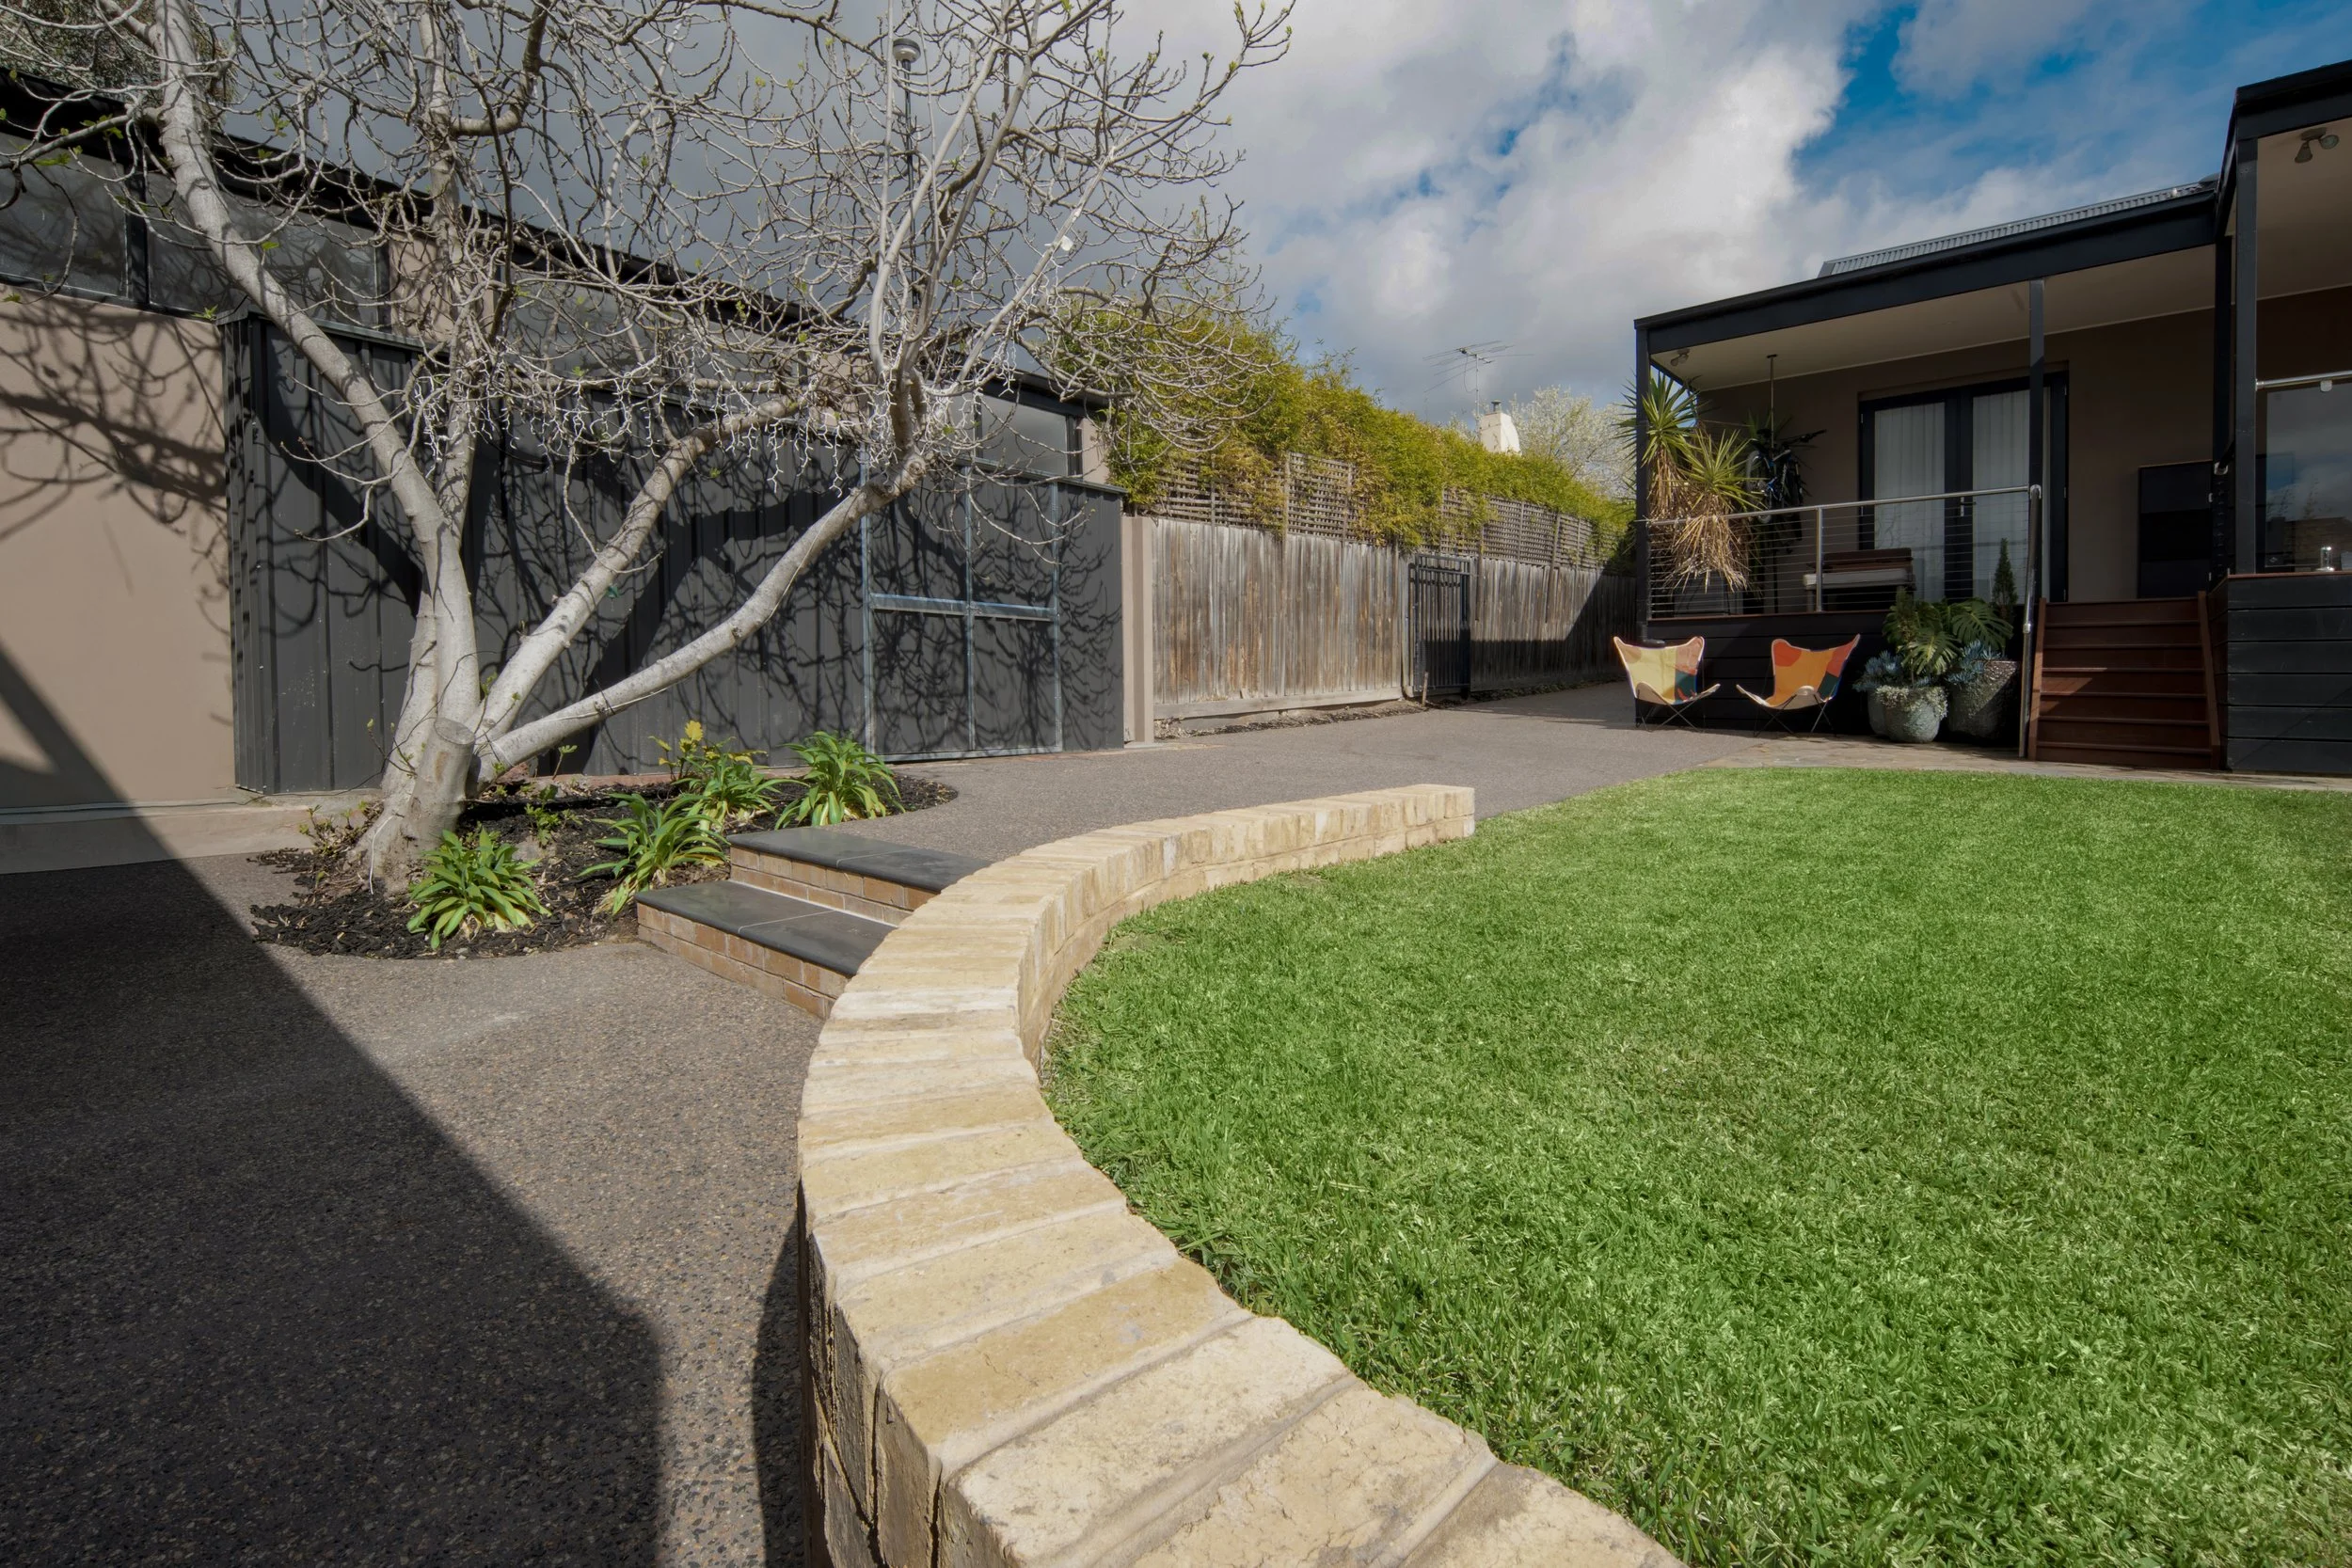
A standout feature of the garden is its purposefully designed seamless robot mower integration, a genuine lifestyle upgrade for low-maintenance living. Gentle ramps and smooth transitions between levels allow the robot mower to move freely between the front garden, rear yard and even the nature strip. This set-and-forget system helps keep the lawn consistently maintained with minimal effort while allowing the owners more time to enjoy the garden.