HARP
GARDEN
MODERN FRENCH LUXURIOUS
Name:
Harp Garden
Status:
Completed
Location:
Kew, Victoria
Project Scale:
Large Garden
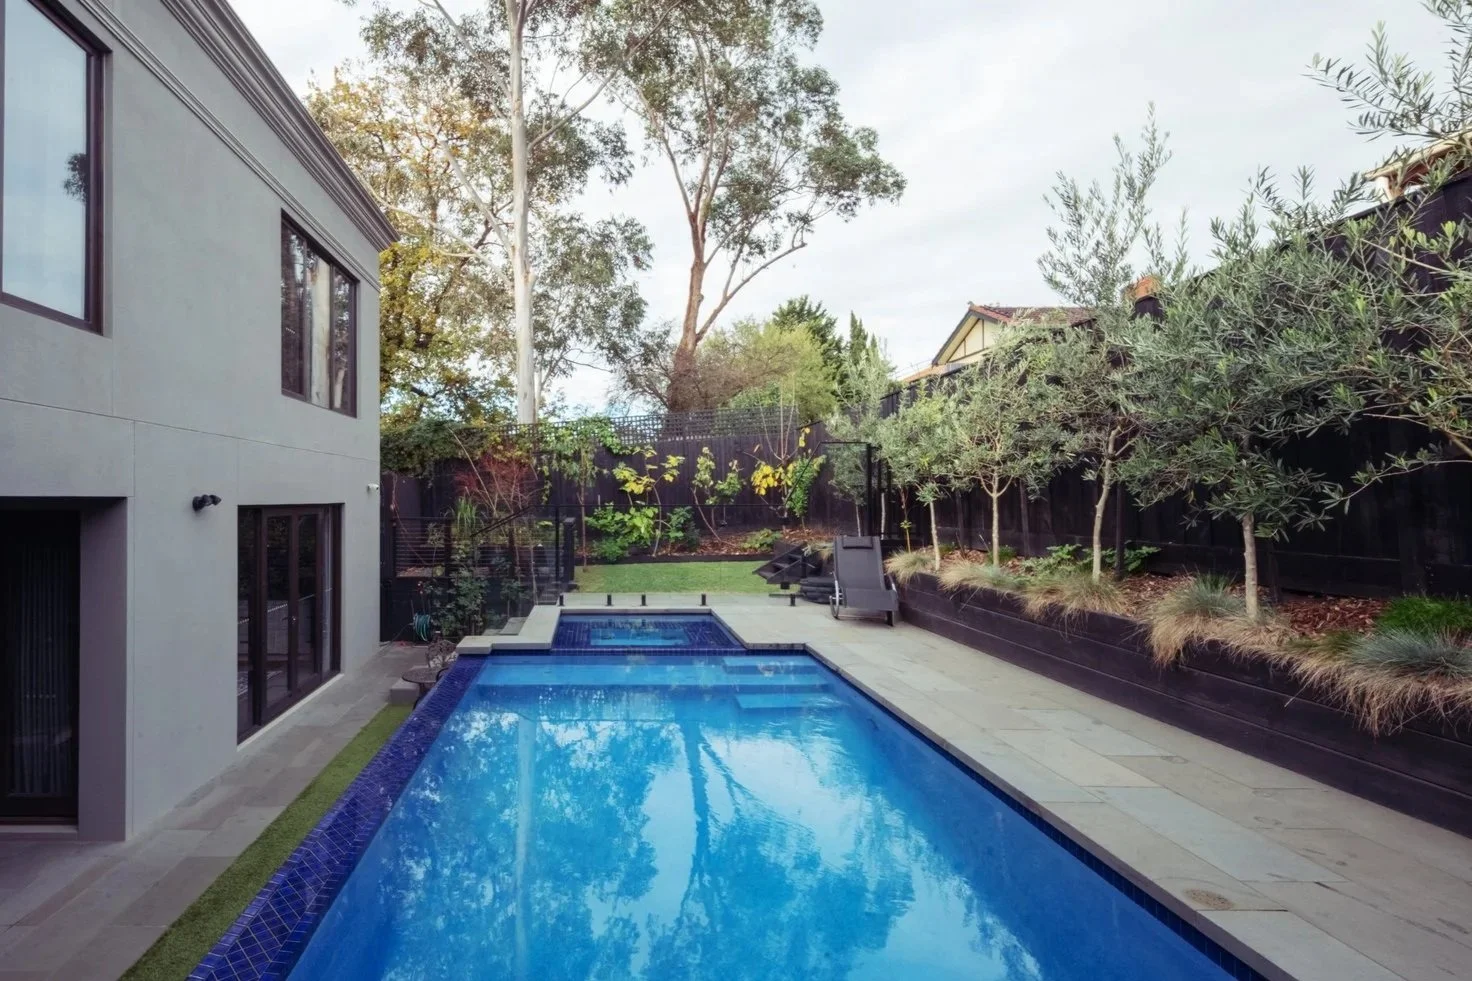
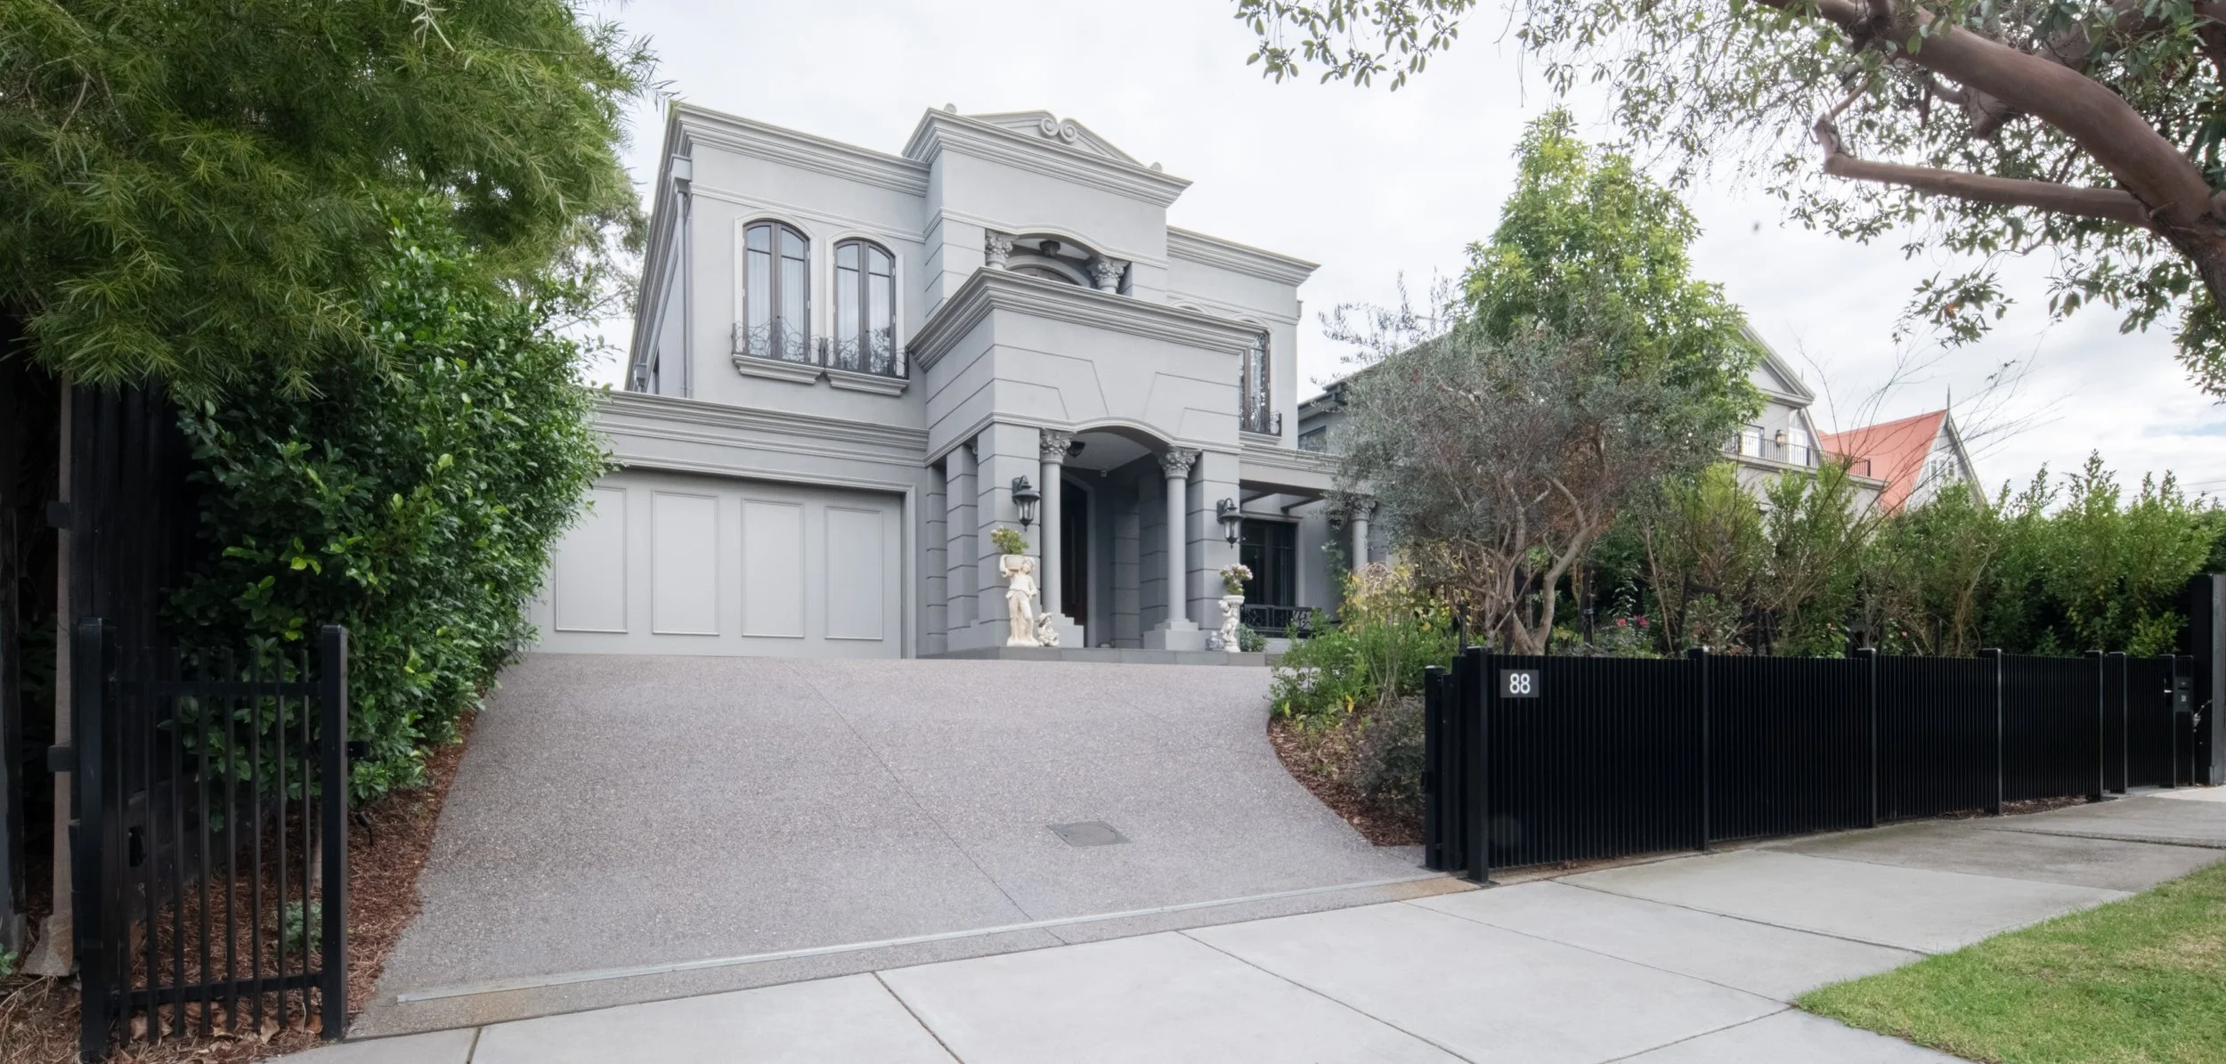
Standing in Kew the grand designed mansion, Harp Garden extends the elegance of a grand residence into the surrounding outdoor environment. The landscape creates a subtle yet sophisticated atmosphere, working closely with the architecture to form a cohesive and enjoyable residential setting with a strong sense of tranquillity and refined living.
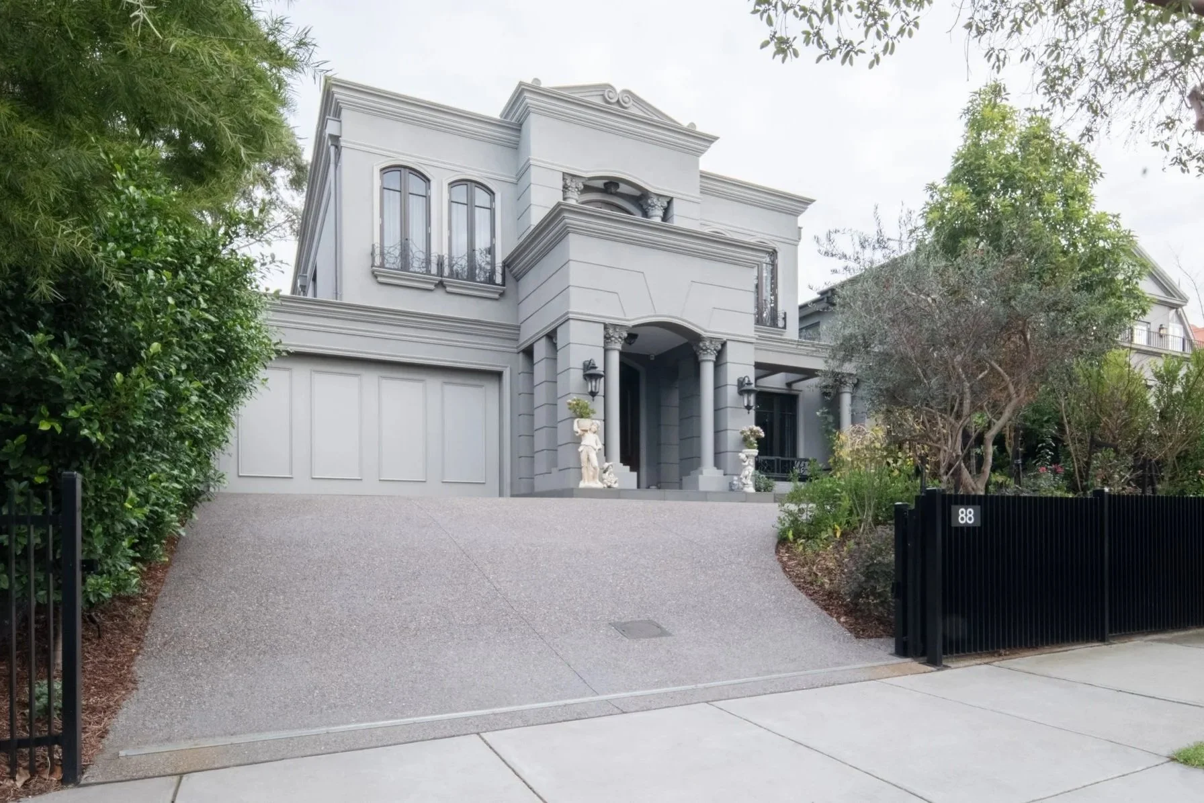
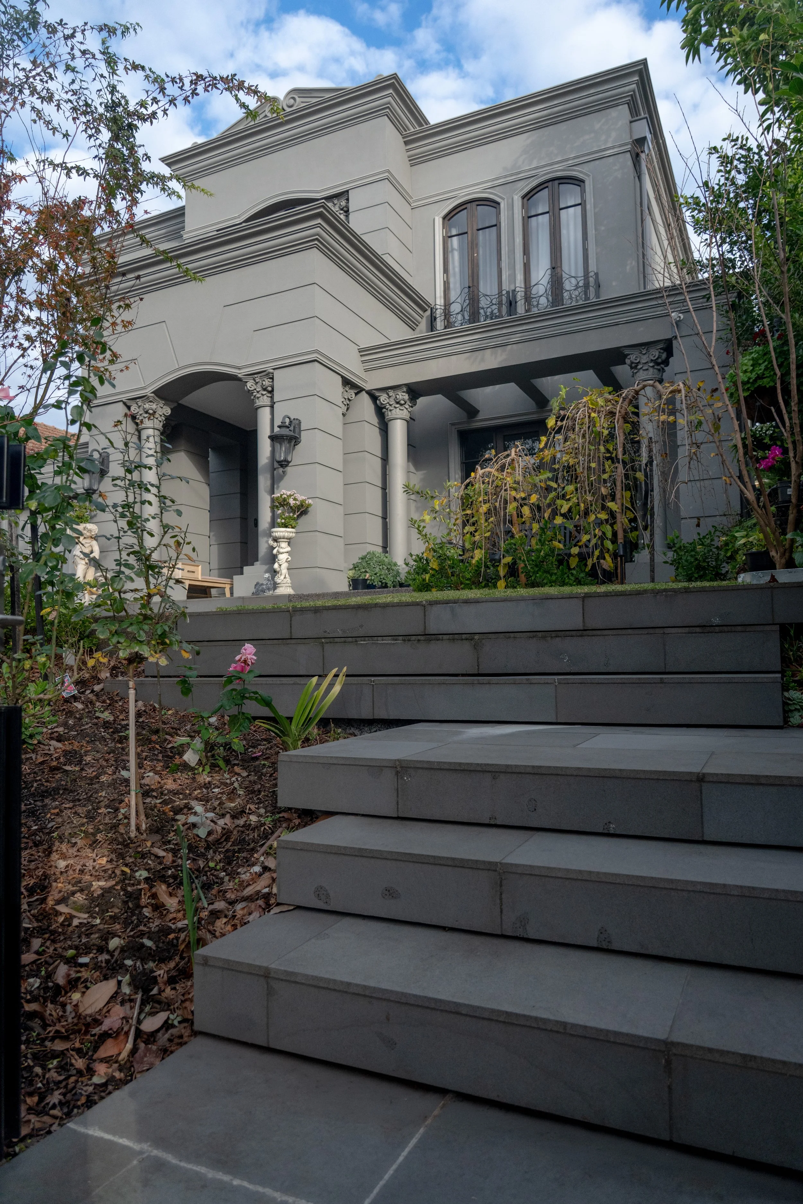
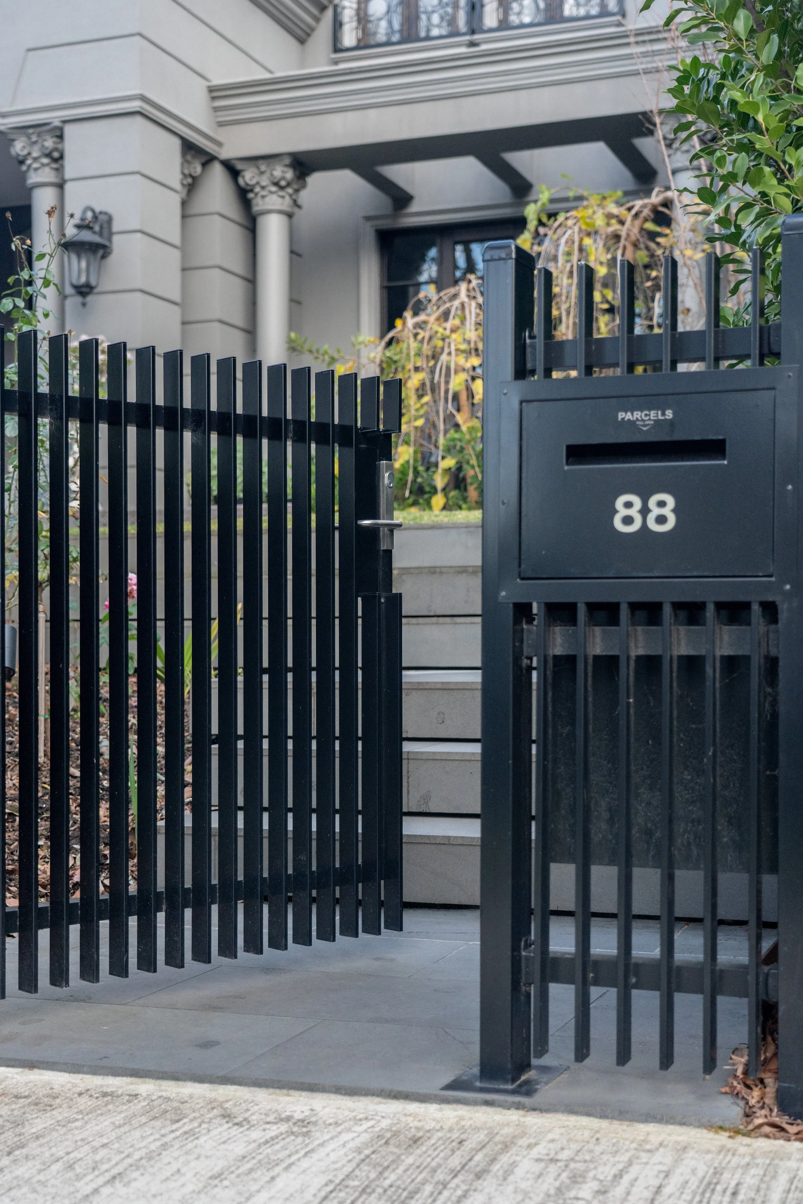
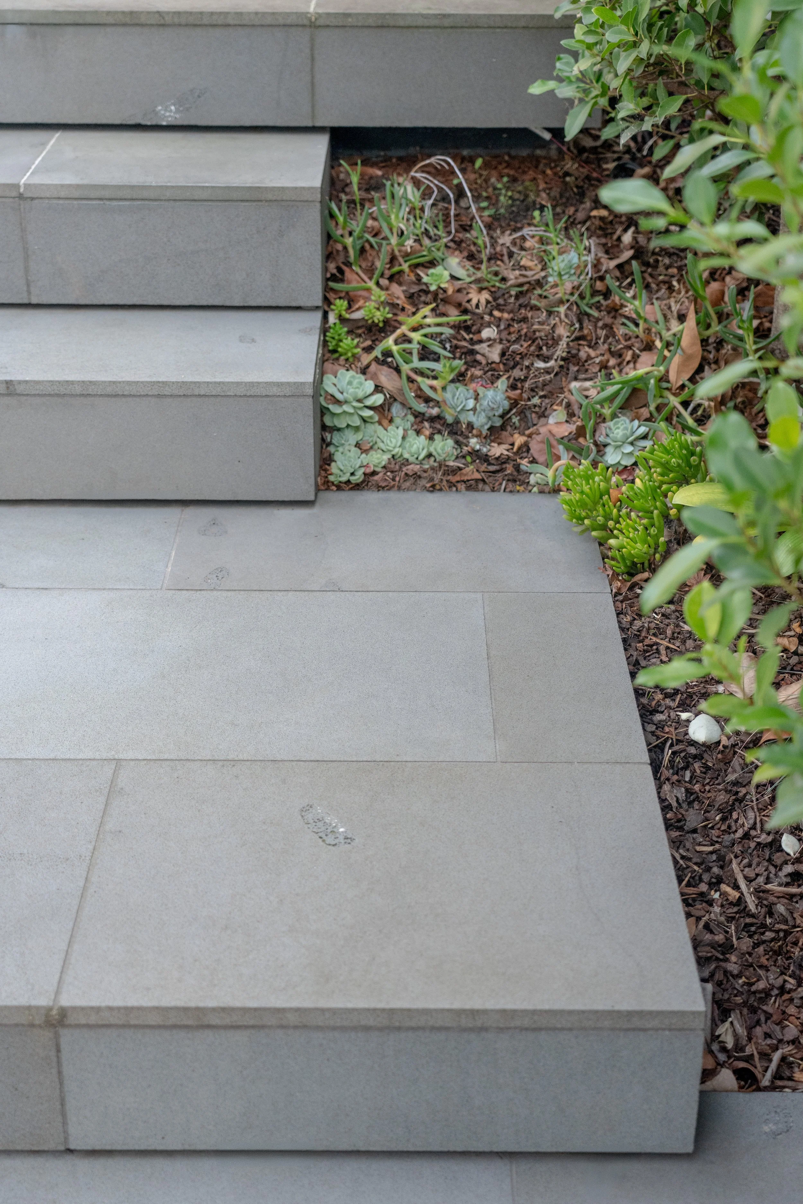
At the front of the property, the black picket fence complements the sophisticated mansion façade and reinforces the architectural character. Grey-toned Bluestone paving establishes the ground platform and works together with the surrounding garden elements to create an elegant yet welcoming front garden.
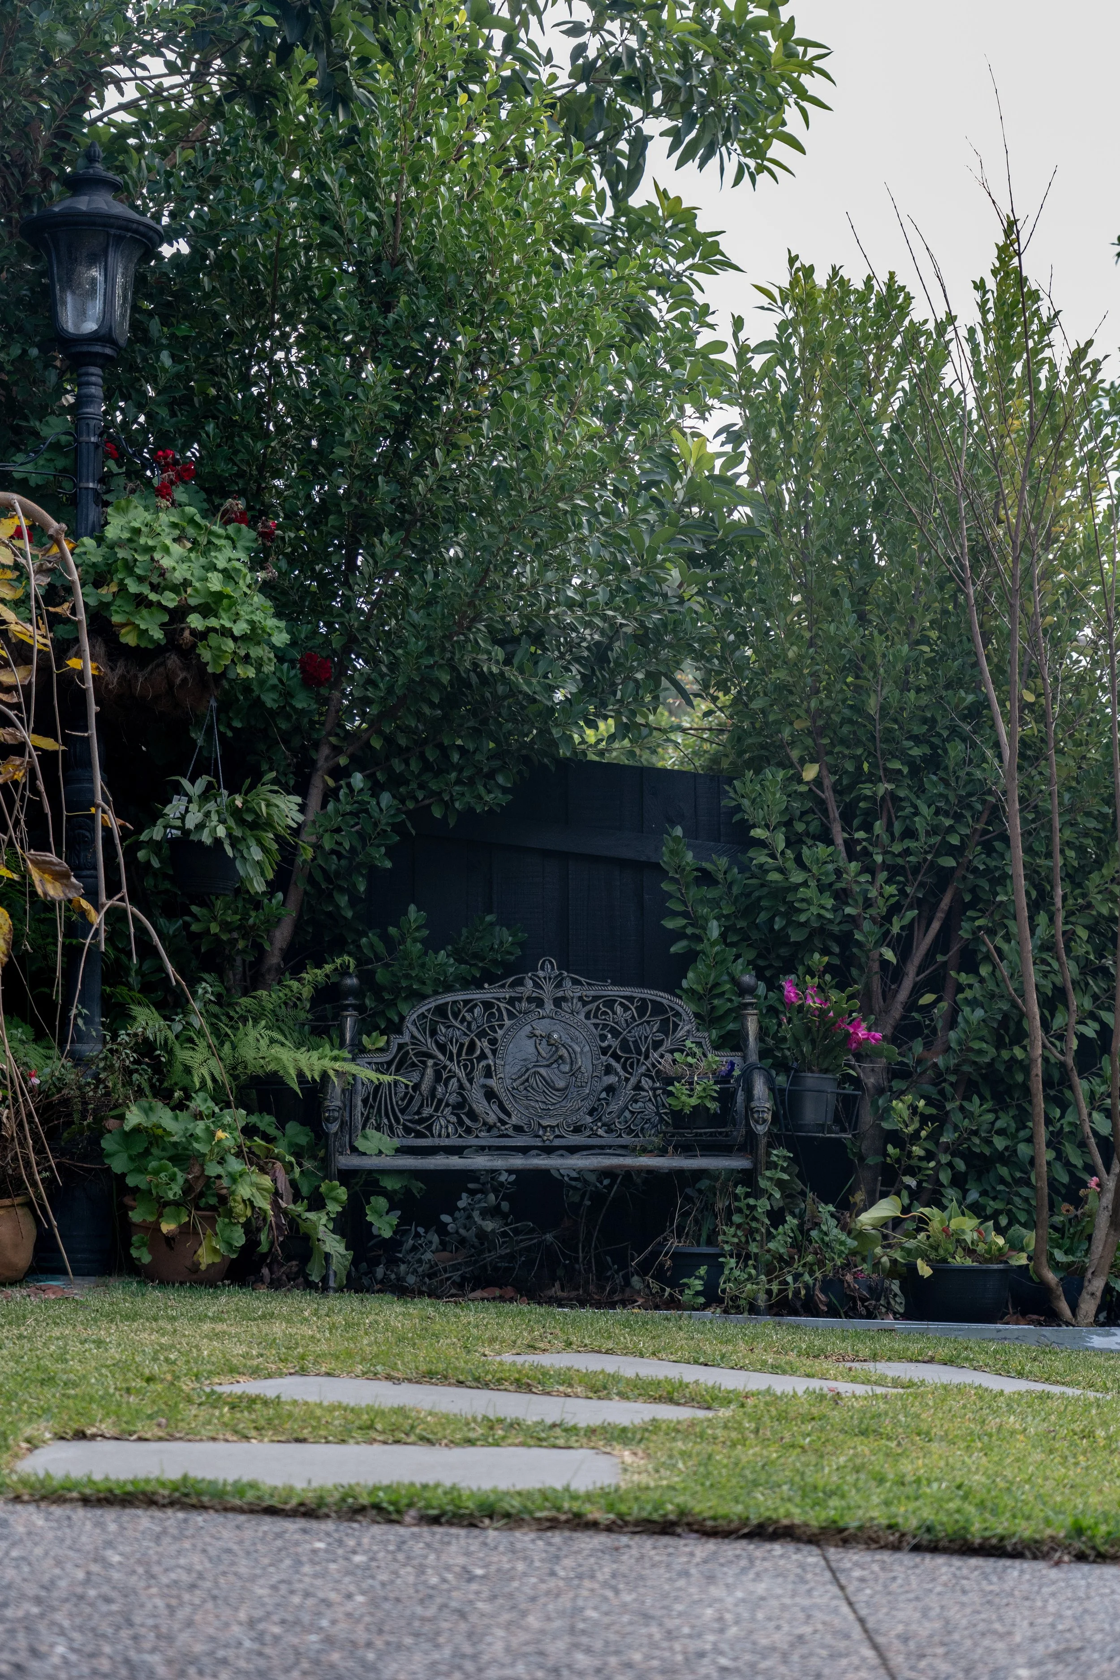
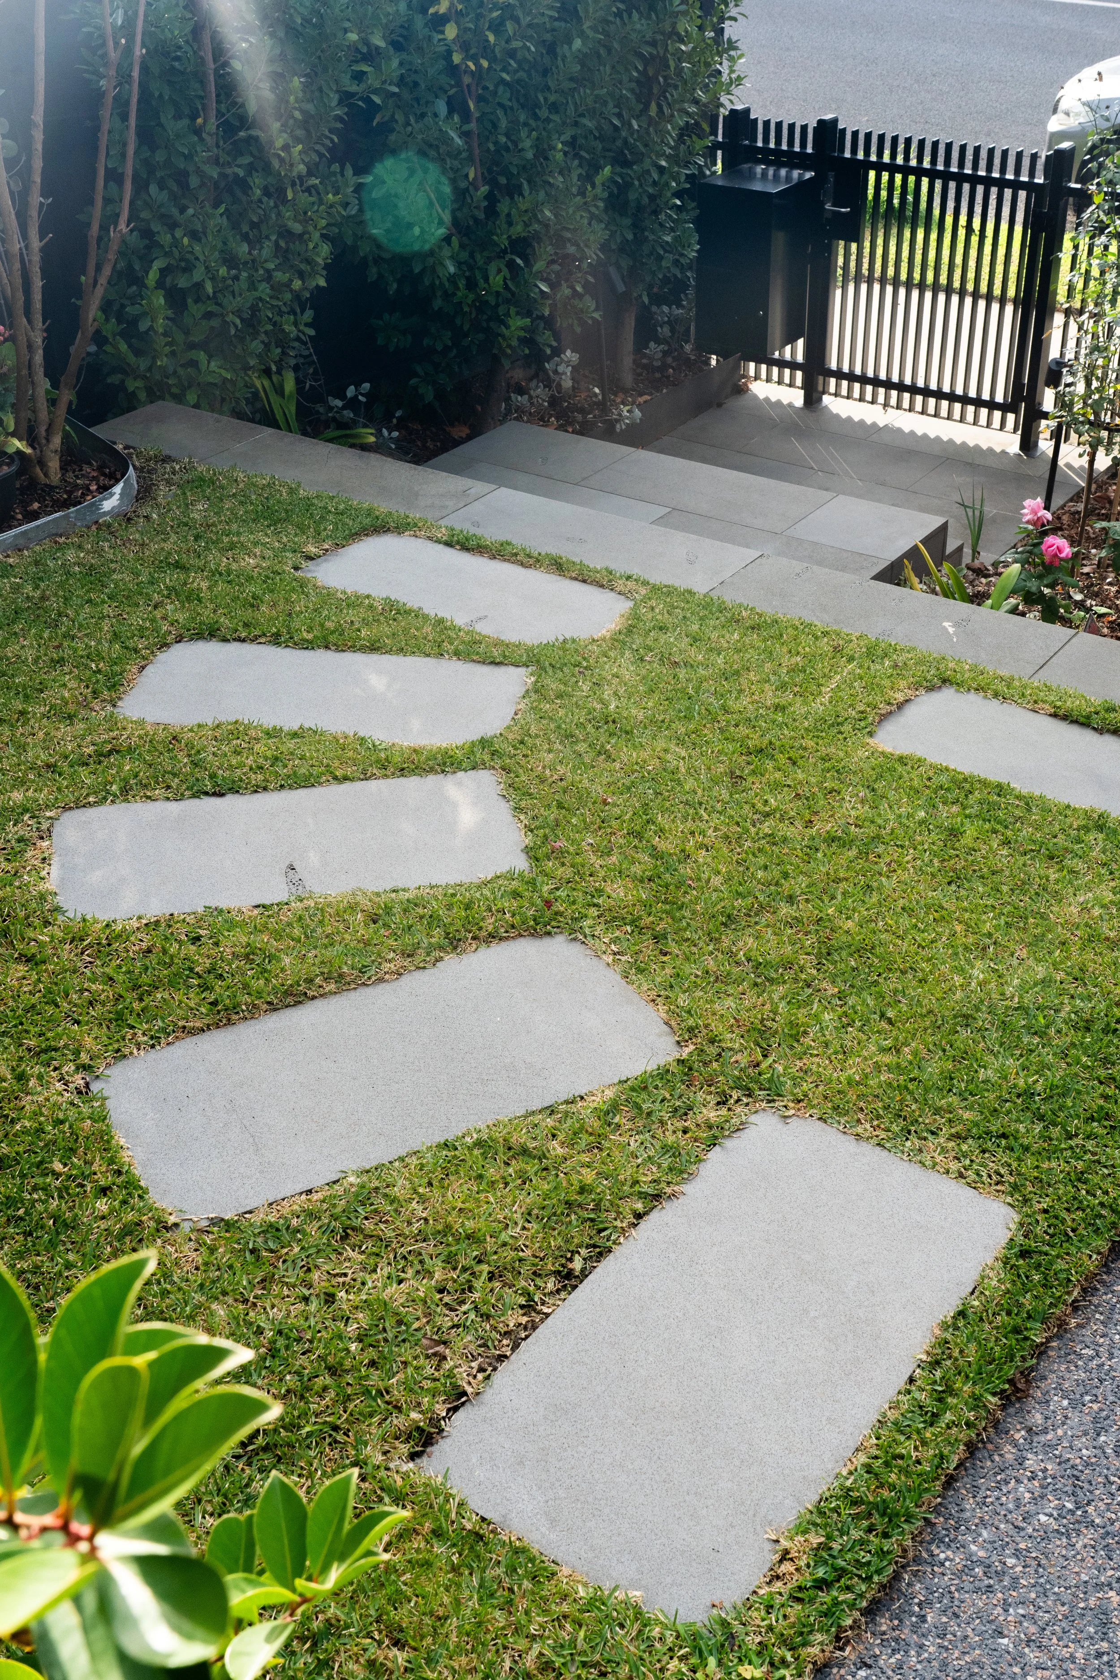
Stepping stones and carefully selected garden furniture provide both functional value and subtle references to traditional British garden design. These elements create a seamless relationship between modern landscape design and classic, timeless garden character.
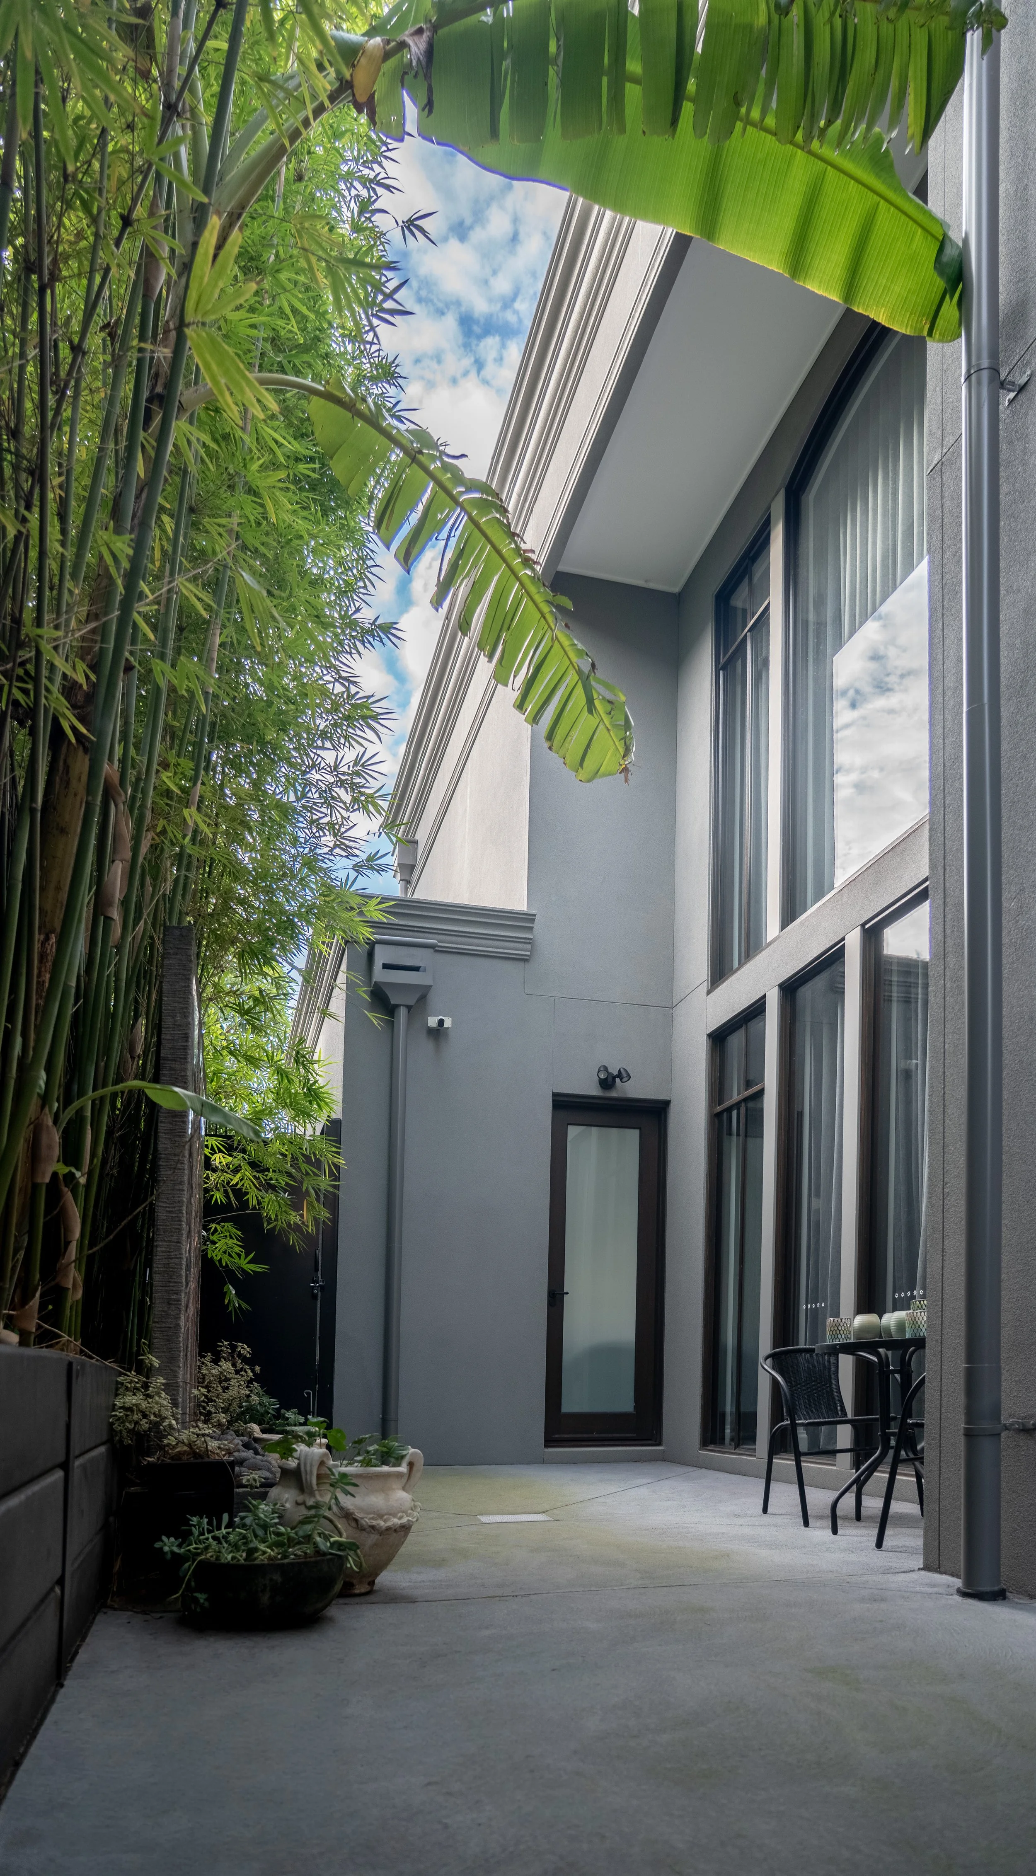
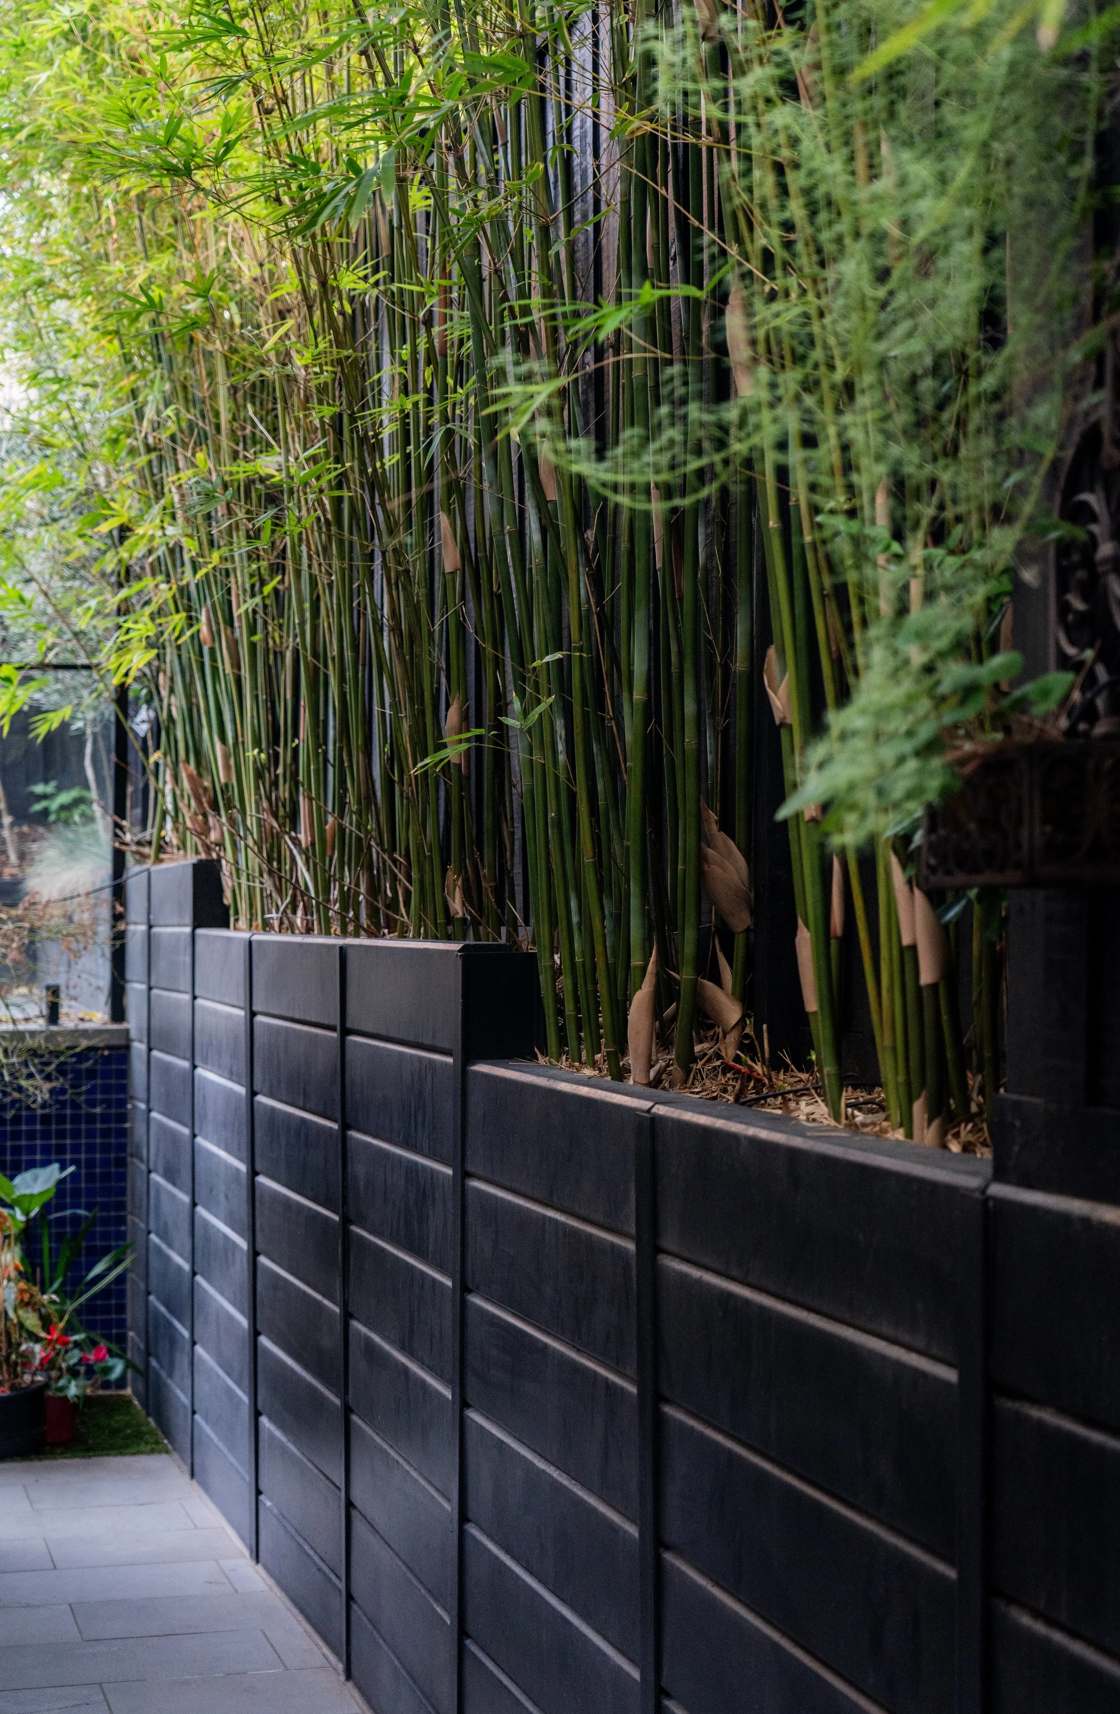
Moving through the more private side gardens leads towards the feature swimming pool. The transition from the inclusive front garden, through the enclosed side spaces and into the open rear garden creates a complete landscape journey with a high level of enjoyment.
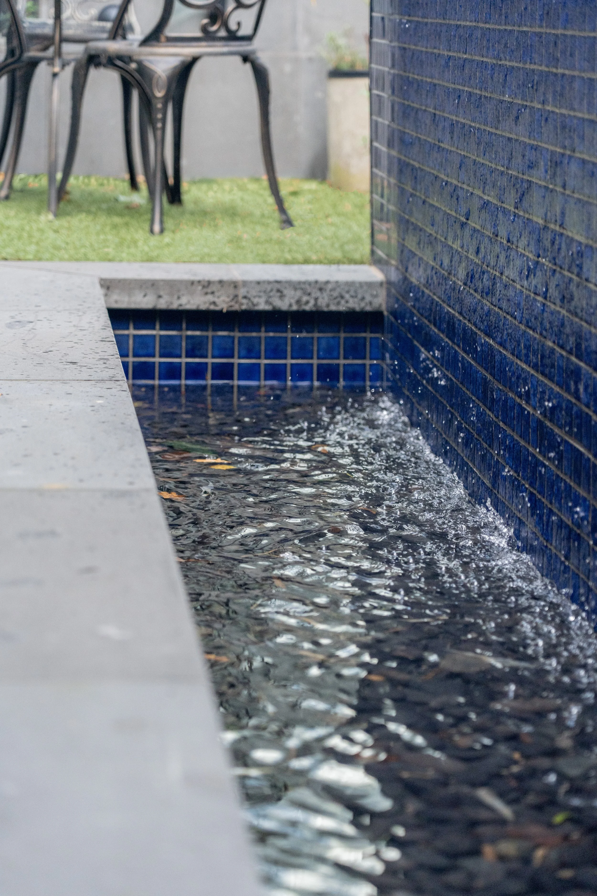
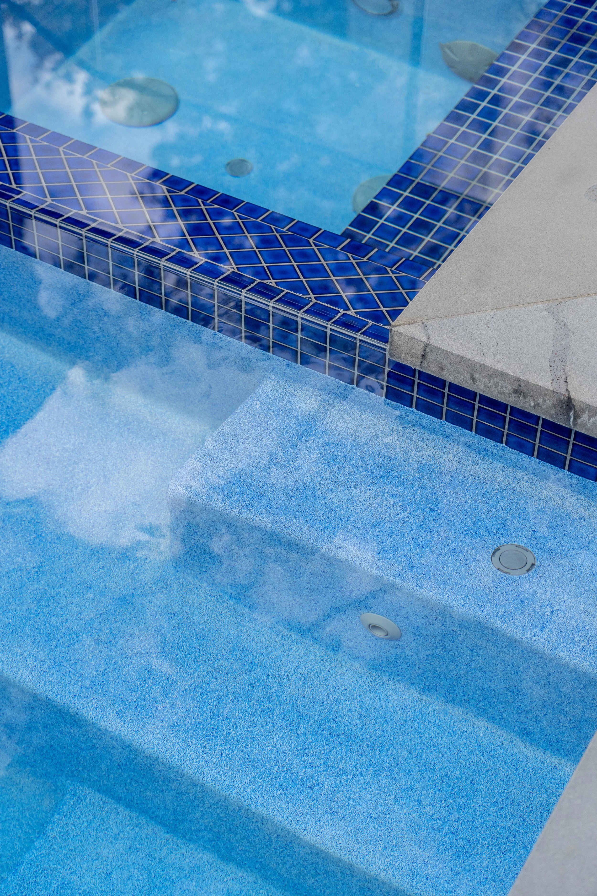
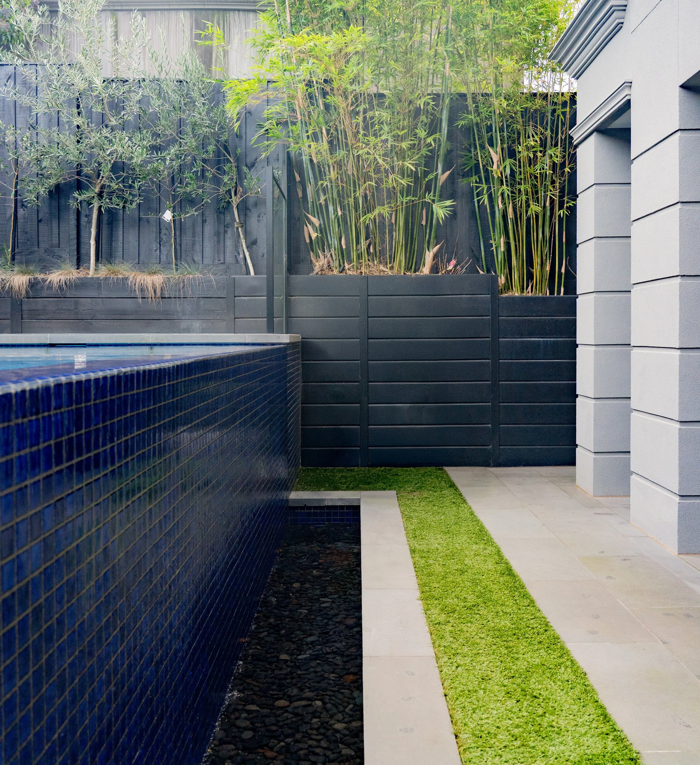
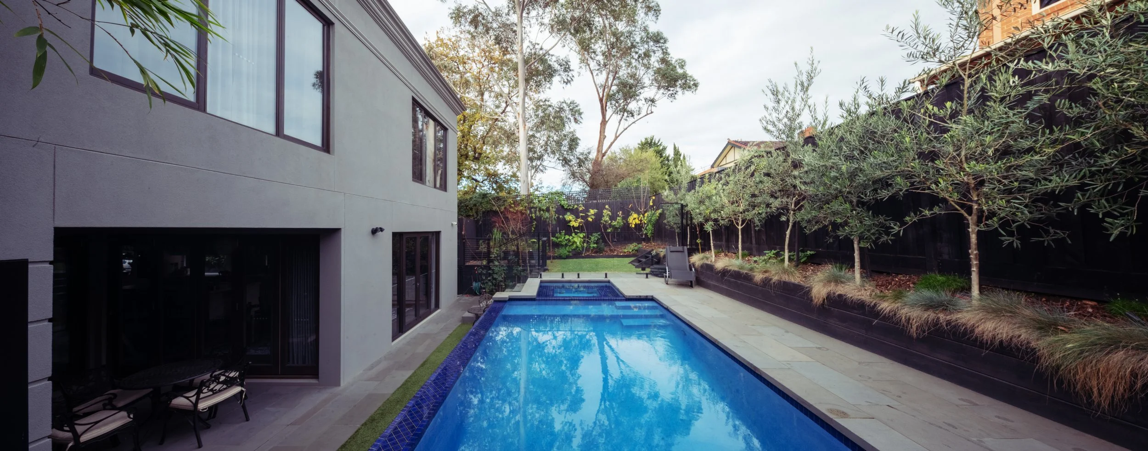
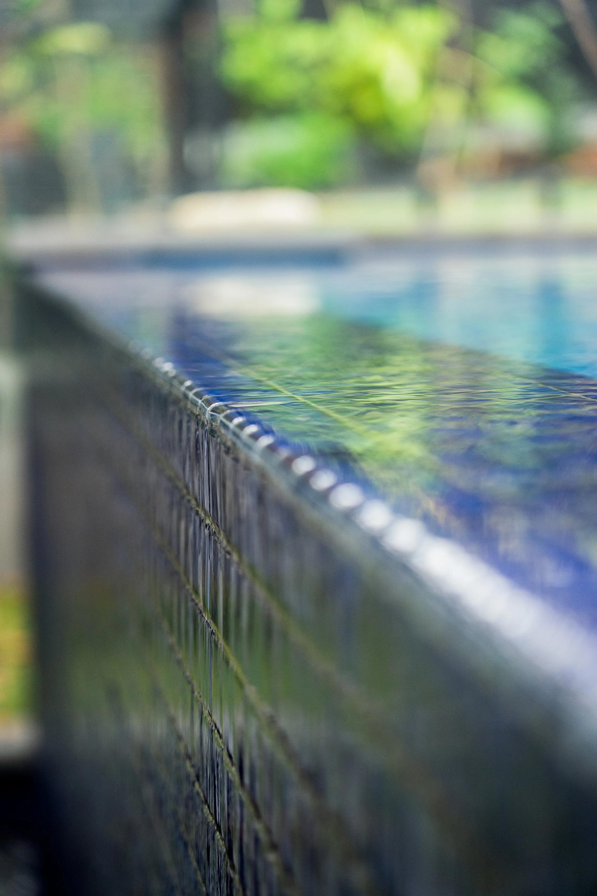
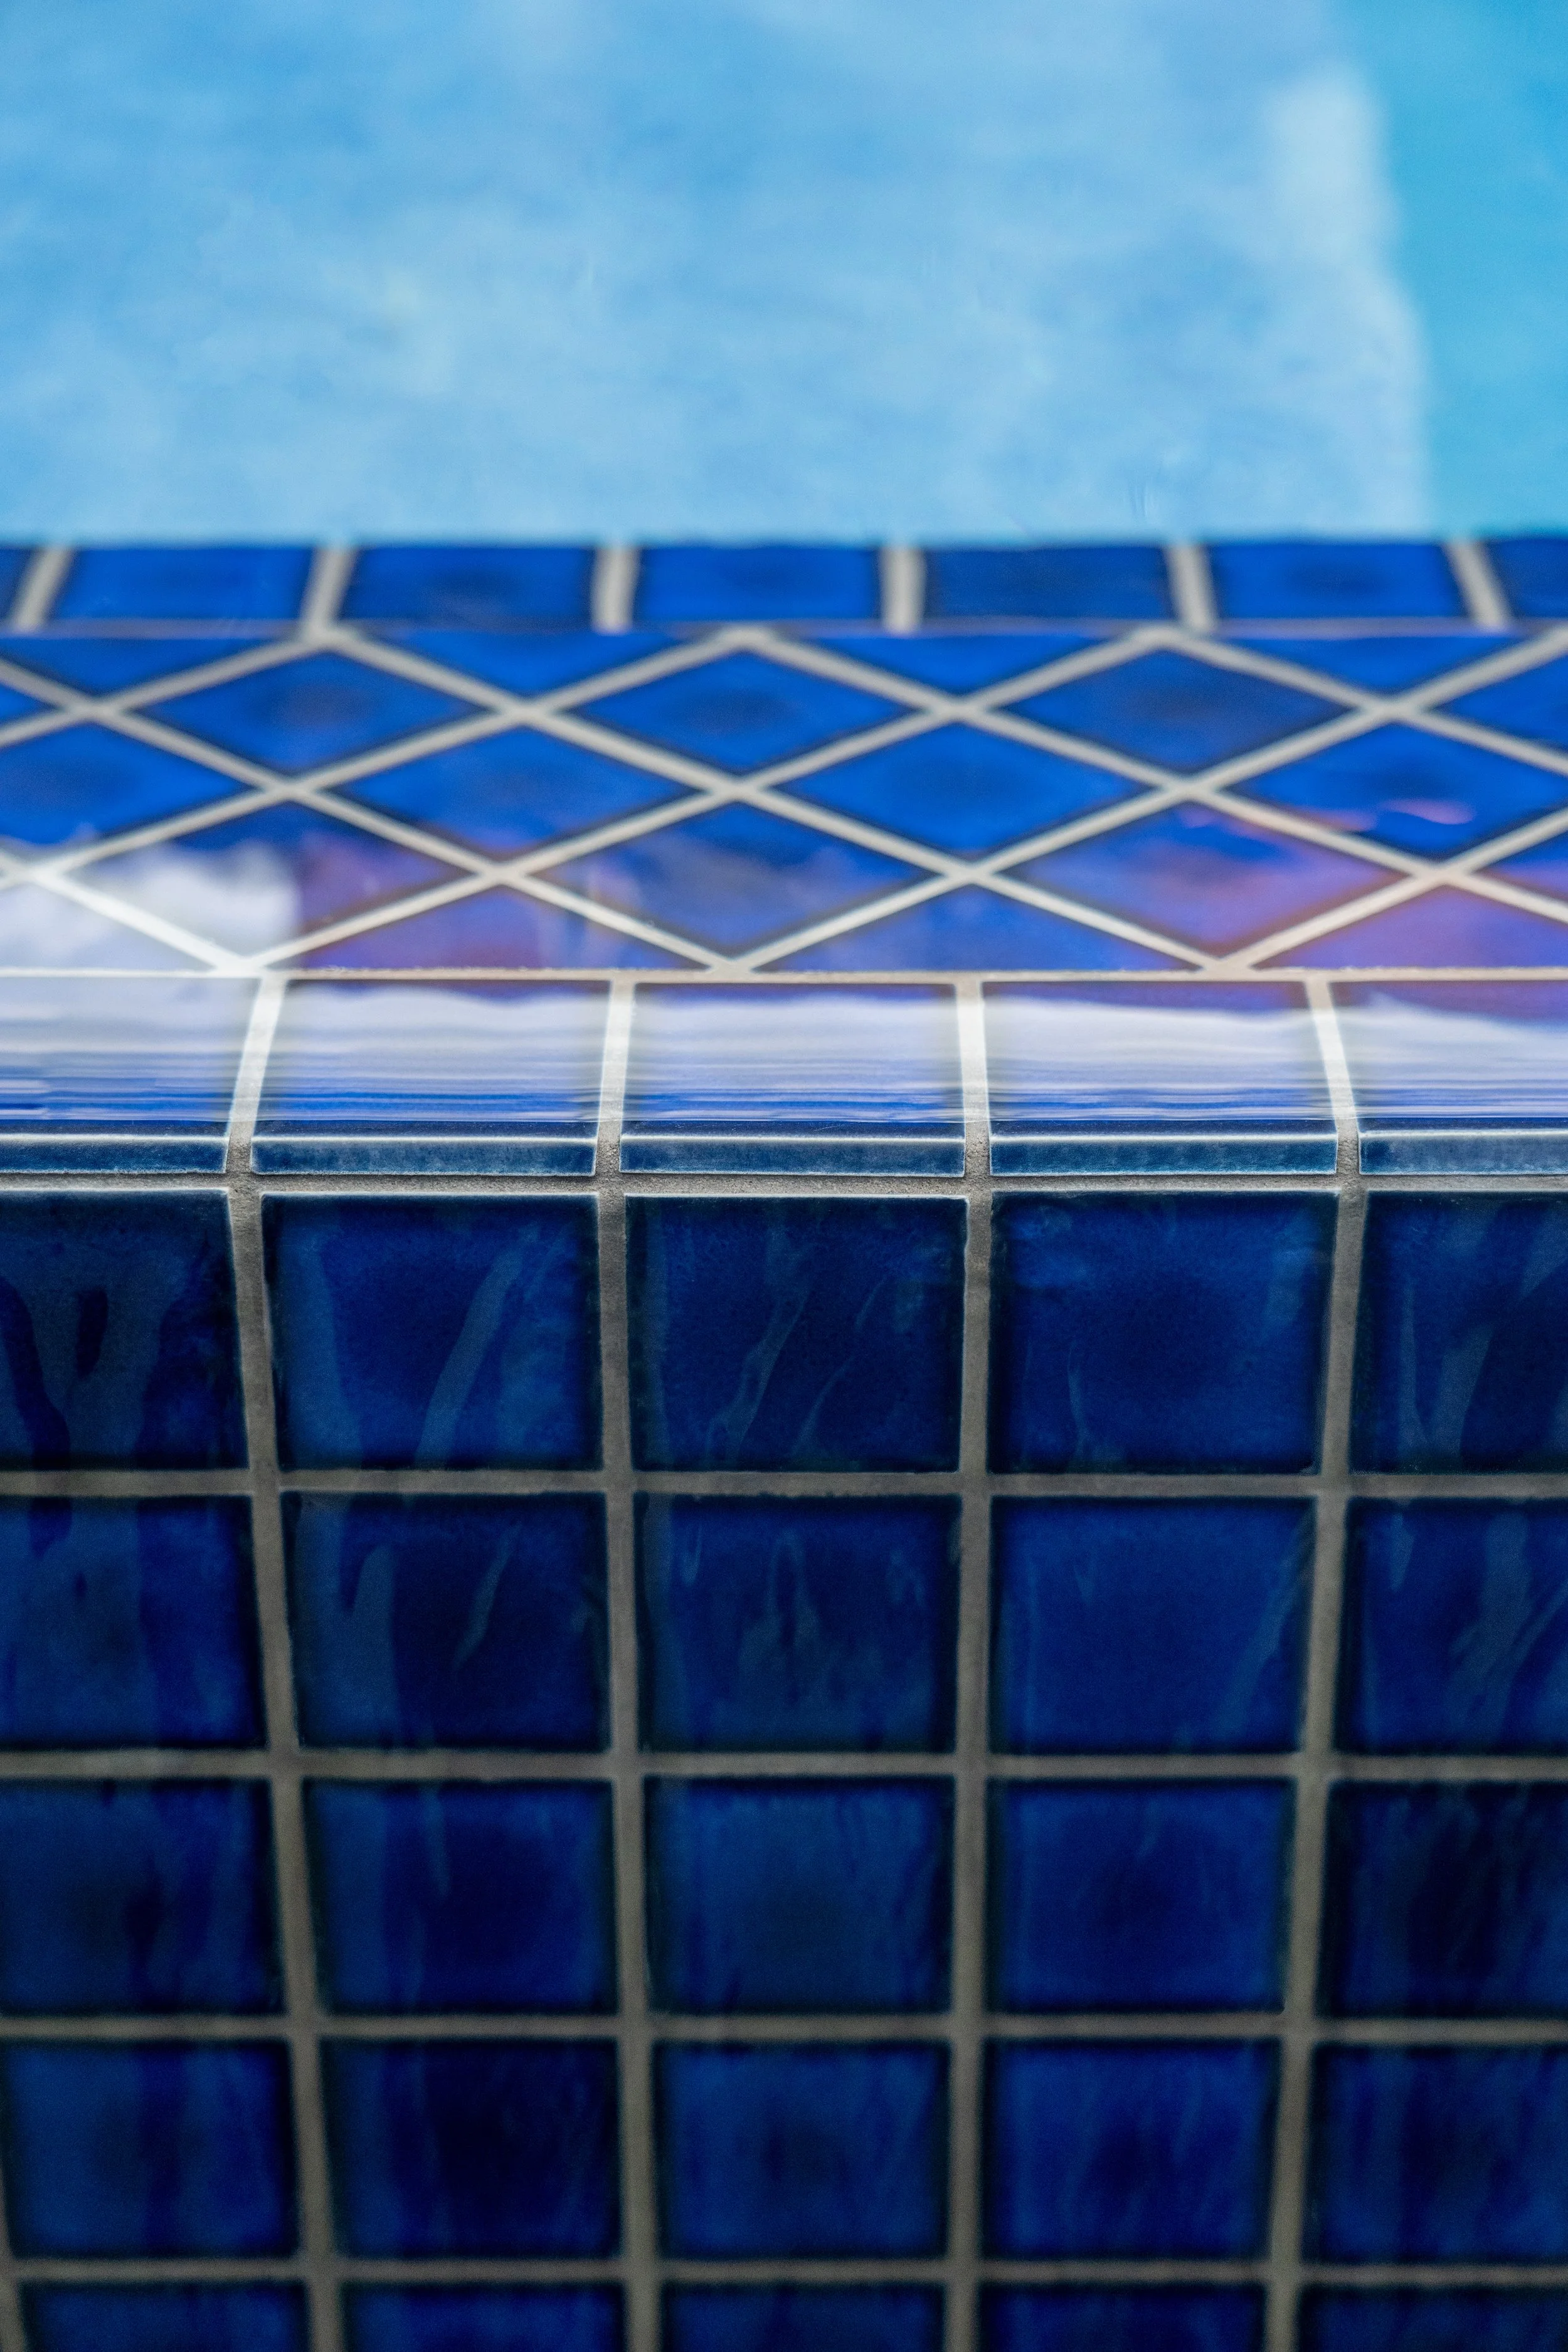
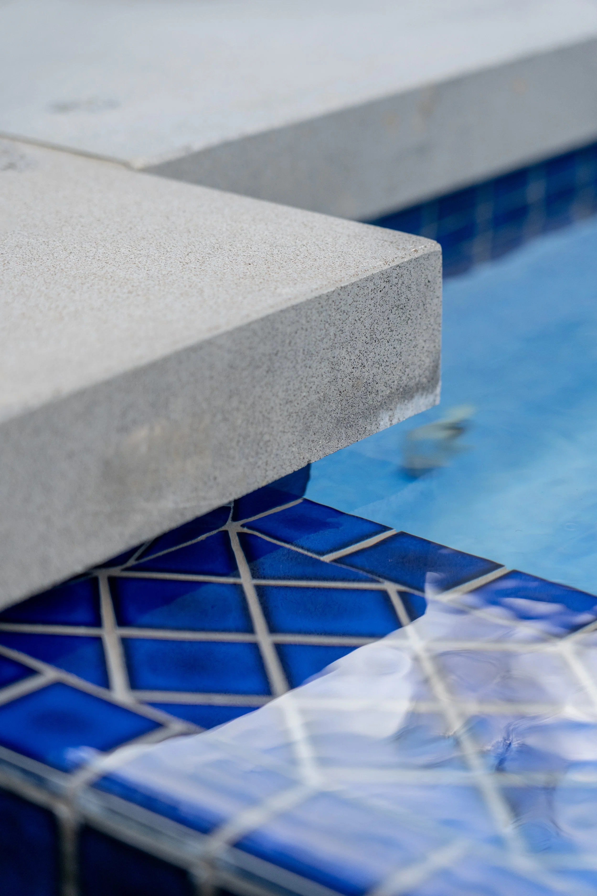
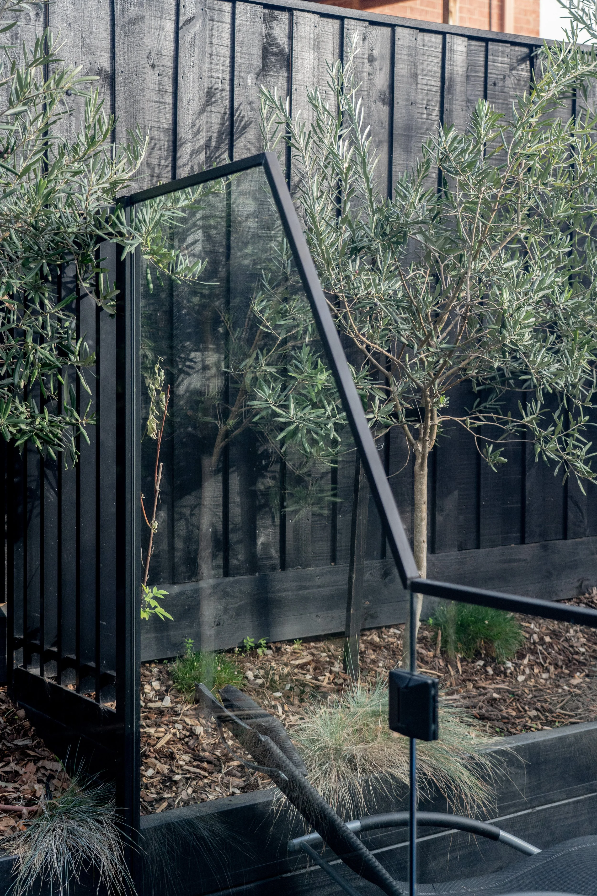
The swimming pool acts as both the visual and functional focal point of the rear garden. Carefully considered detailing gives the pool area a strong sense of hierarchy within the overall design. The pool shell also functions as a water feature wall, allowing water to fall gracefully across vibrant blue tiles. A strip of lawn surrounding the pool enriches the built form and introduces another layer of texture and greenery to the rear garden. Details such as the railing fences, seating and surrounding finishes were carefully selected to complement the overall architecture and landscape design.