HAWTHORN
GARDEN
THE GRAND MANSION
Name:
Hawthorn Garden
Status:
Completed
Location:
Hawthorn, Victoria
Project Scale:
Large Garden
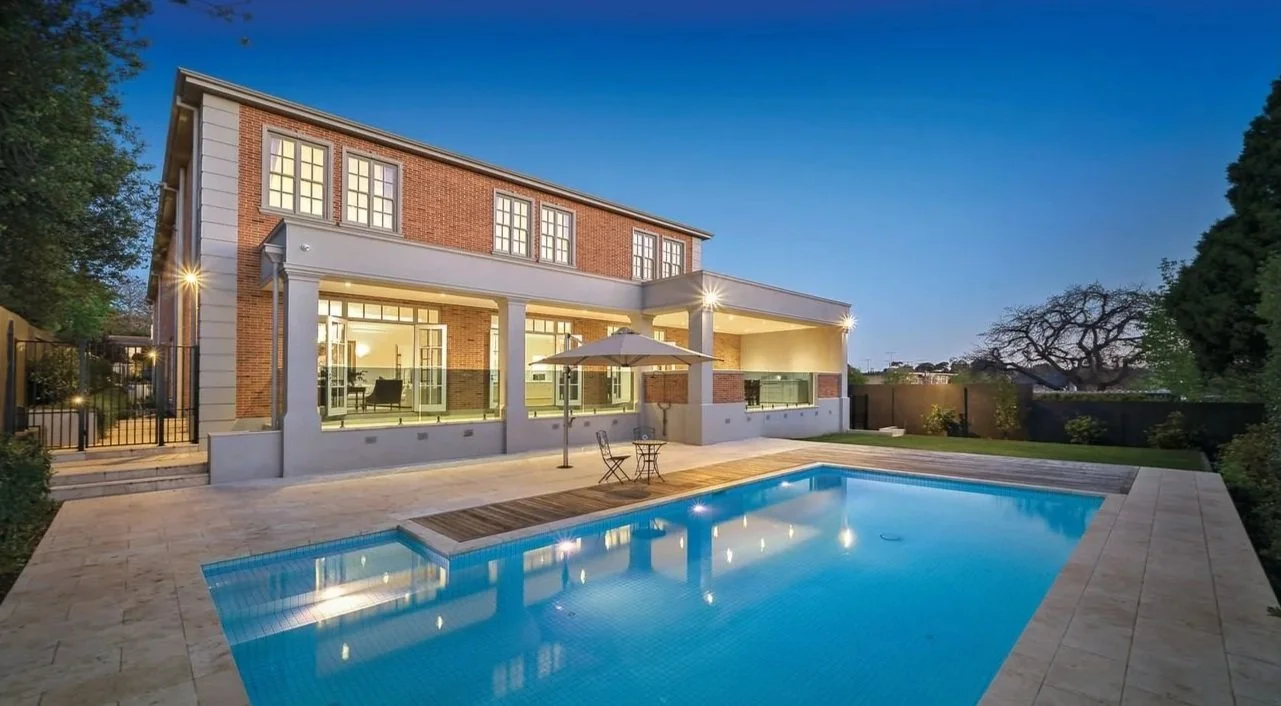
Completely refreshing the landscape surrounding this magnificent residence in historically rich Hawthorn, PATH combined formal structure with soft landscape elements to create a garden of elegance and serenity.
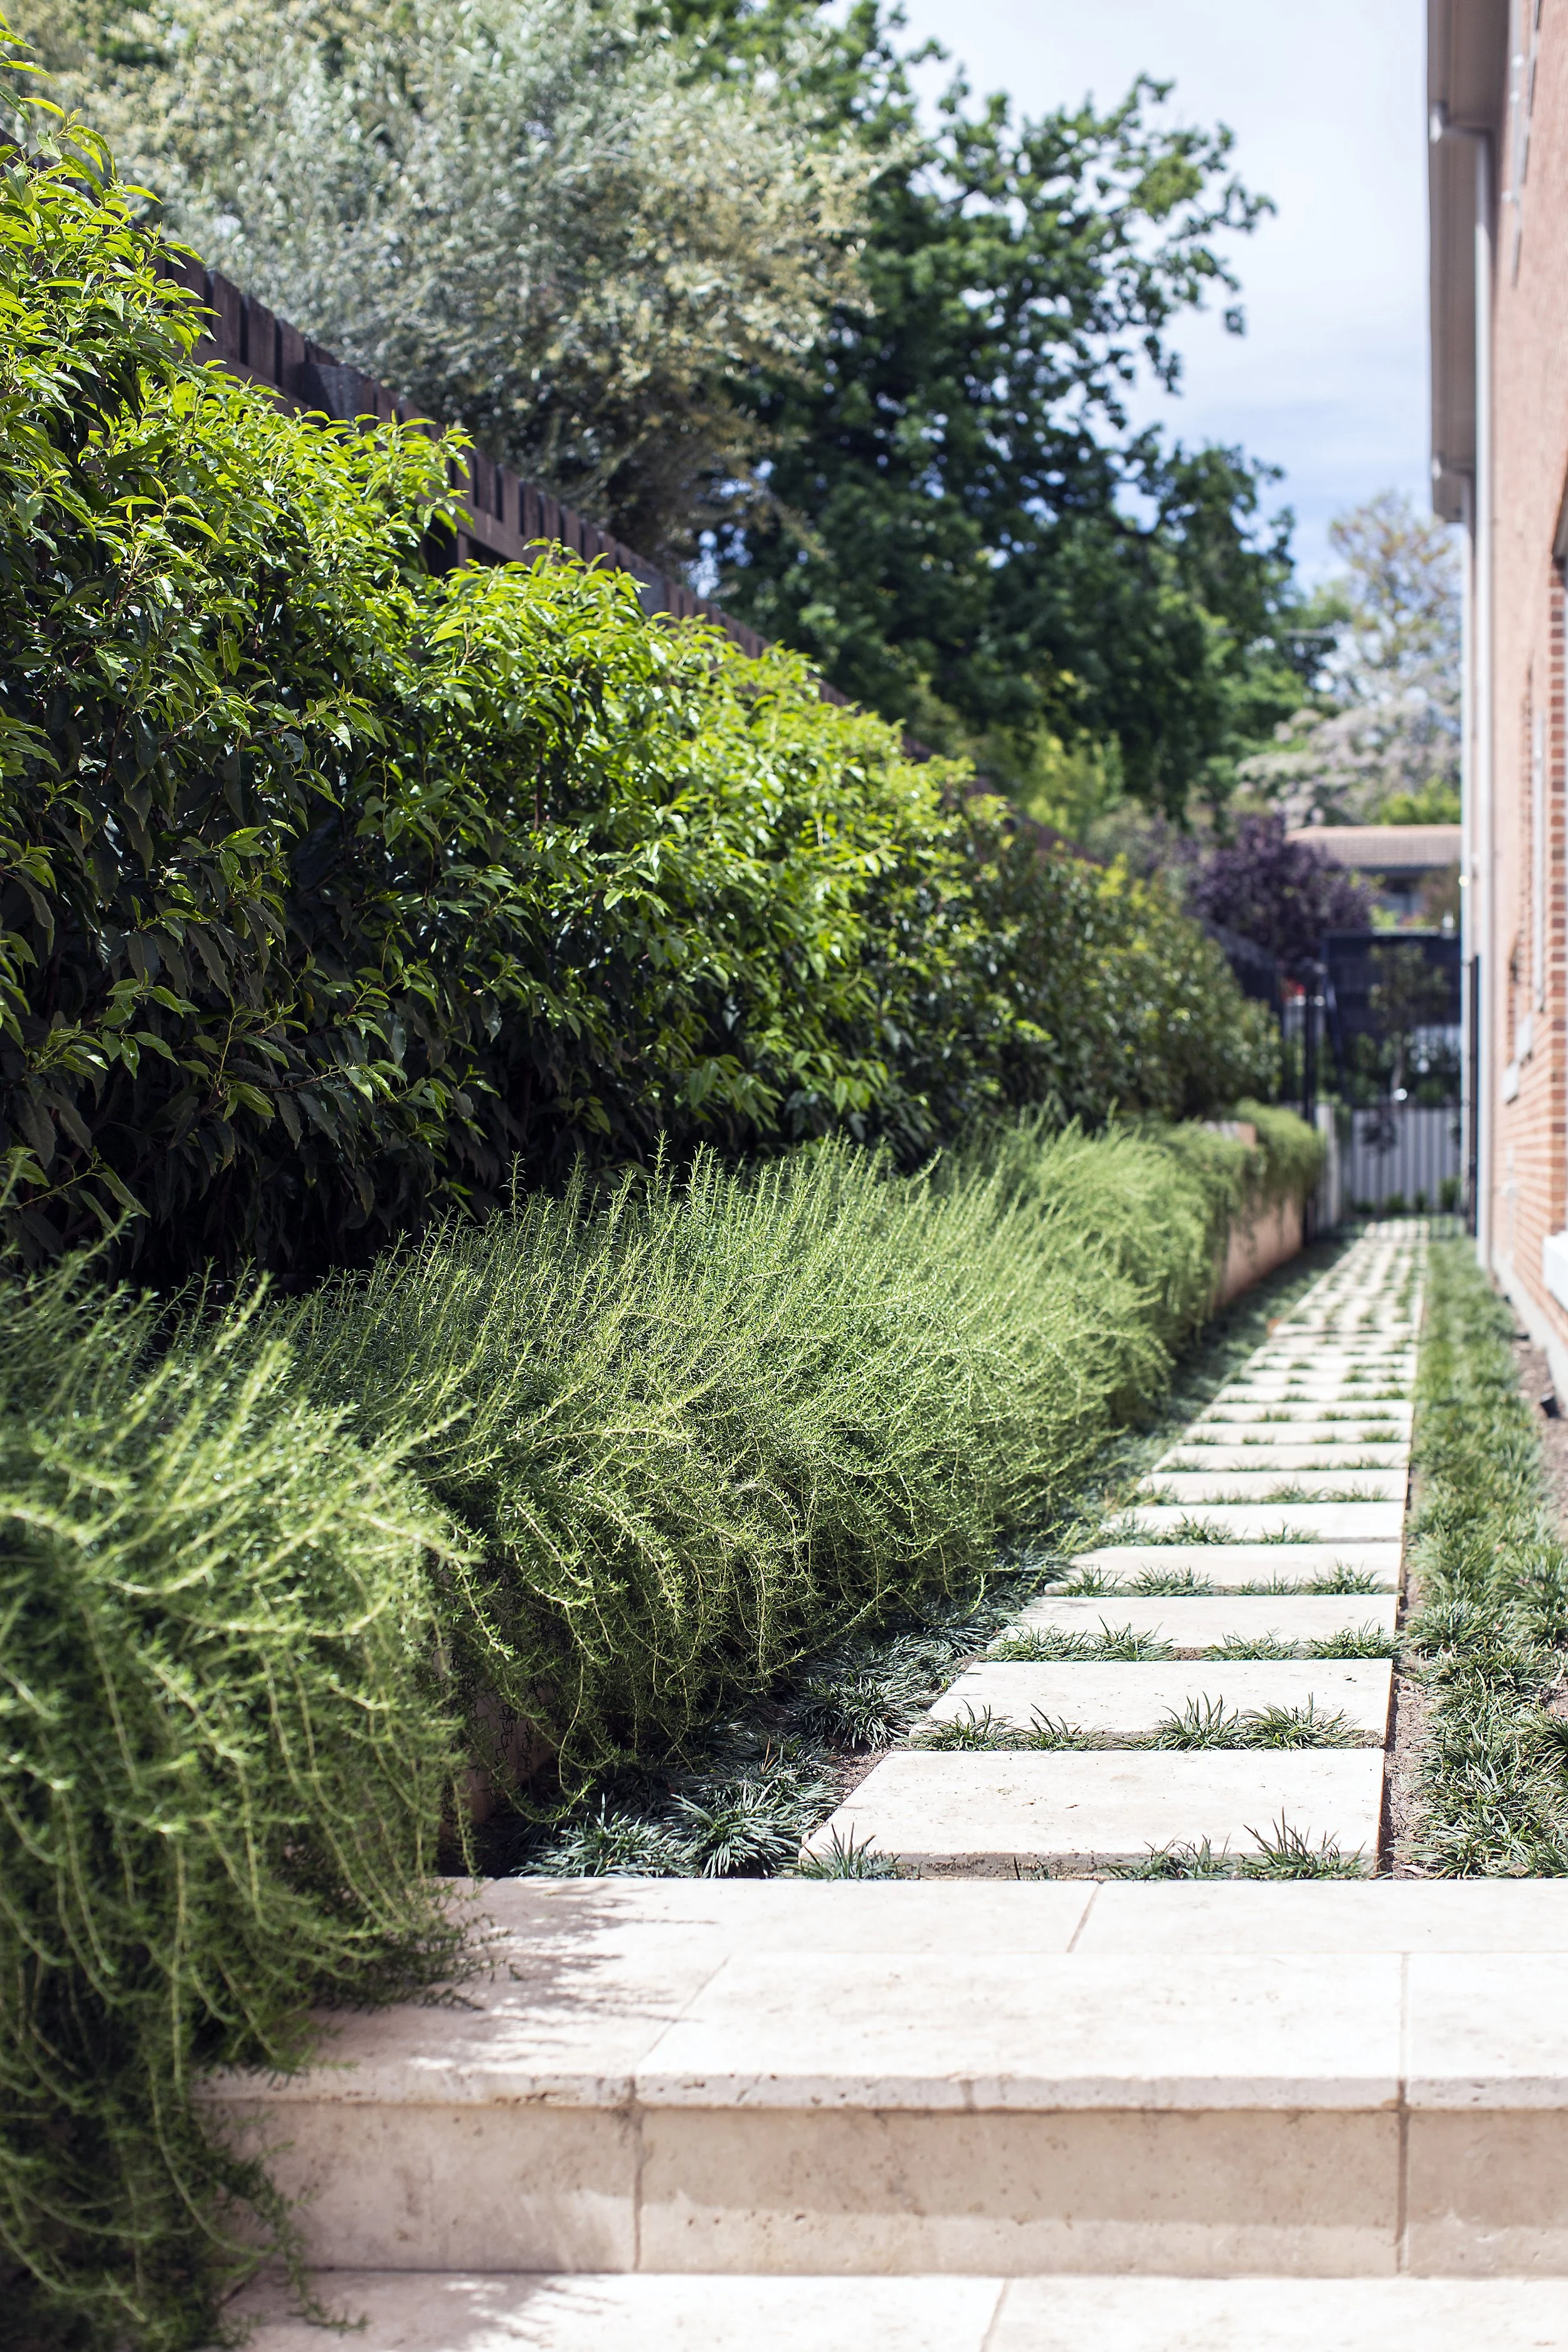
The surrounding planting, pathways, water features and pool complement the classical architectural character of the home while creating an immediate feeling of calm.
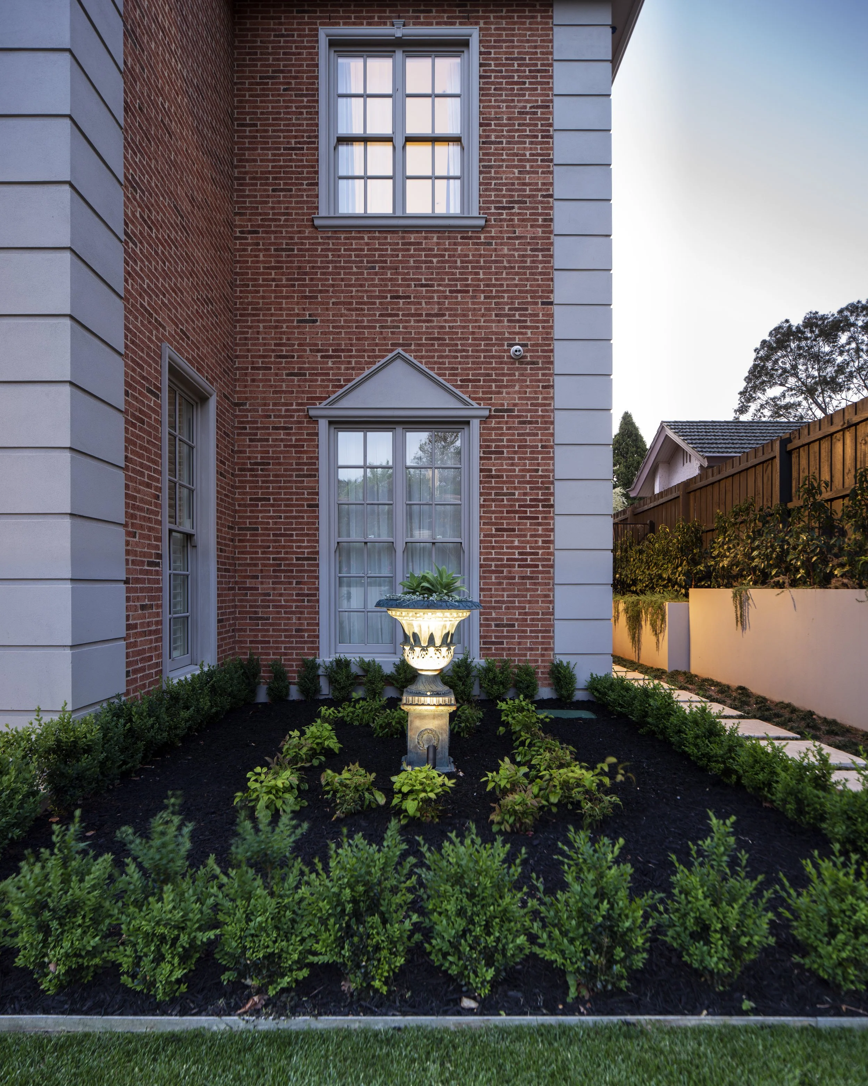
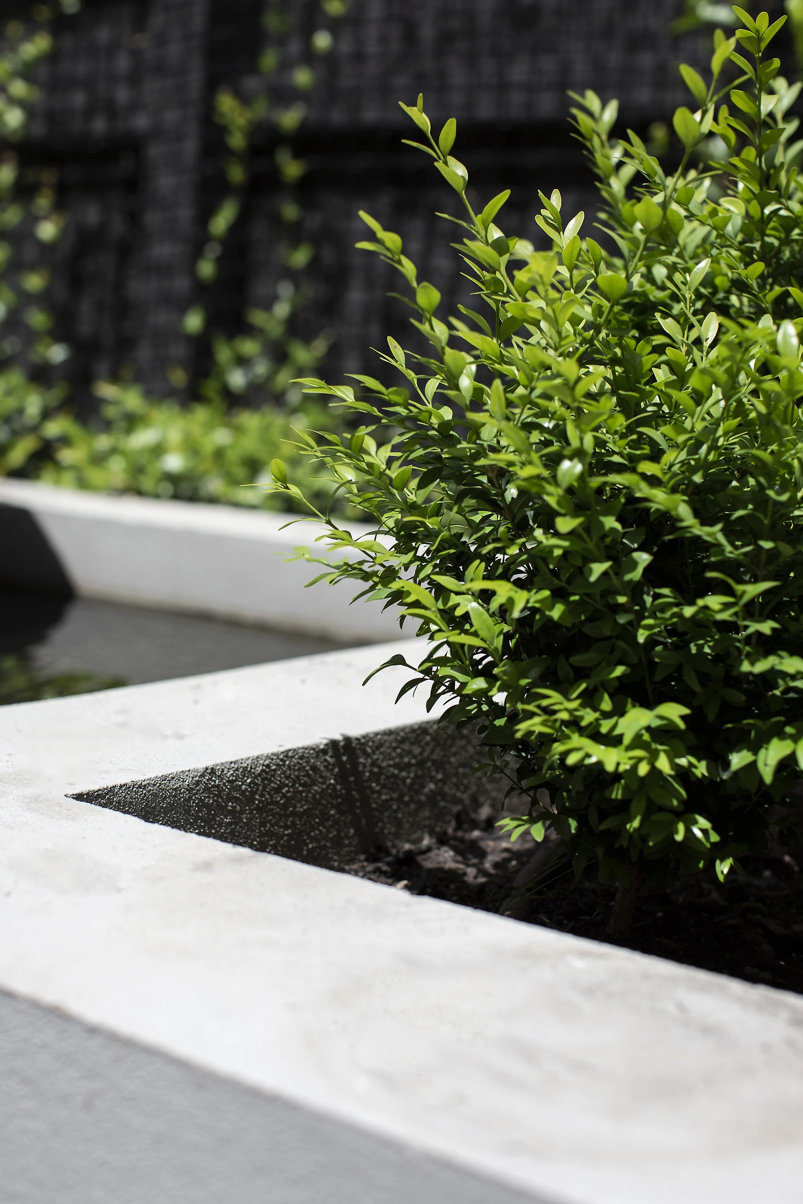
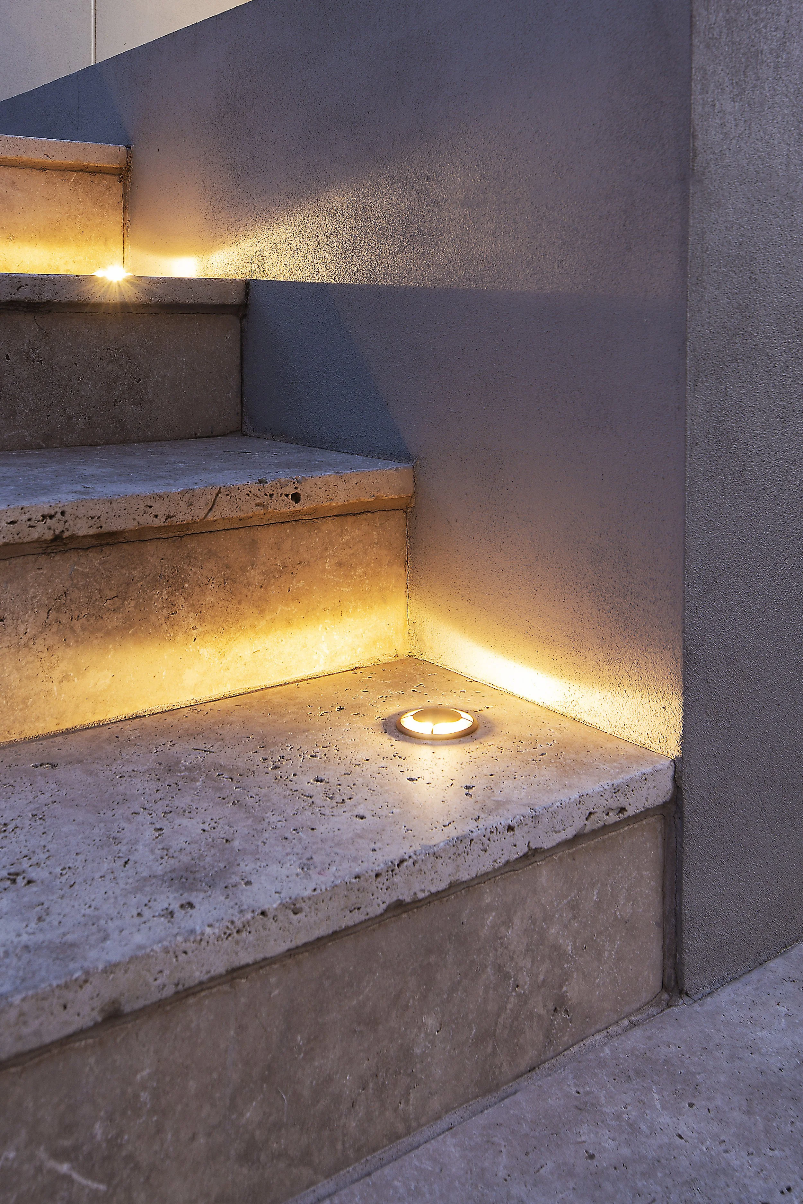
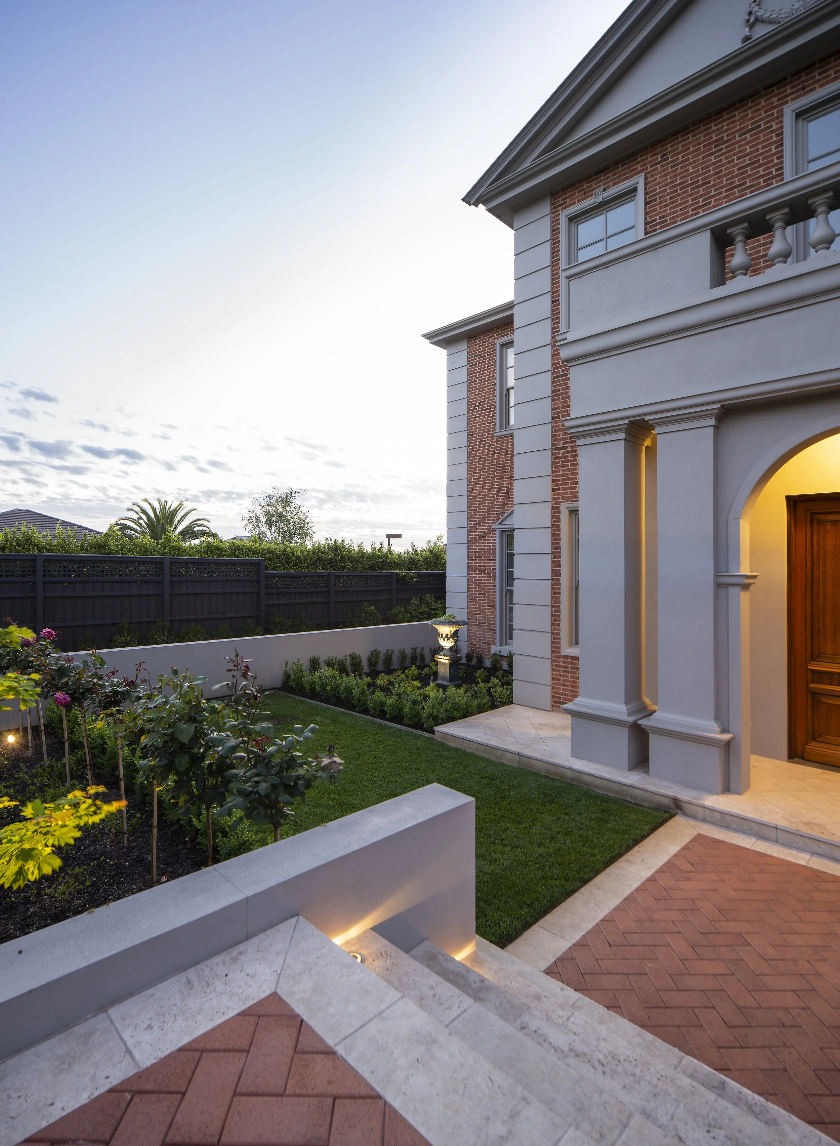
The front garden features low clipped Buxus hedging surrounding one of the client’s favourite elements, a traditional rose garden. The main entrance is flanked by a pair of French cast iron feature urns surrounded by masses of red Nandina ‘Moon Bay’ for additional colour. The entrance pathway combines herringbone patterned brick paving with a Turkish Travertine picture frame border, carefully selected to complement the façade of the residence.
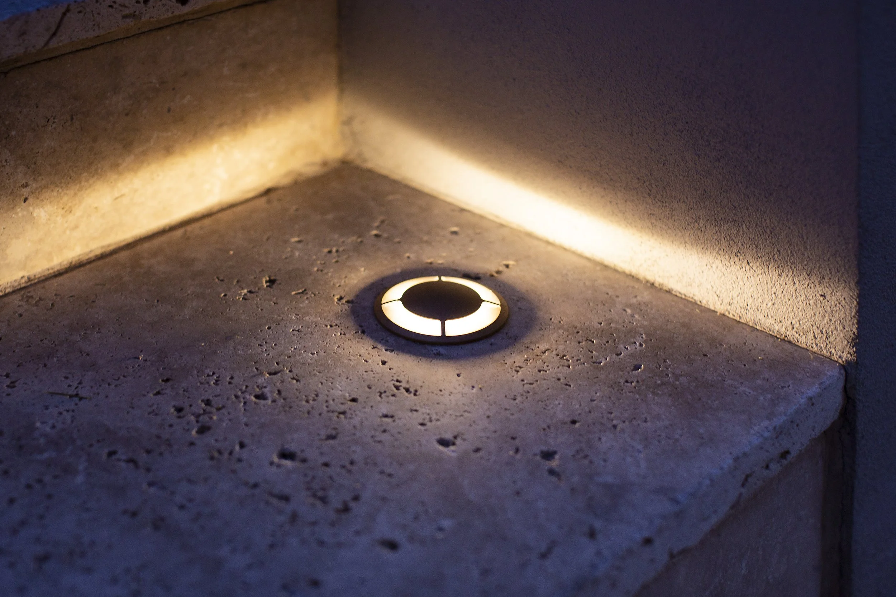
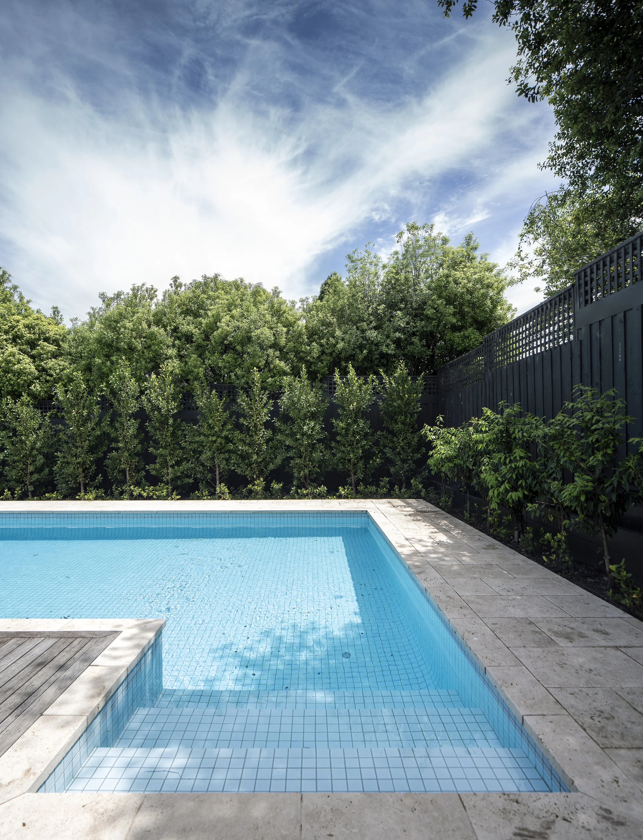
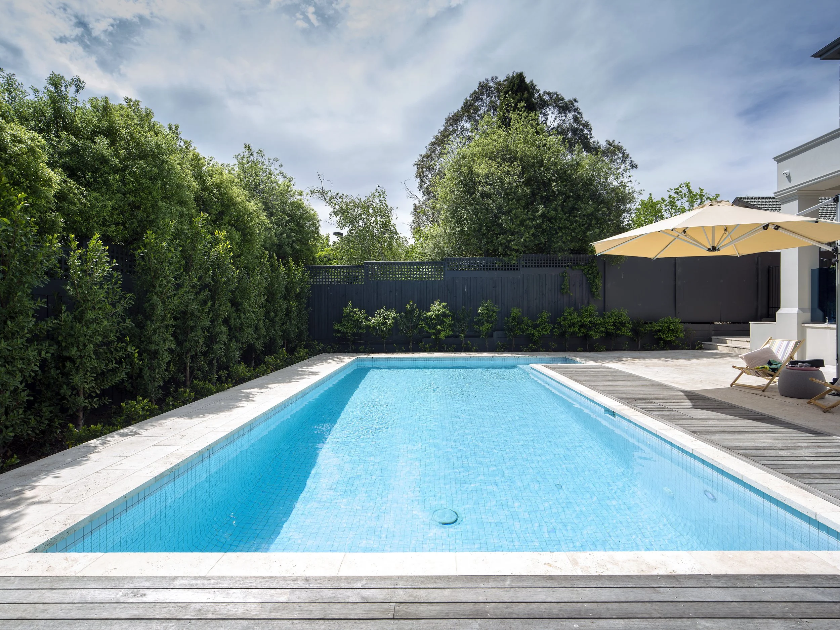
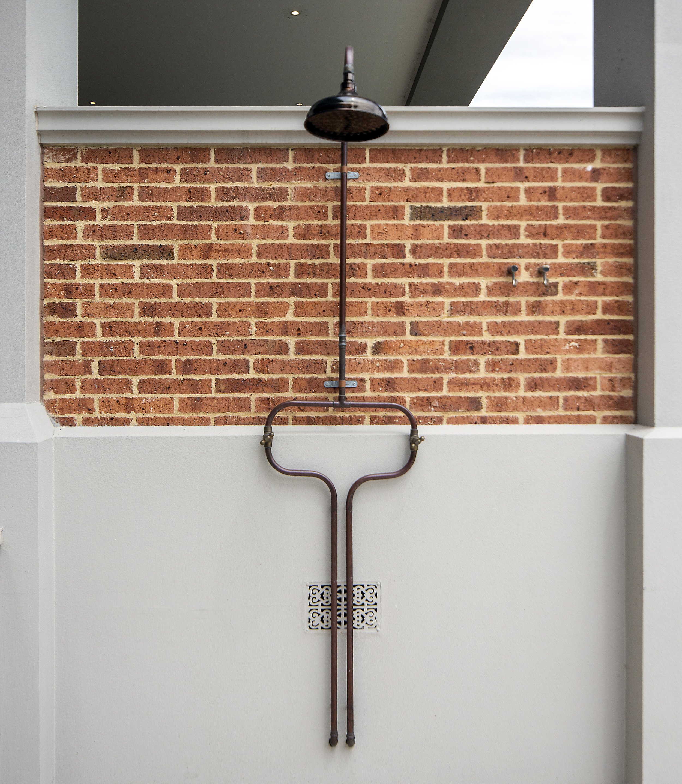
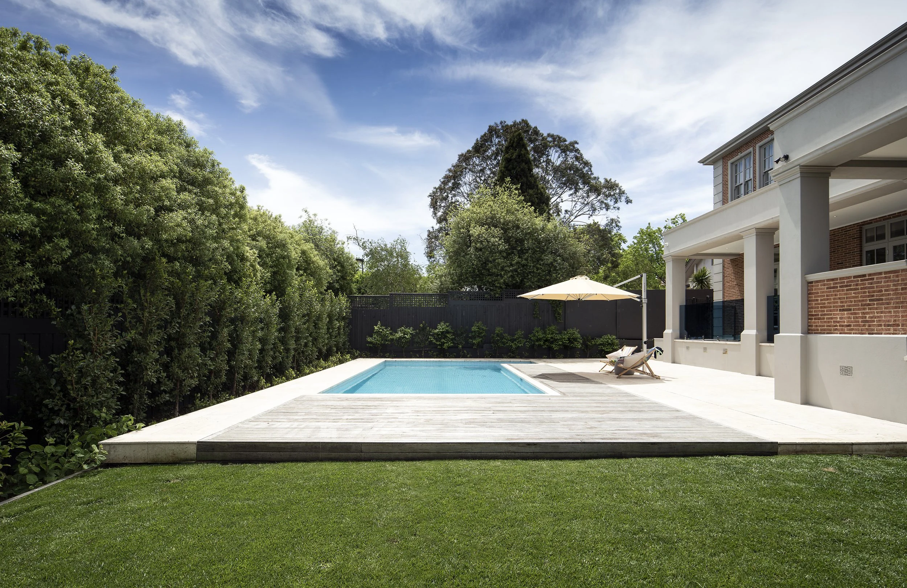
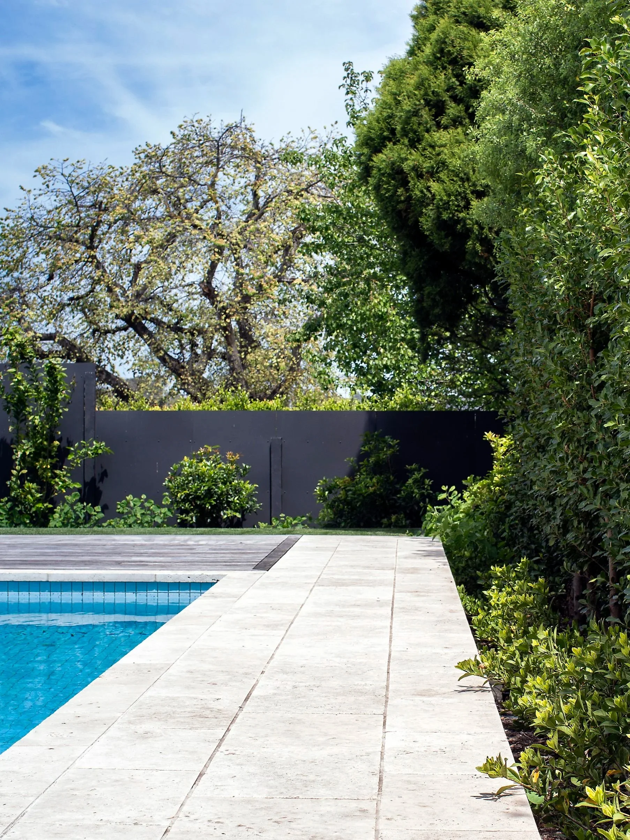
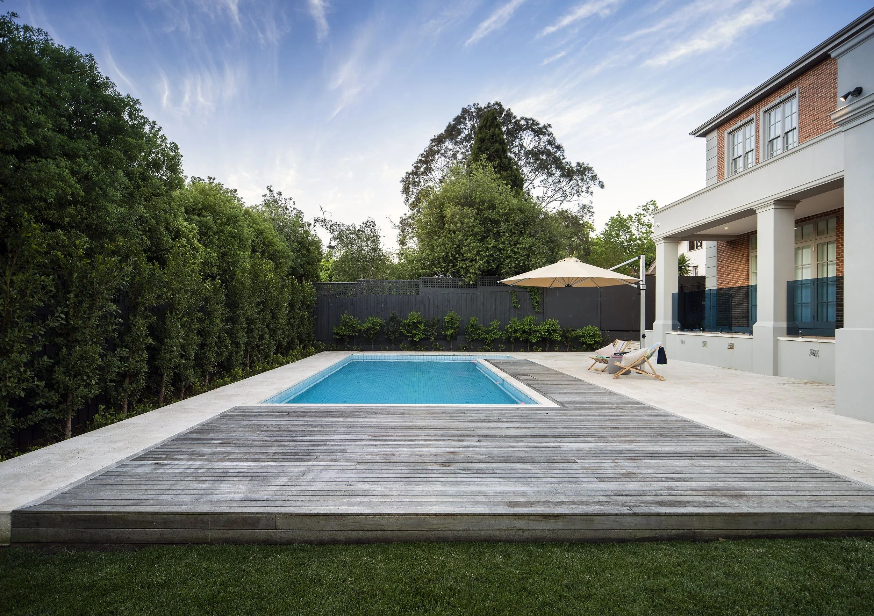
Our focus in the rear garden is immediately captured by a generous-size solar heated swimming pool with built-in LED lights. This is comfortably encompassed by a leveled pool deck for sun lounges and open sitting area. Turkish Travertine pavers lighten up the space, with hidden-shadow-drainage under the Travertine stones for the subtle finish. A minimalistic custom copper outdoor shower is located nearby for convenience.
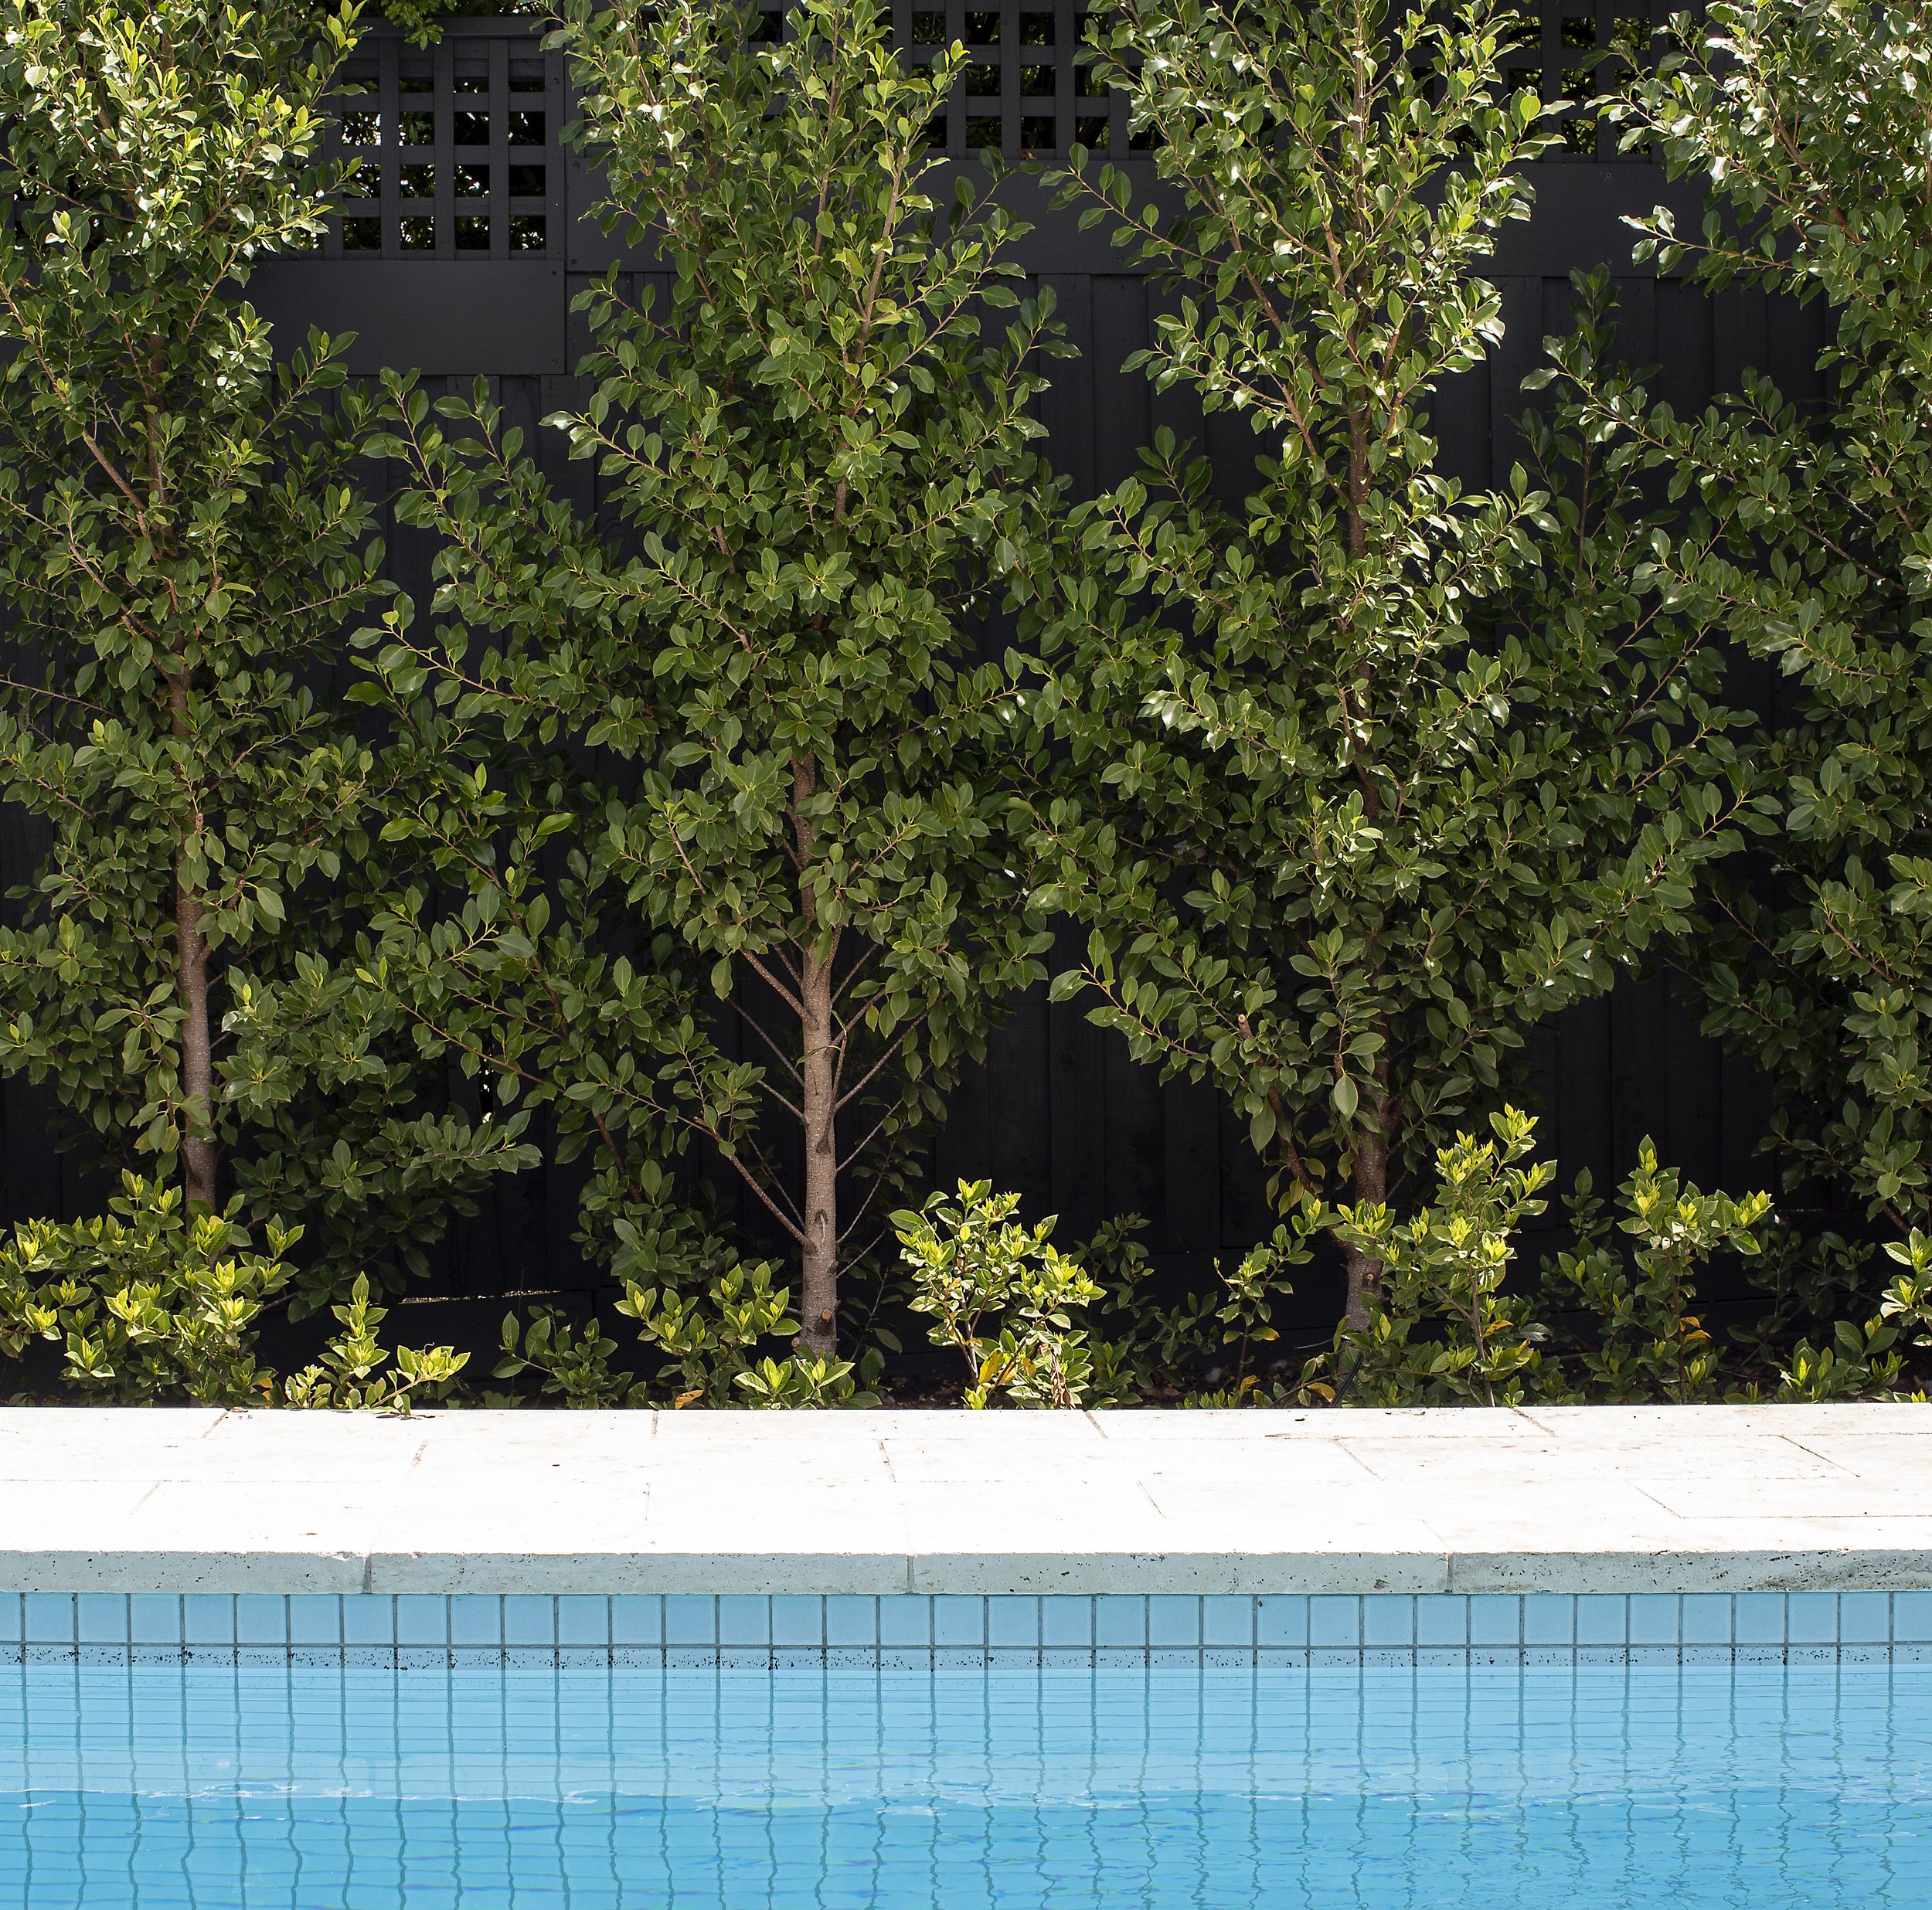
Evergreen Ficus hedging with fragrant white Gardenia ‘Common Gardenia’ continues along the boundary and lifts us to the spacious open lawn. A fully automated irrigation system services all lawn and garden areas, supporting the landscape with an easy maintenance style.
The front fence is formed from rendered brick columns connected by wrought-iron sections. Parthenocissus ‘Boston Ivy’ is trained vertically across the structure, gradually visually softening the masonry and steelwork. For privacy, Portuguese Laurel hedging lines the front fence and is underplanted with Hydrangea ‘White Hydrangea’, introducing seasonal colour and fragrance.
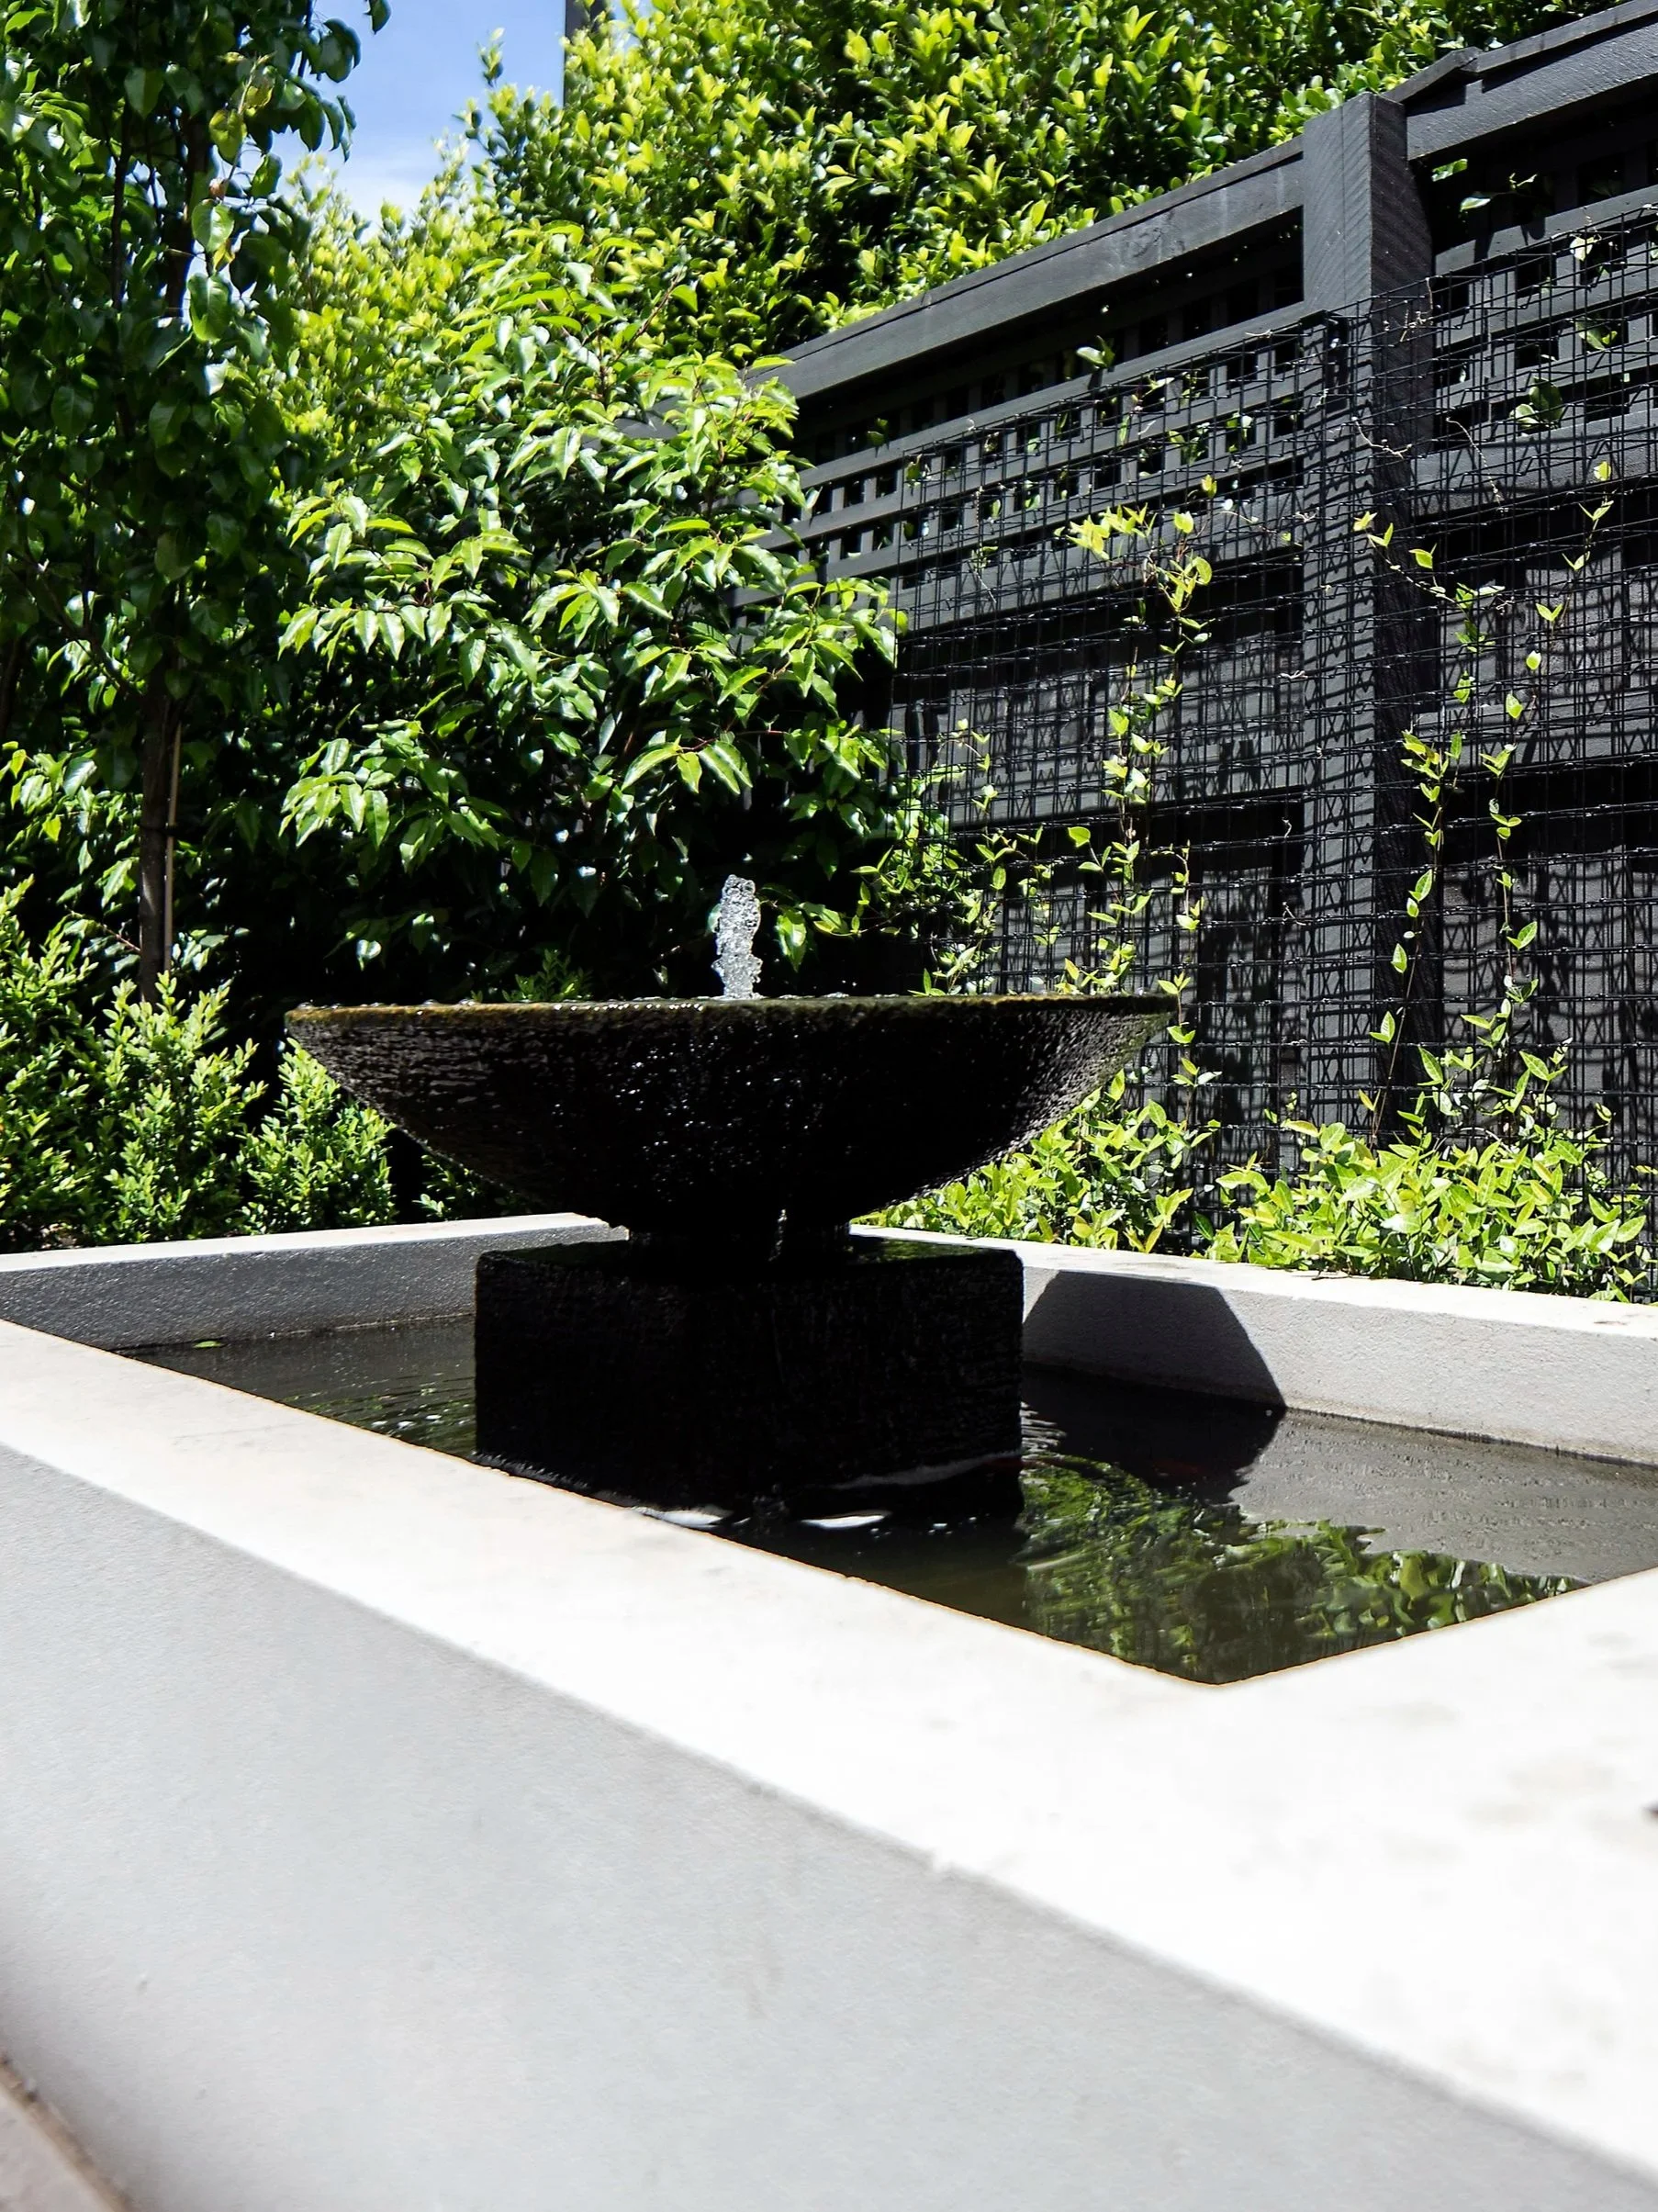
Decorative removable timber screens conceal service areas, while an interior window looks onto a shallow bowl water feature cascading into the fishpond below. A further water feature backed by vertical steel mesh supports climbing Star Jasmine, emits the refreshing fragrance of spring. Tall deciduous ornamental pear trees provide shade to the residence during summer while allowing warm sunlight to reach the home through winter.
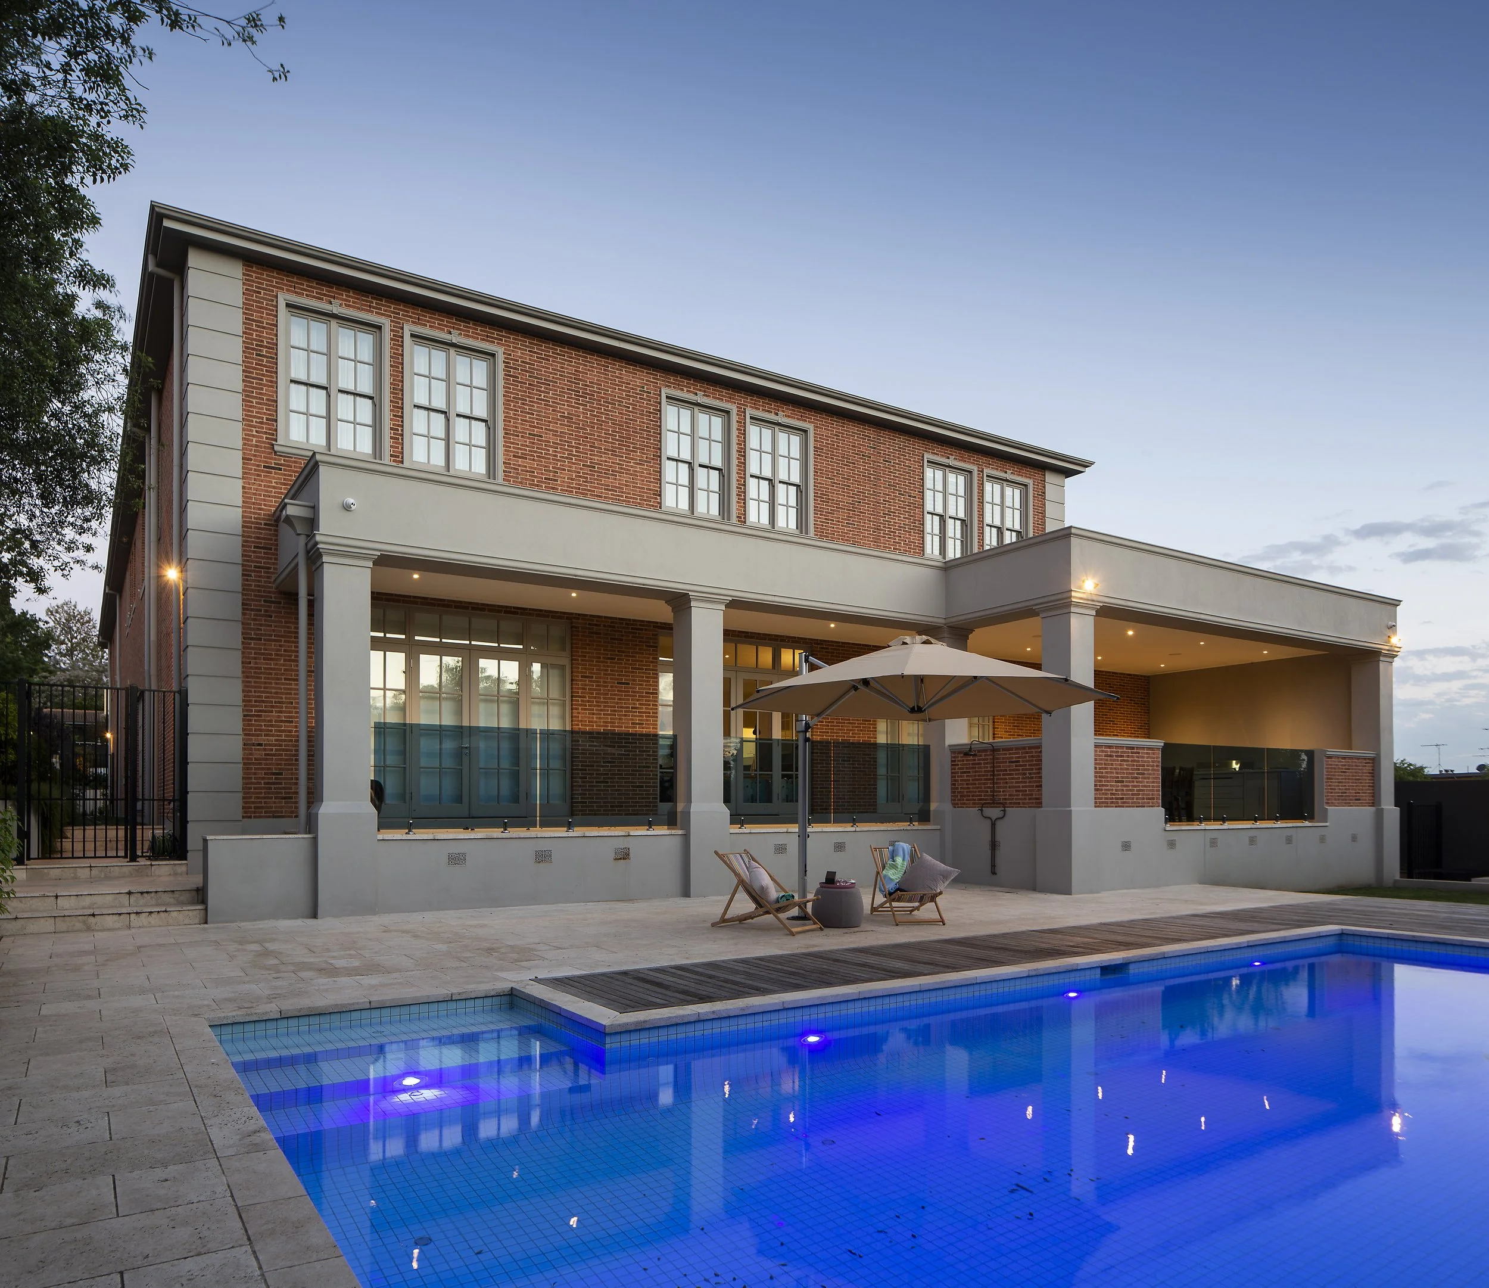
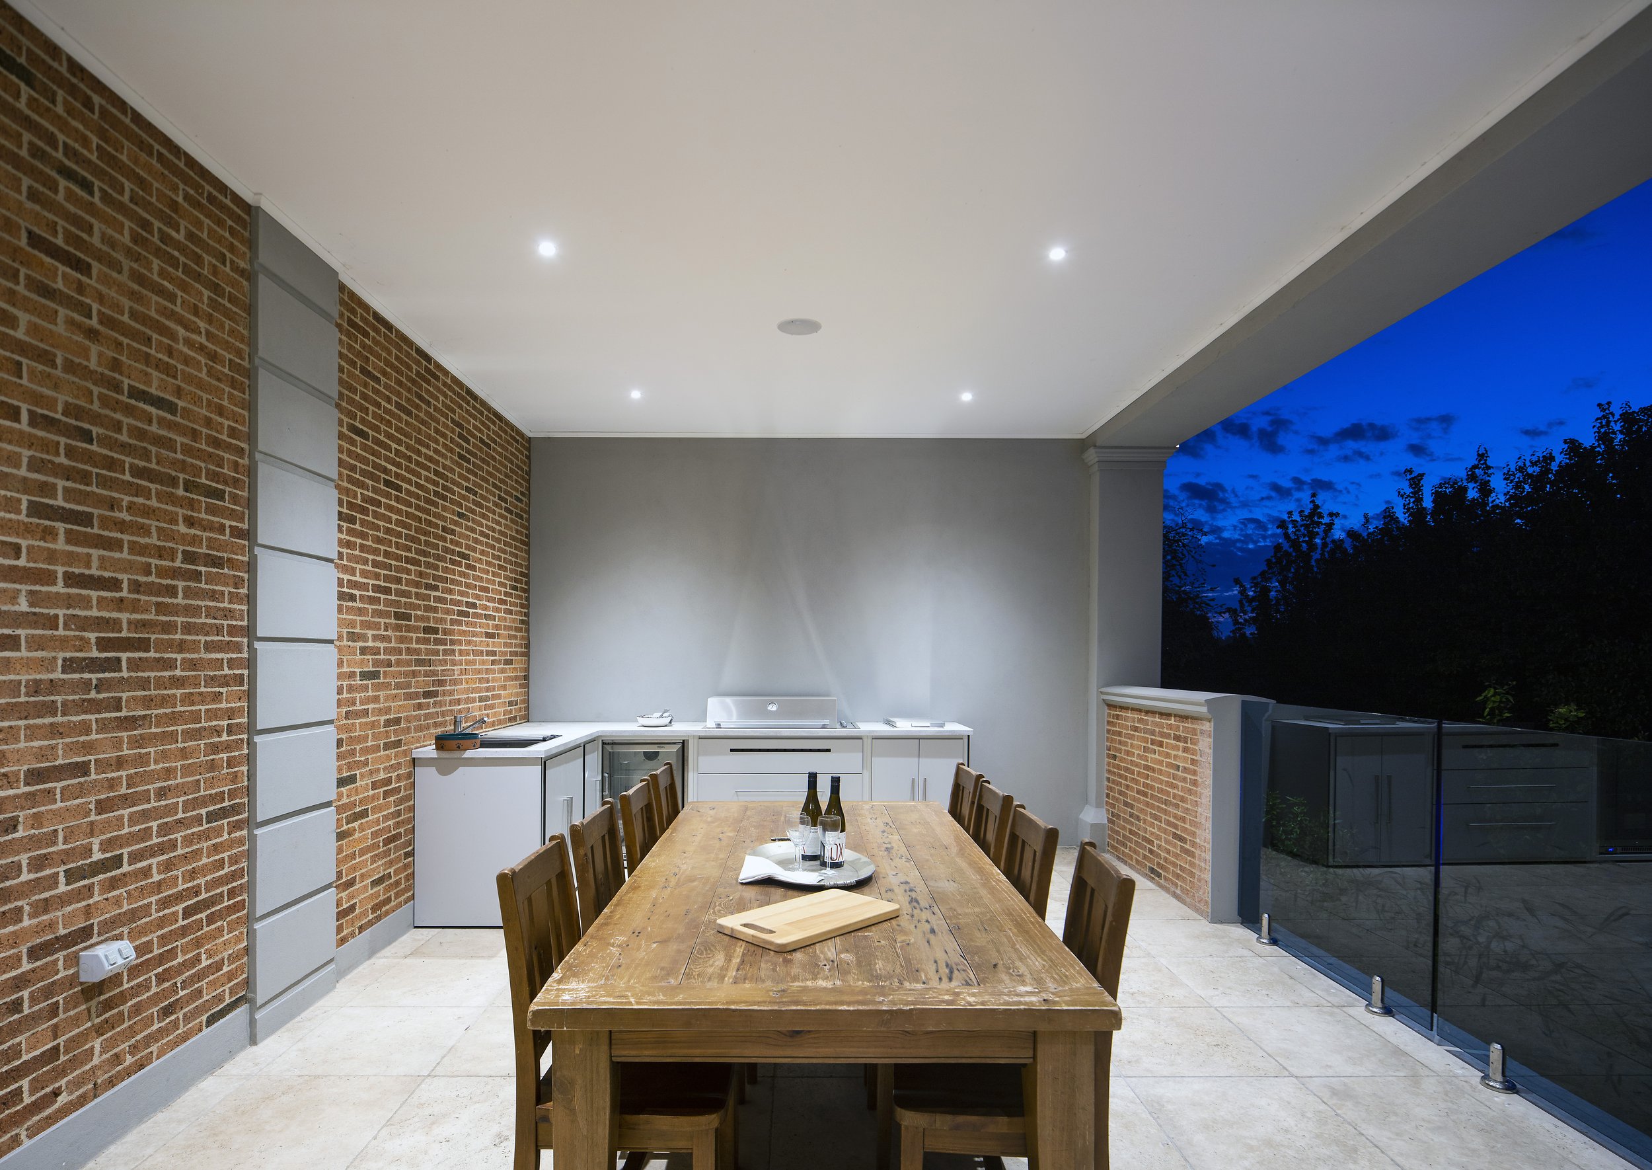
For outdoor entertaining, an L-shaped kitchen incorporates a stainless-steel sink, barbecue and burner. Surrounded by greenery and positioned to overlook the swimming pool and lawn, this space provides a panoramic view across the rear garden. Frameless toughened-glass pool fencing maintains visual openness while meeting required safety standards.
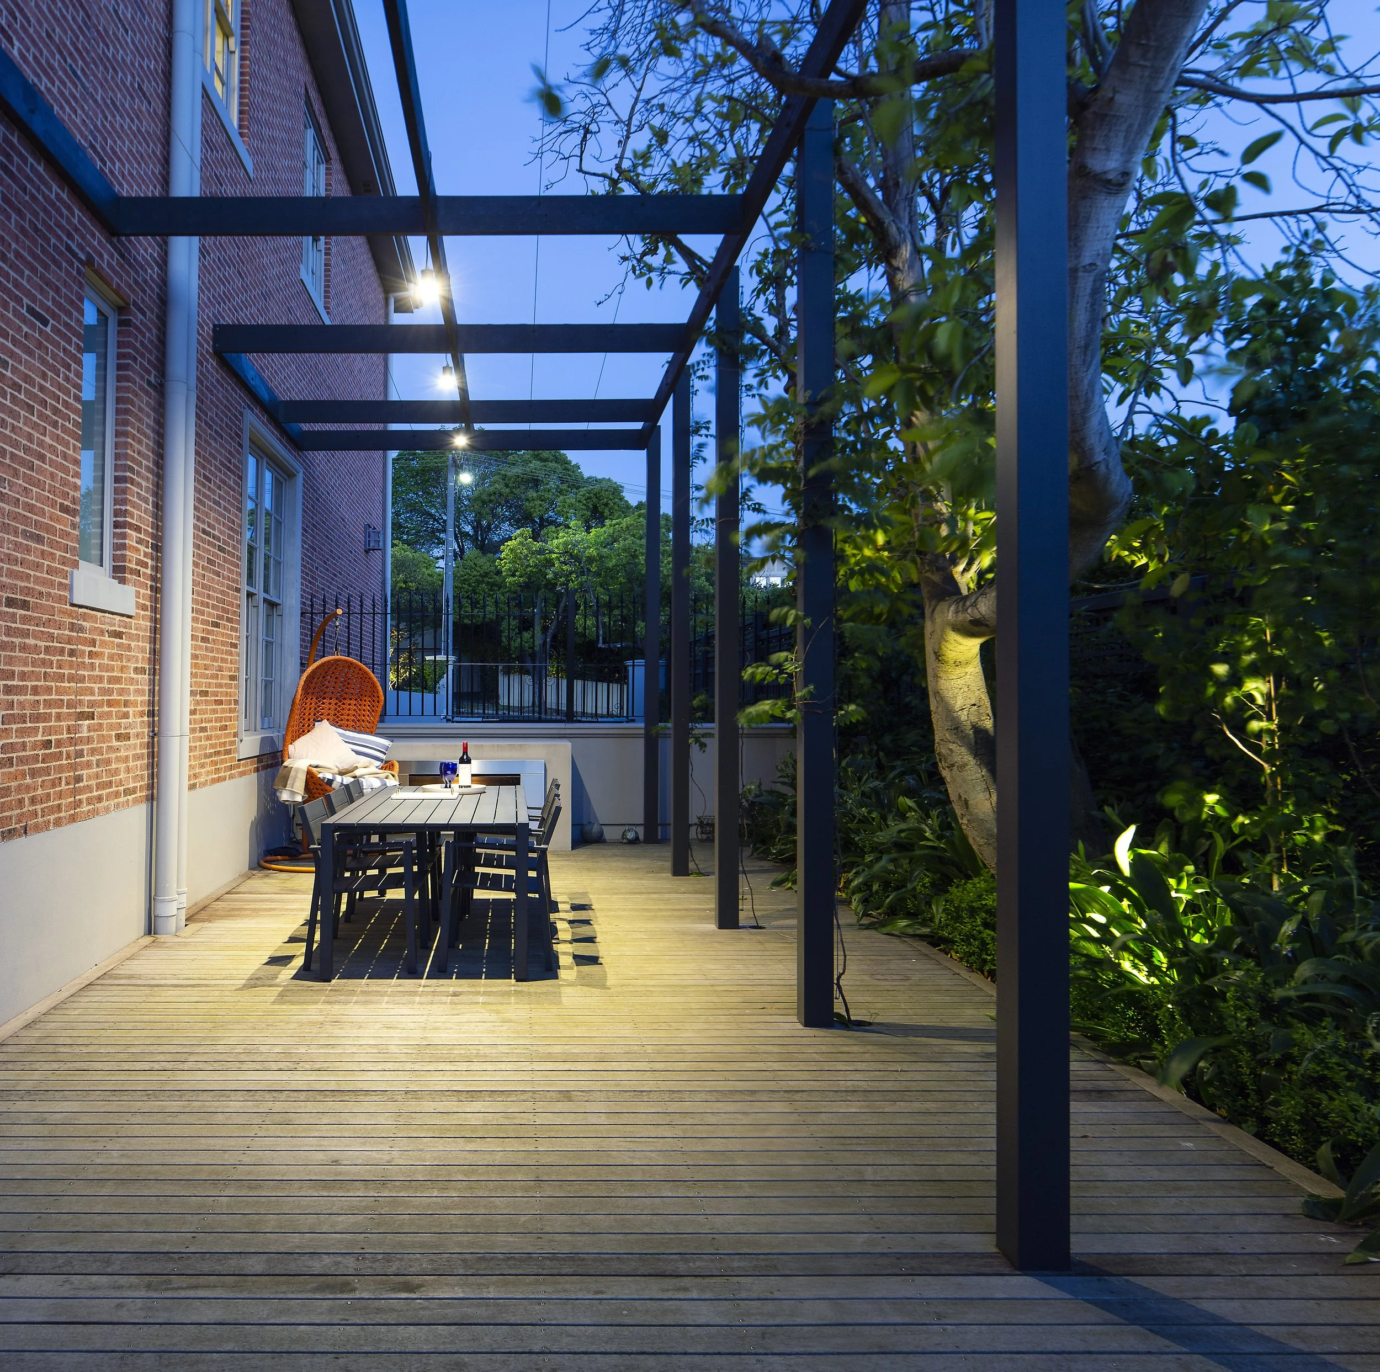
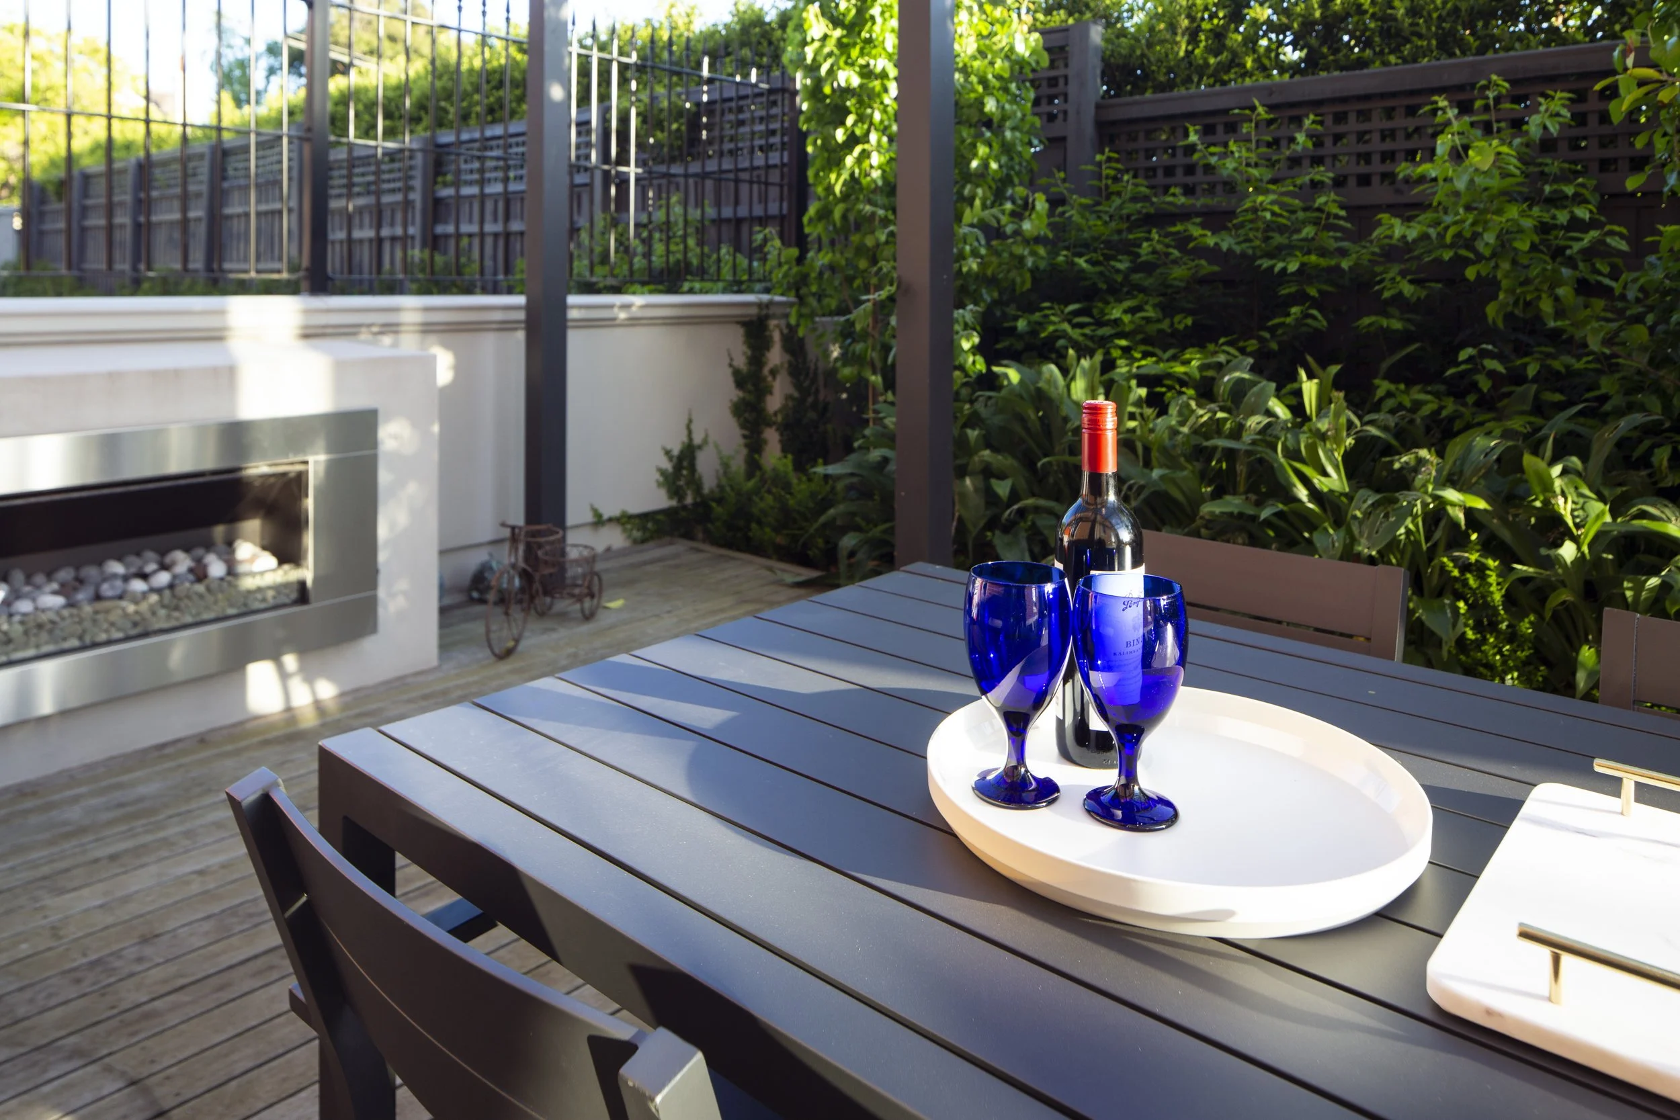
For more intimate gatherings, an additional outdoor entertaining area includes a timber deck beneath an open timber pergola. Stainless-steel cables support climbing Wisteria ‘White Japanese Wisteria’, surrounding the space with seasonal foliage and flowers. A centrally positioned gas fire feature provides warmth and atmosphere at the touch of a button.