KILBY
GARDEN
STYLISH DIVERSE PAVINGS
Name:
Kilby Garden
Collaborator:
Location:
Kew East, Victoria
Project Scale:
Medium Garden
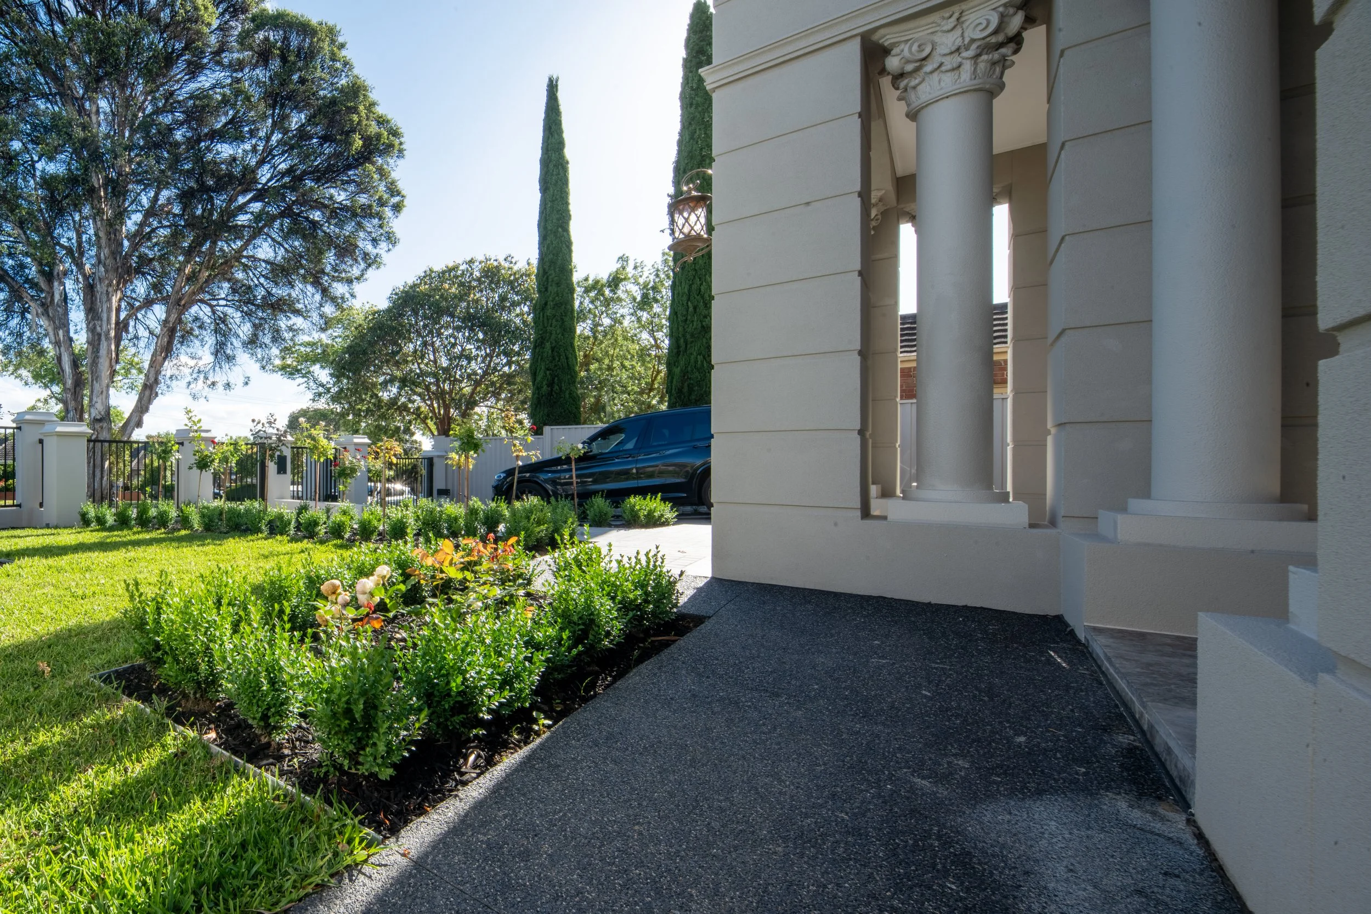
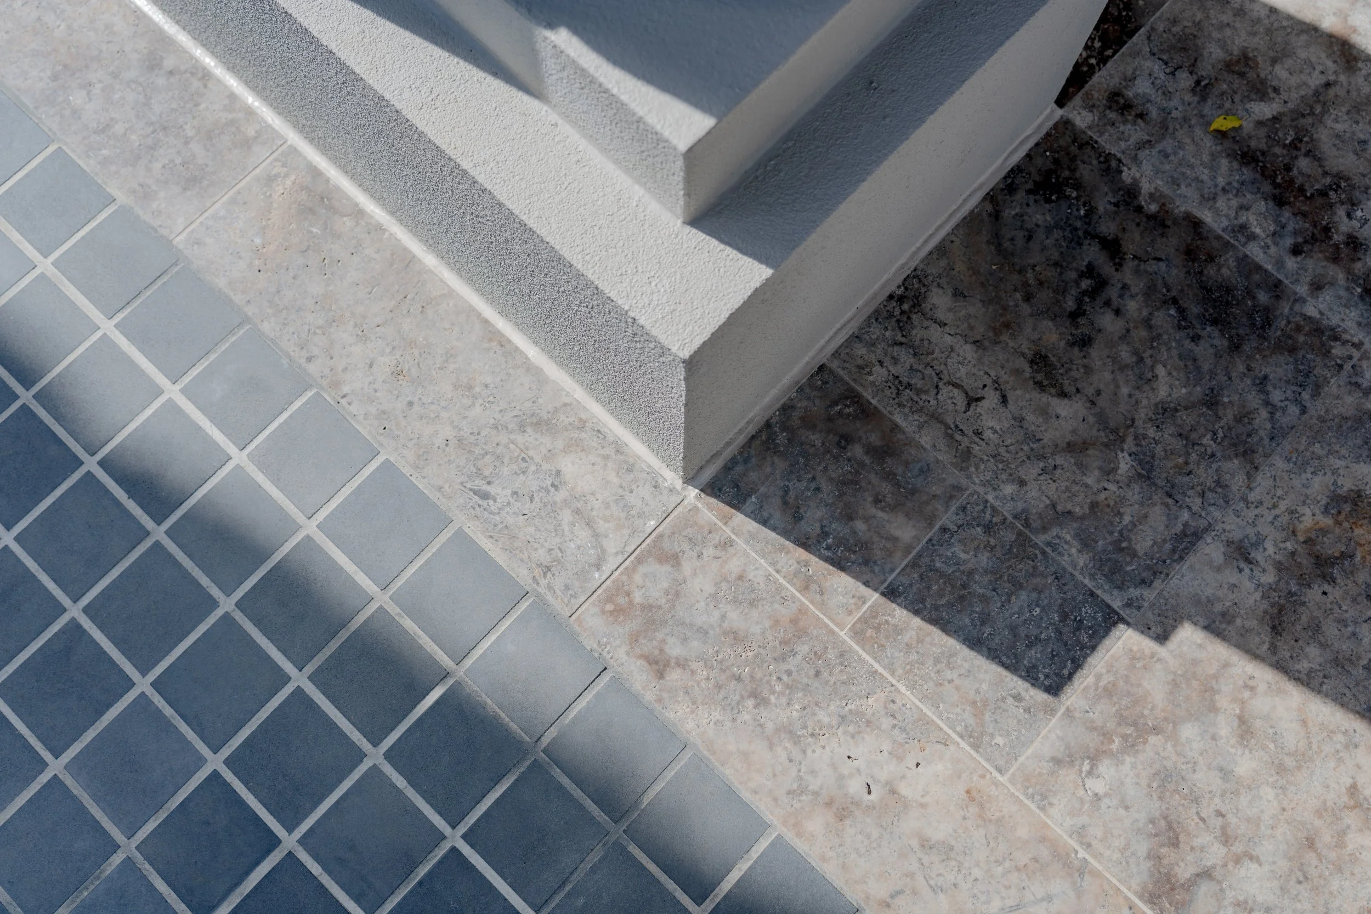
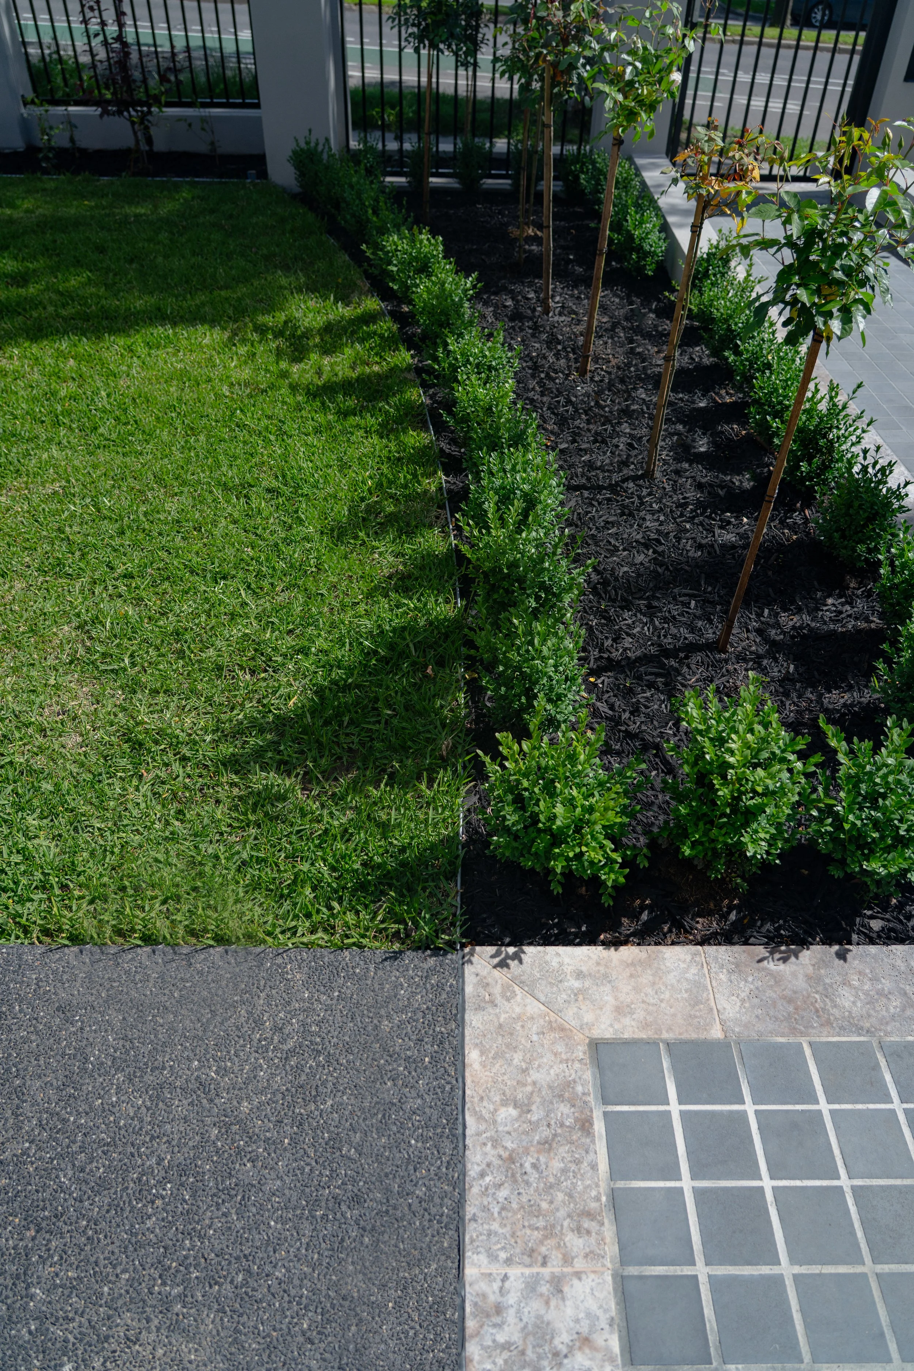
Garden paving is a subtle yet powerful element in establishing the character and atmosphere of a landscape. Kilby Garden demonstrates how careful selection and combination of paving materials can influence texture, and the overall ambience of a garden. The combination of Limestone and Bluestone creates distinctive patterns and establishes the foundation for the garden’s refined design style. The profound thought in selection of paving and material selection continues throughout the project, creating a cohesive and immersive landscape.
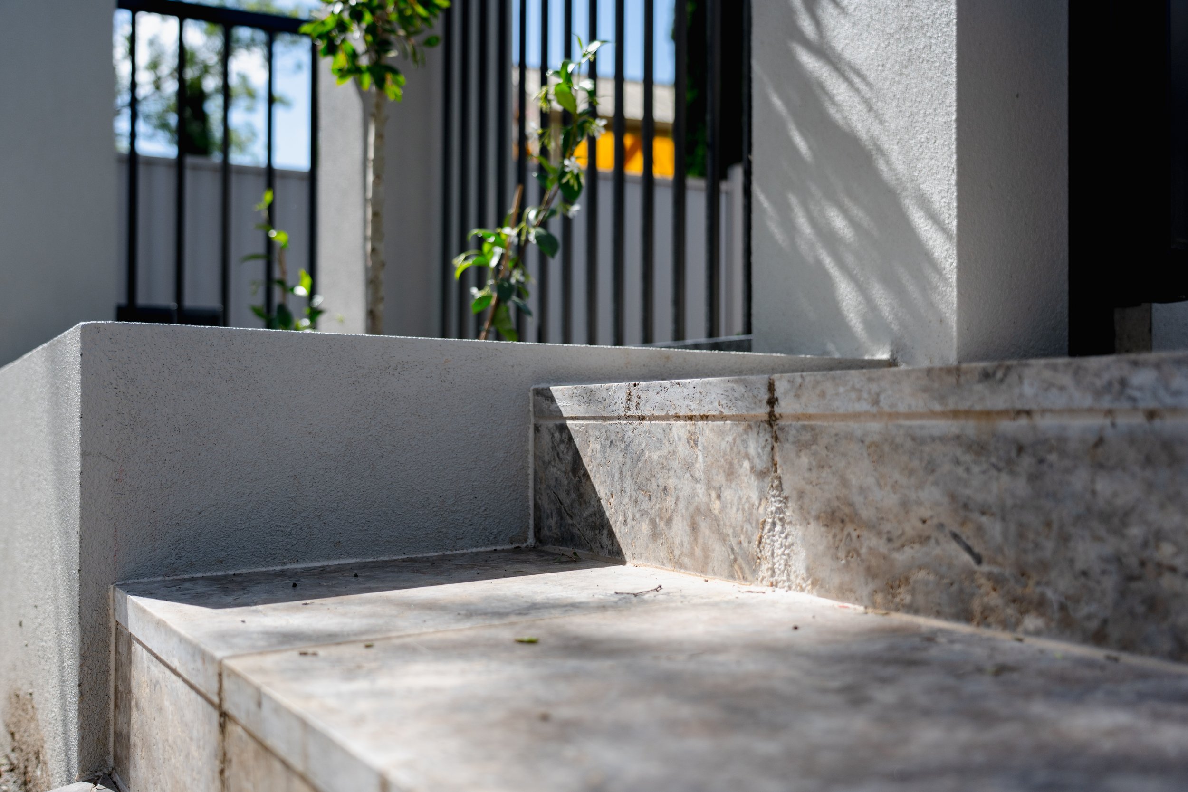
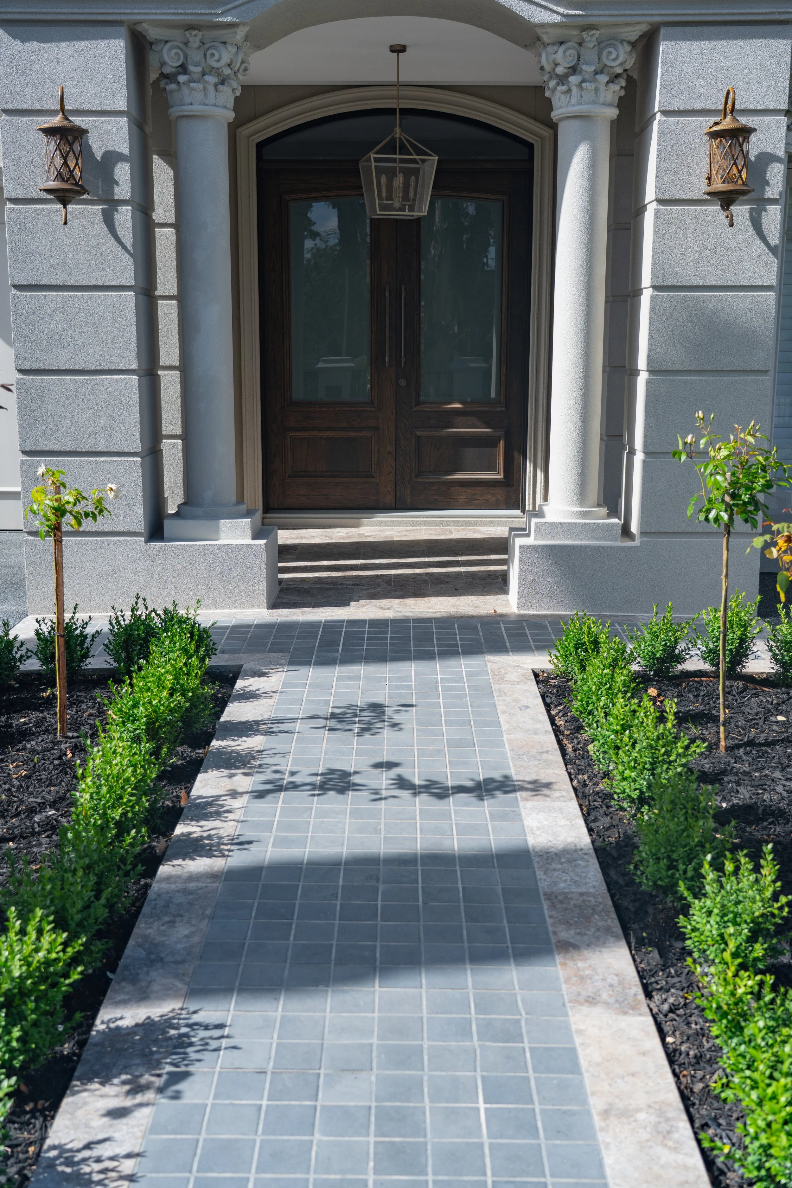
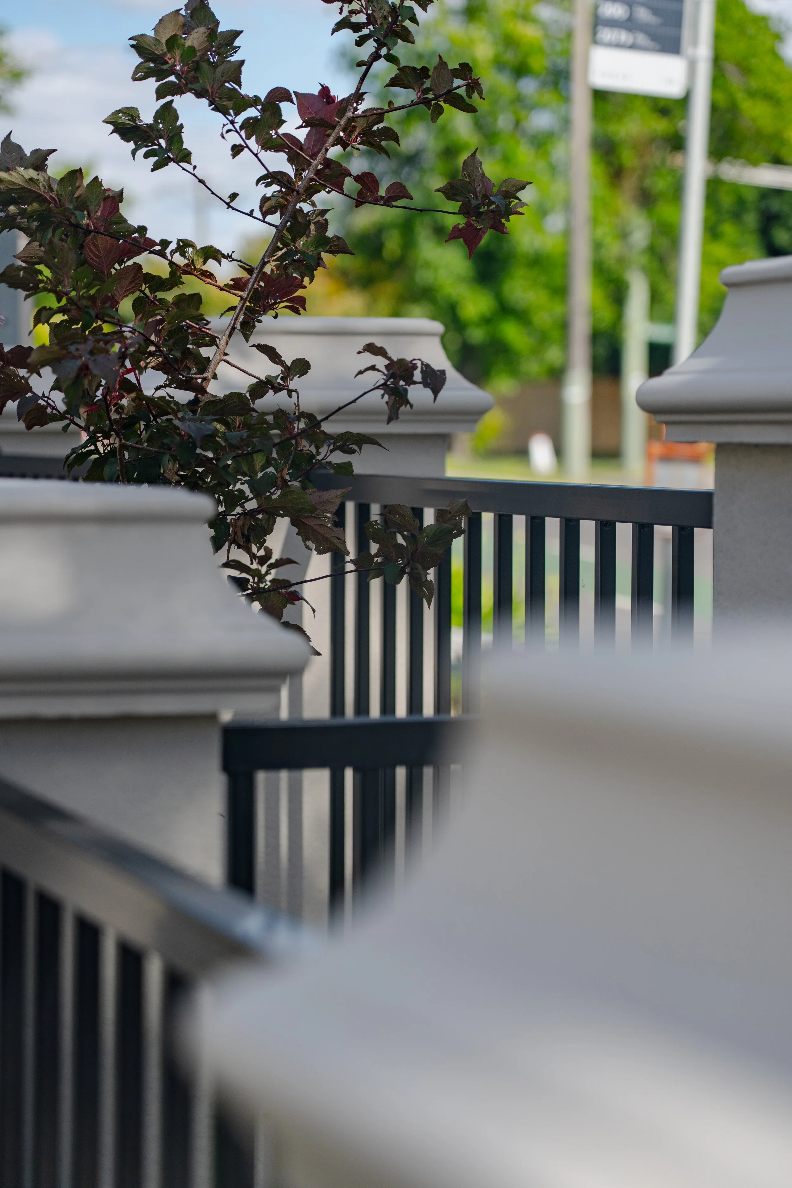
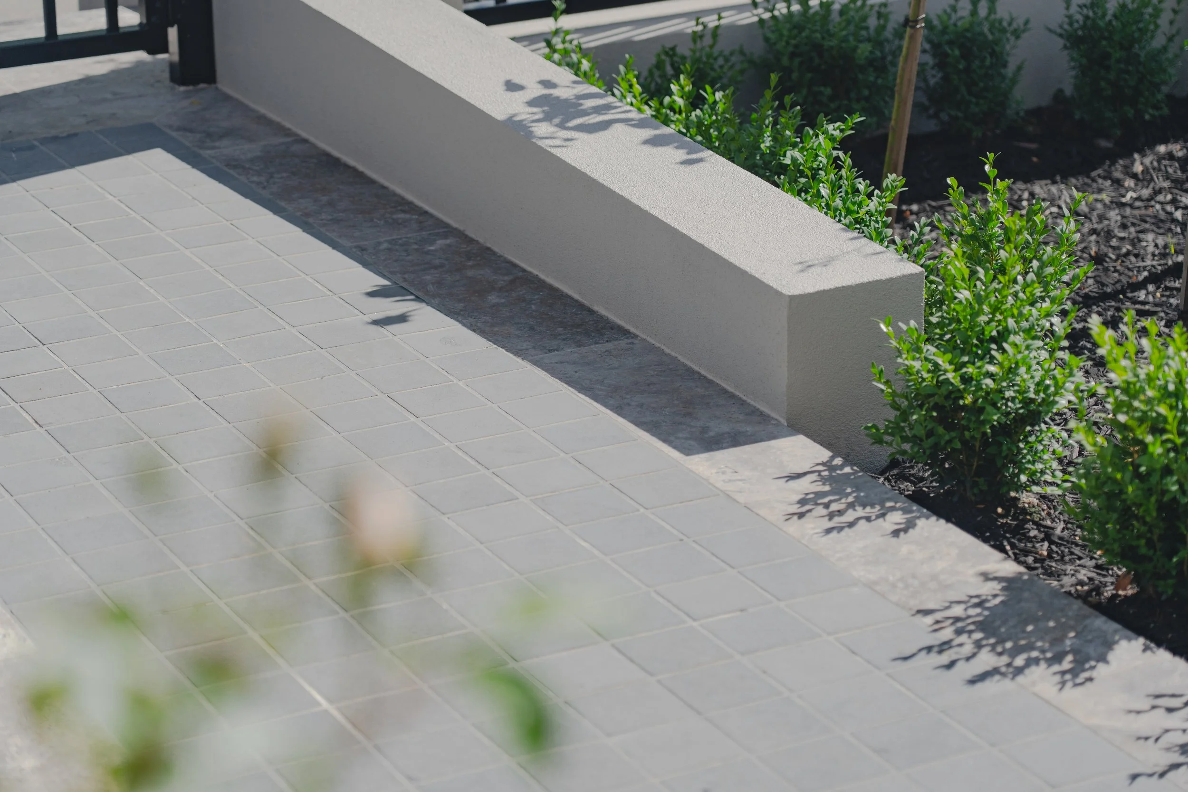
At the front boundary, a modern French ‘blade style’ steel fence finished in Dulux ‘Domino’ is combined with rendered pillars influenced by French architectural detailing, where the entrance is grounded by ‘ASHLAR’ silver Travertine paving. From the Travertine landing, visitors are welcomed onto an elongated Bluestone cobble walkway framed by warm Travertine borders. The designated use of alternating paving materials creates subtle changes throughout the journey towards the residence.
You are welcomed by the entrance Trachelospermum ‘Chinese Star Jasmine’, then entering the gate alongside with two strips of rose. Kilby Garden intents to provide a sense of elegance through the diversified paving and plantations.
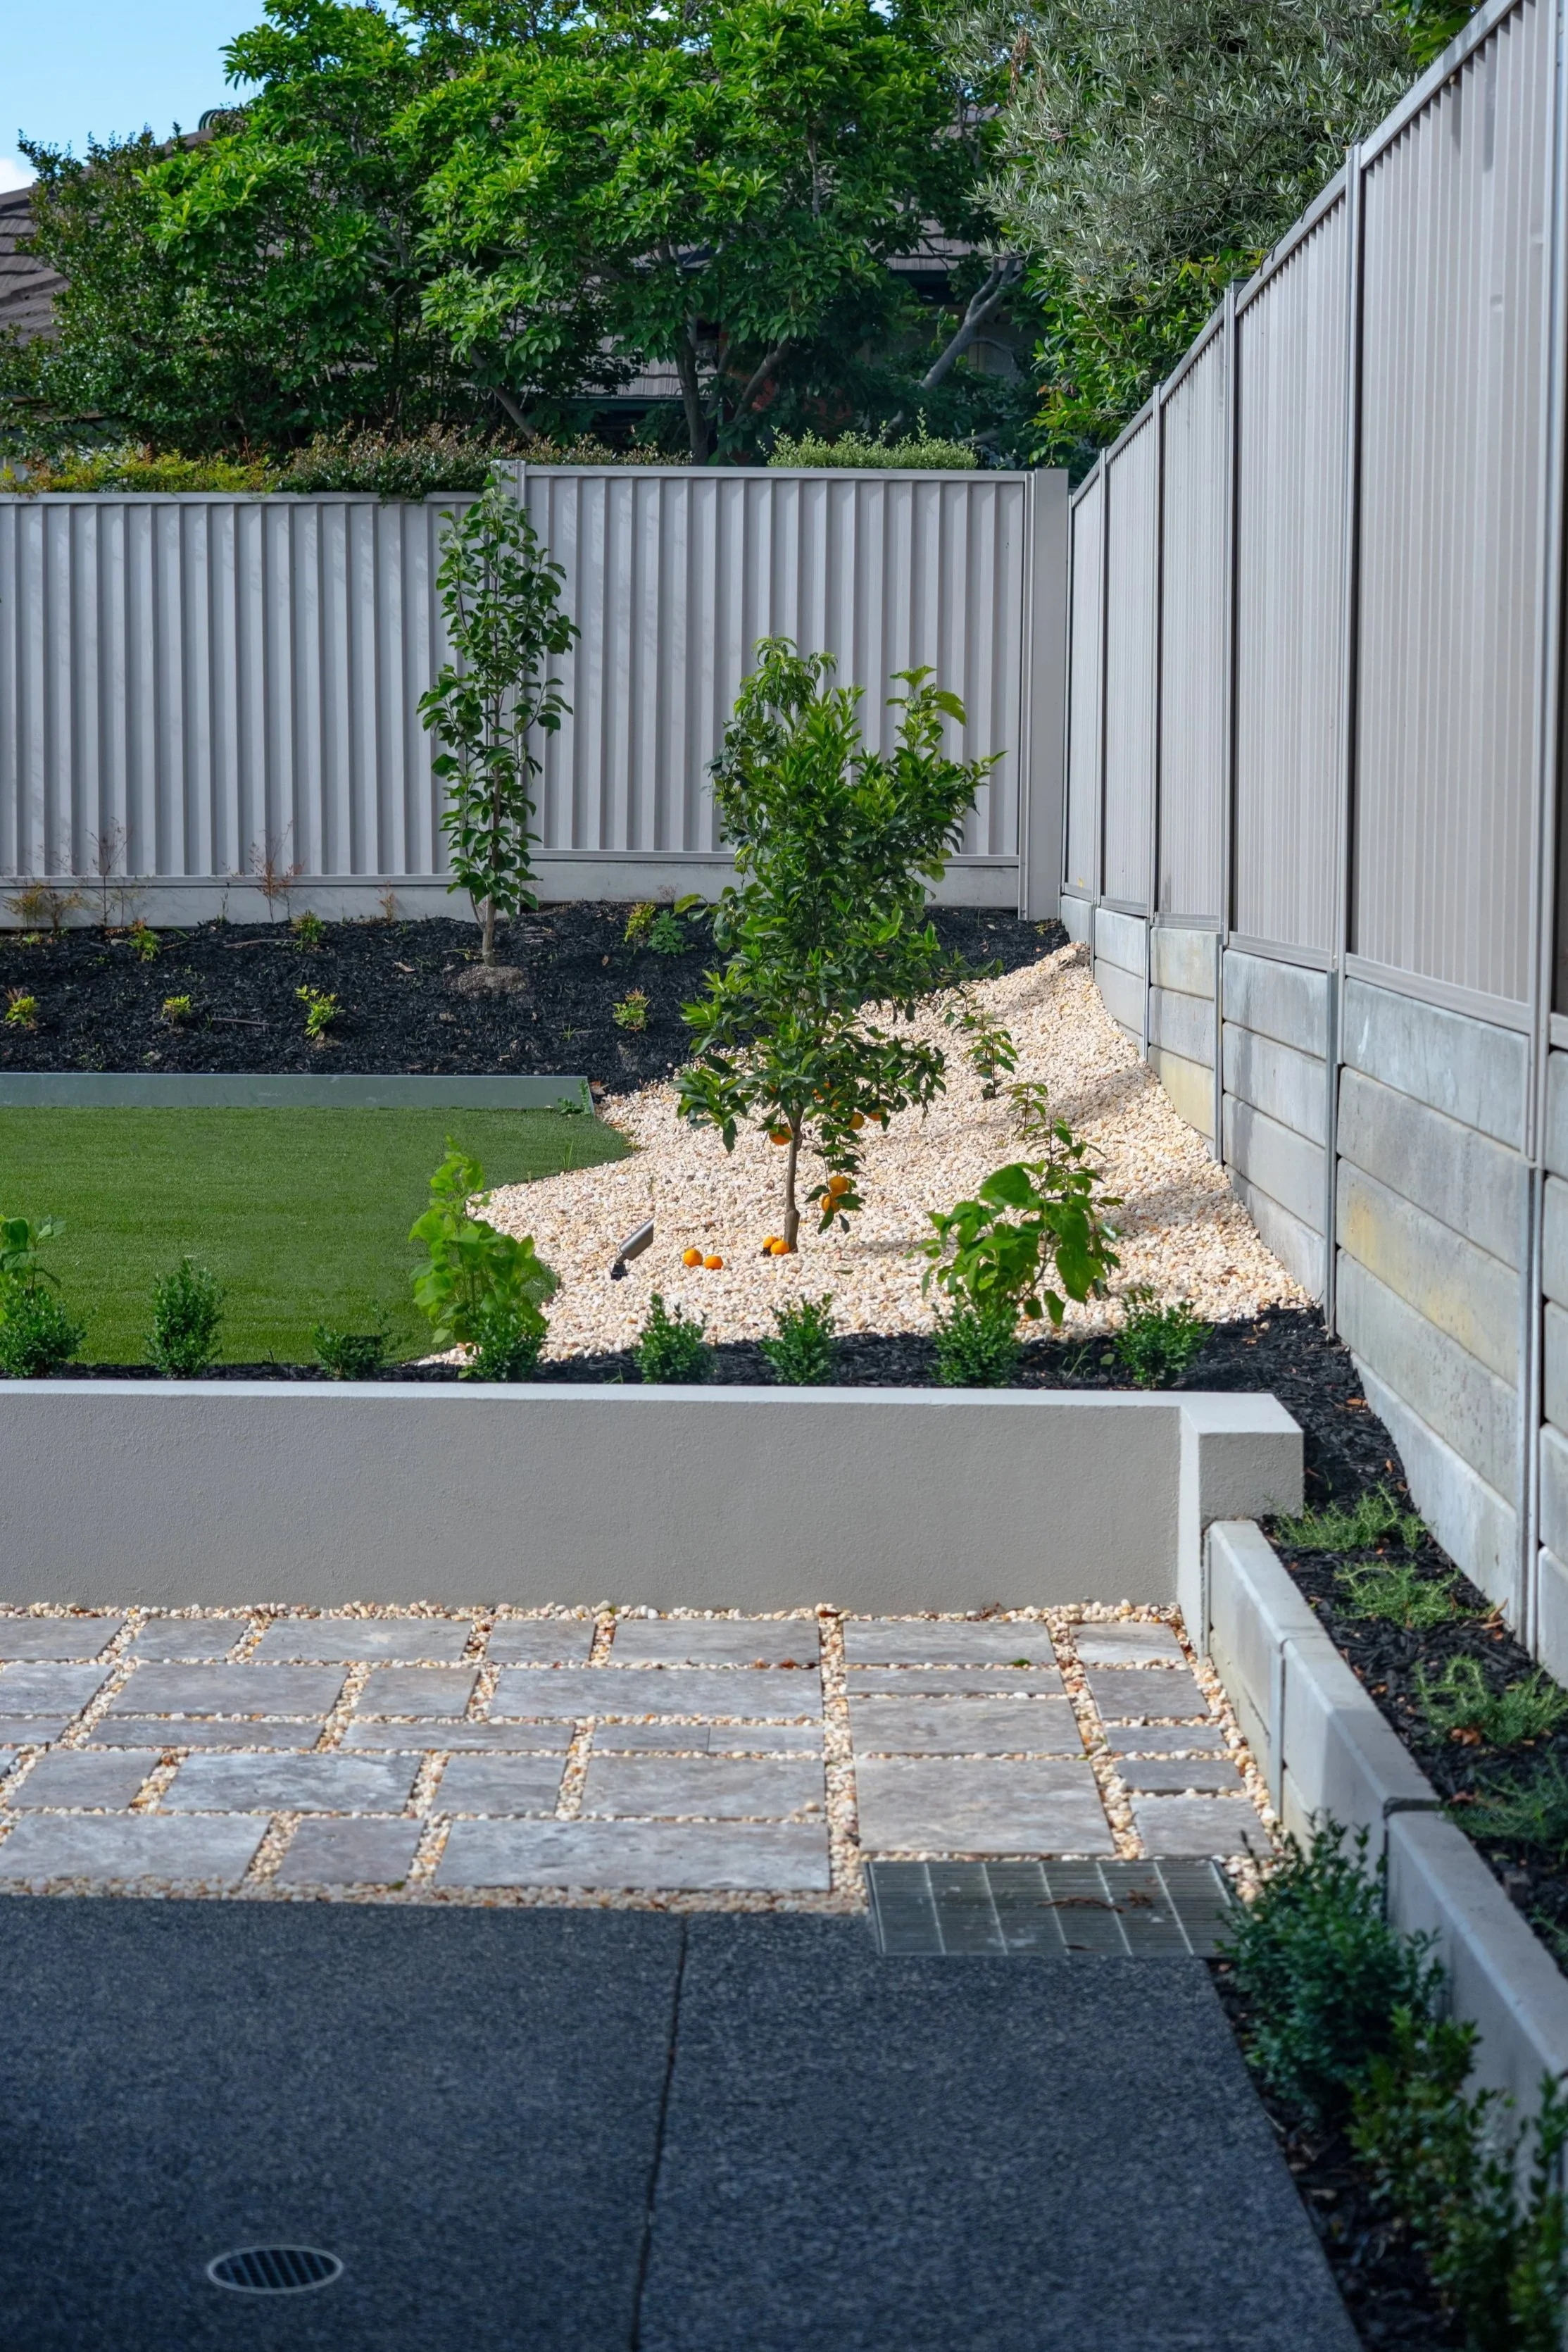
Along the side pathway, Rosmarinus ‘Trailing Rosemary’ and Bambusa ‘Slender Weavers’ bamboo create a lush transition towards the cozy rear garden.
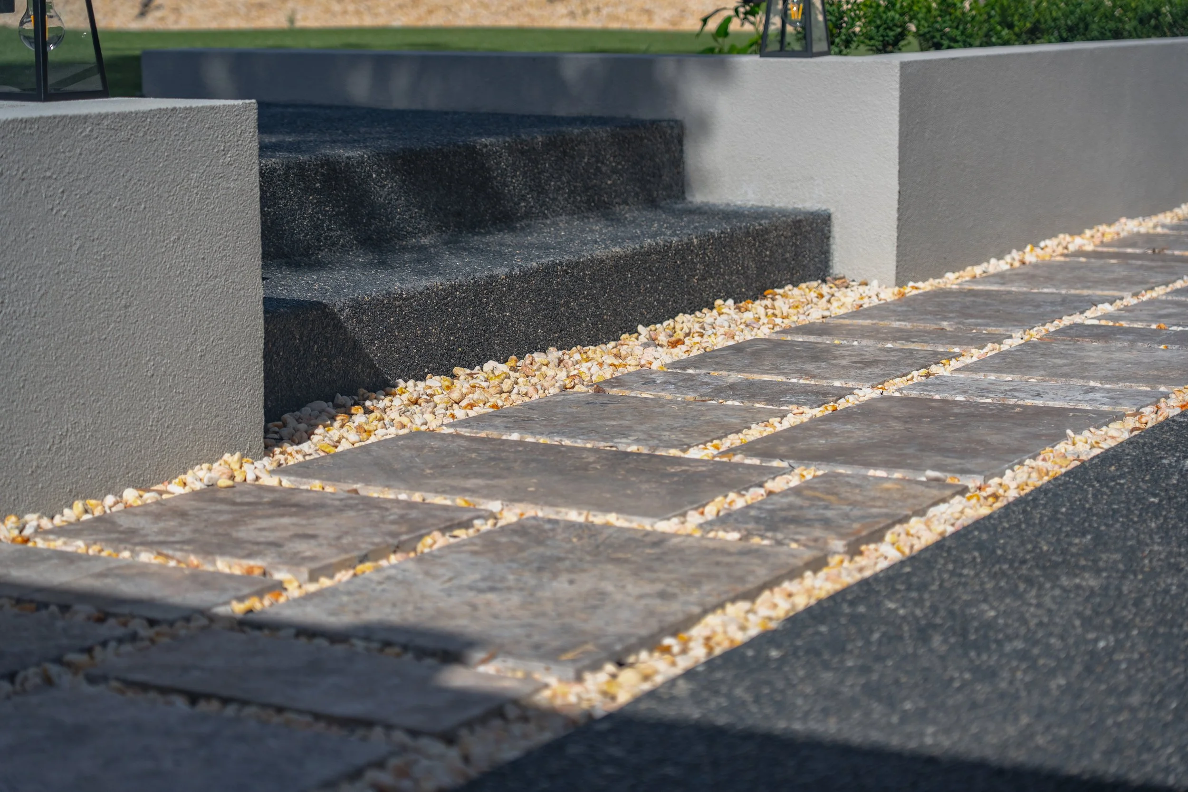
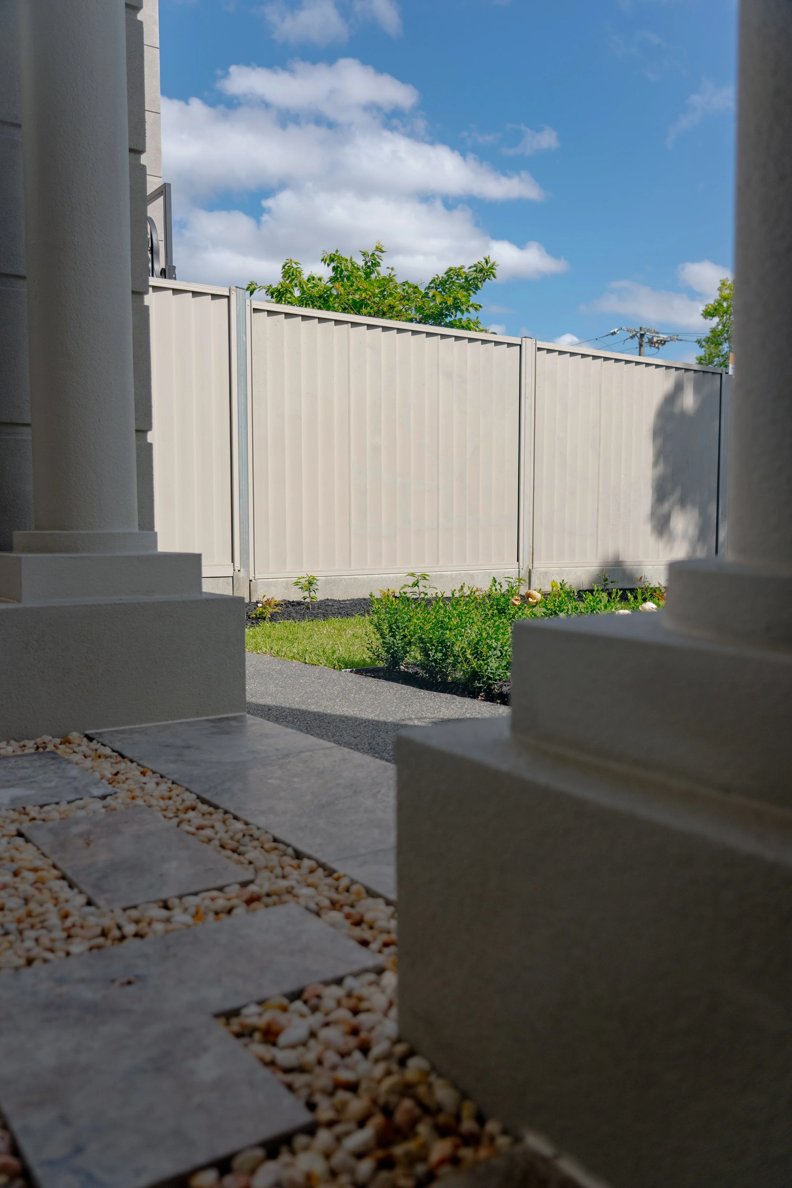
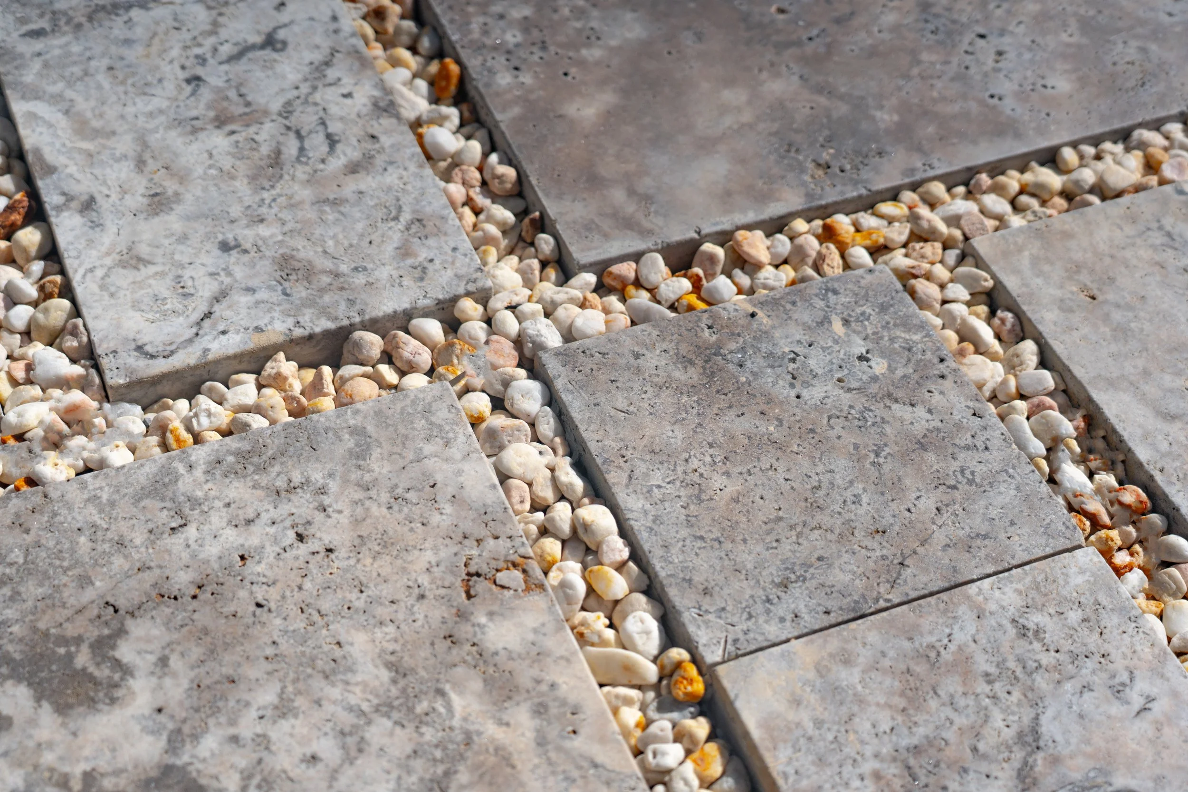
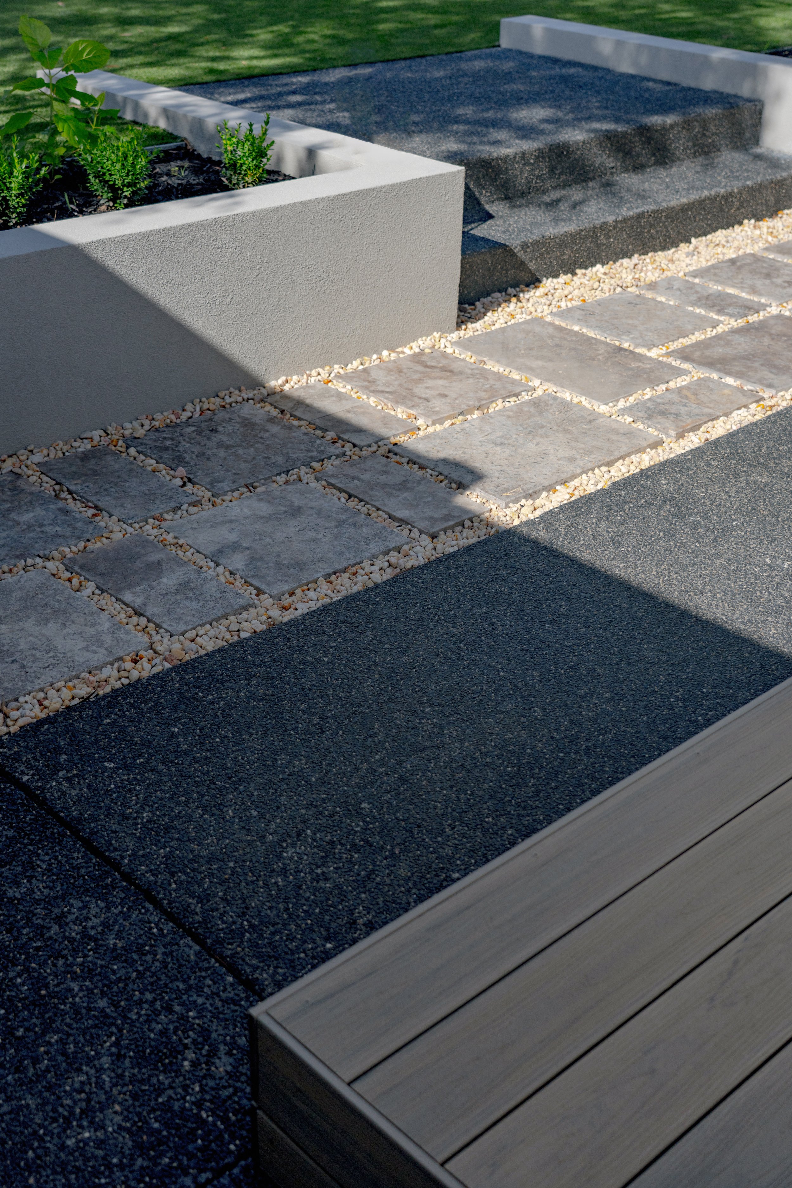
At the back of the residence, a walkway paved in silver Travertine continues the material language established within the front garden. Unlike the more formal paving arrangement at the entrance, the rear walkway incorporates selected natural stones and pebbles to create a softer and more relaxed character.
Adjacent to the pathway, a timber deck introduces warm and complementary grey and brown tones, matching with the surrounding stonework, functionally and visually adding value to the garden calming essence.
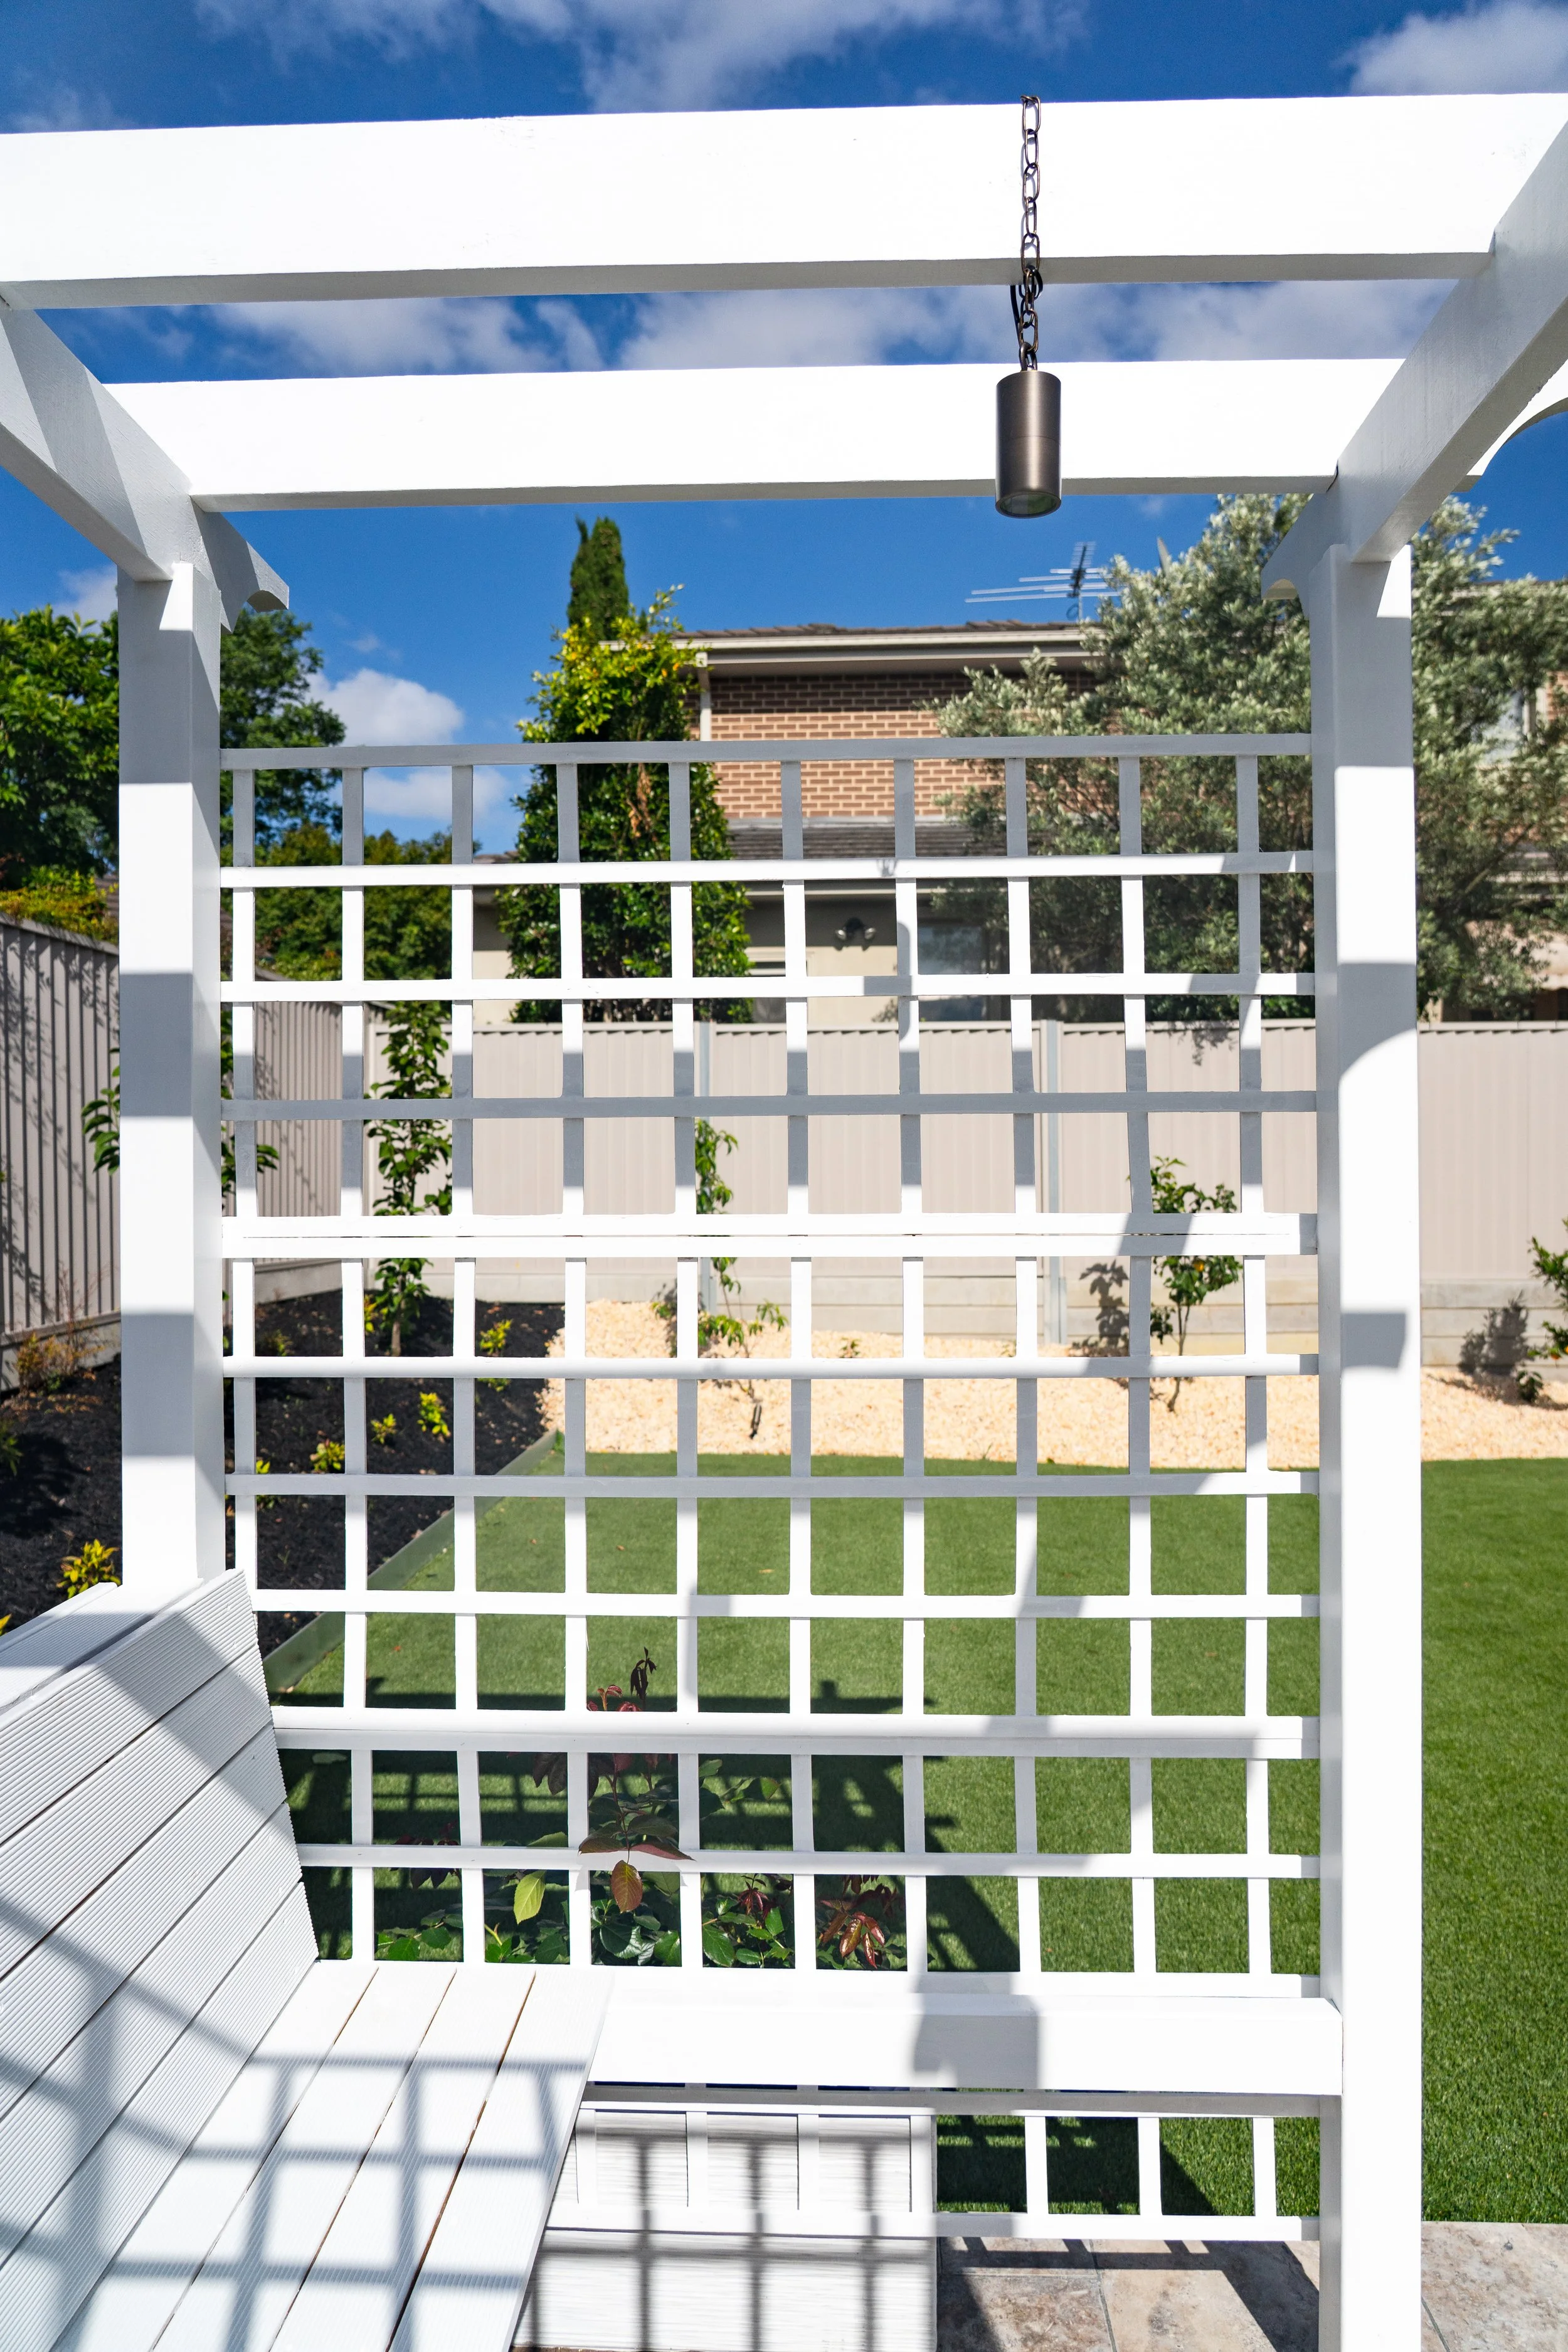
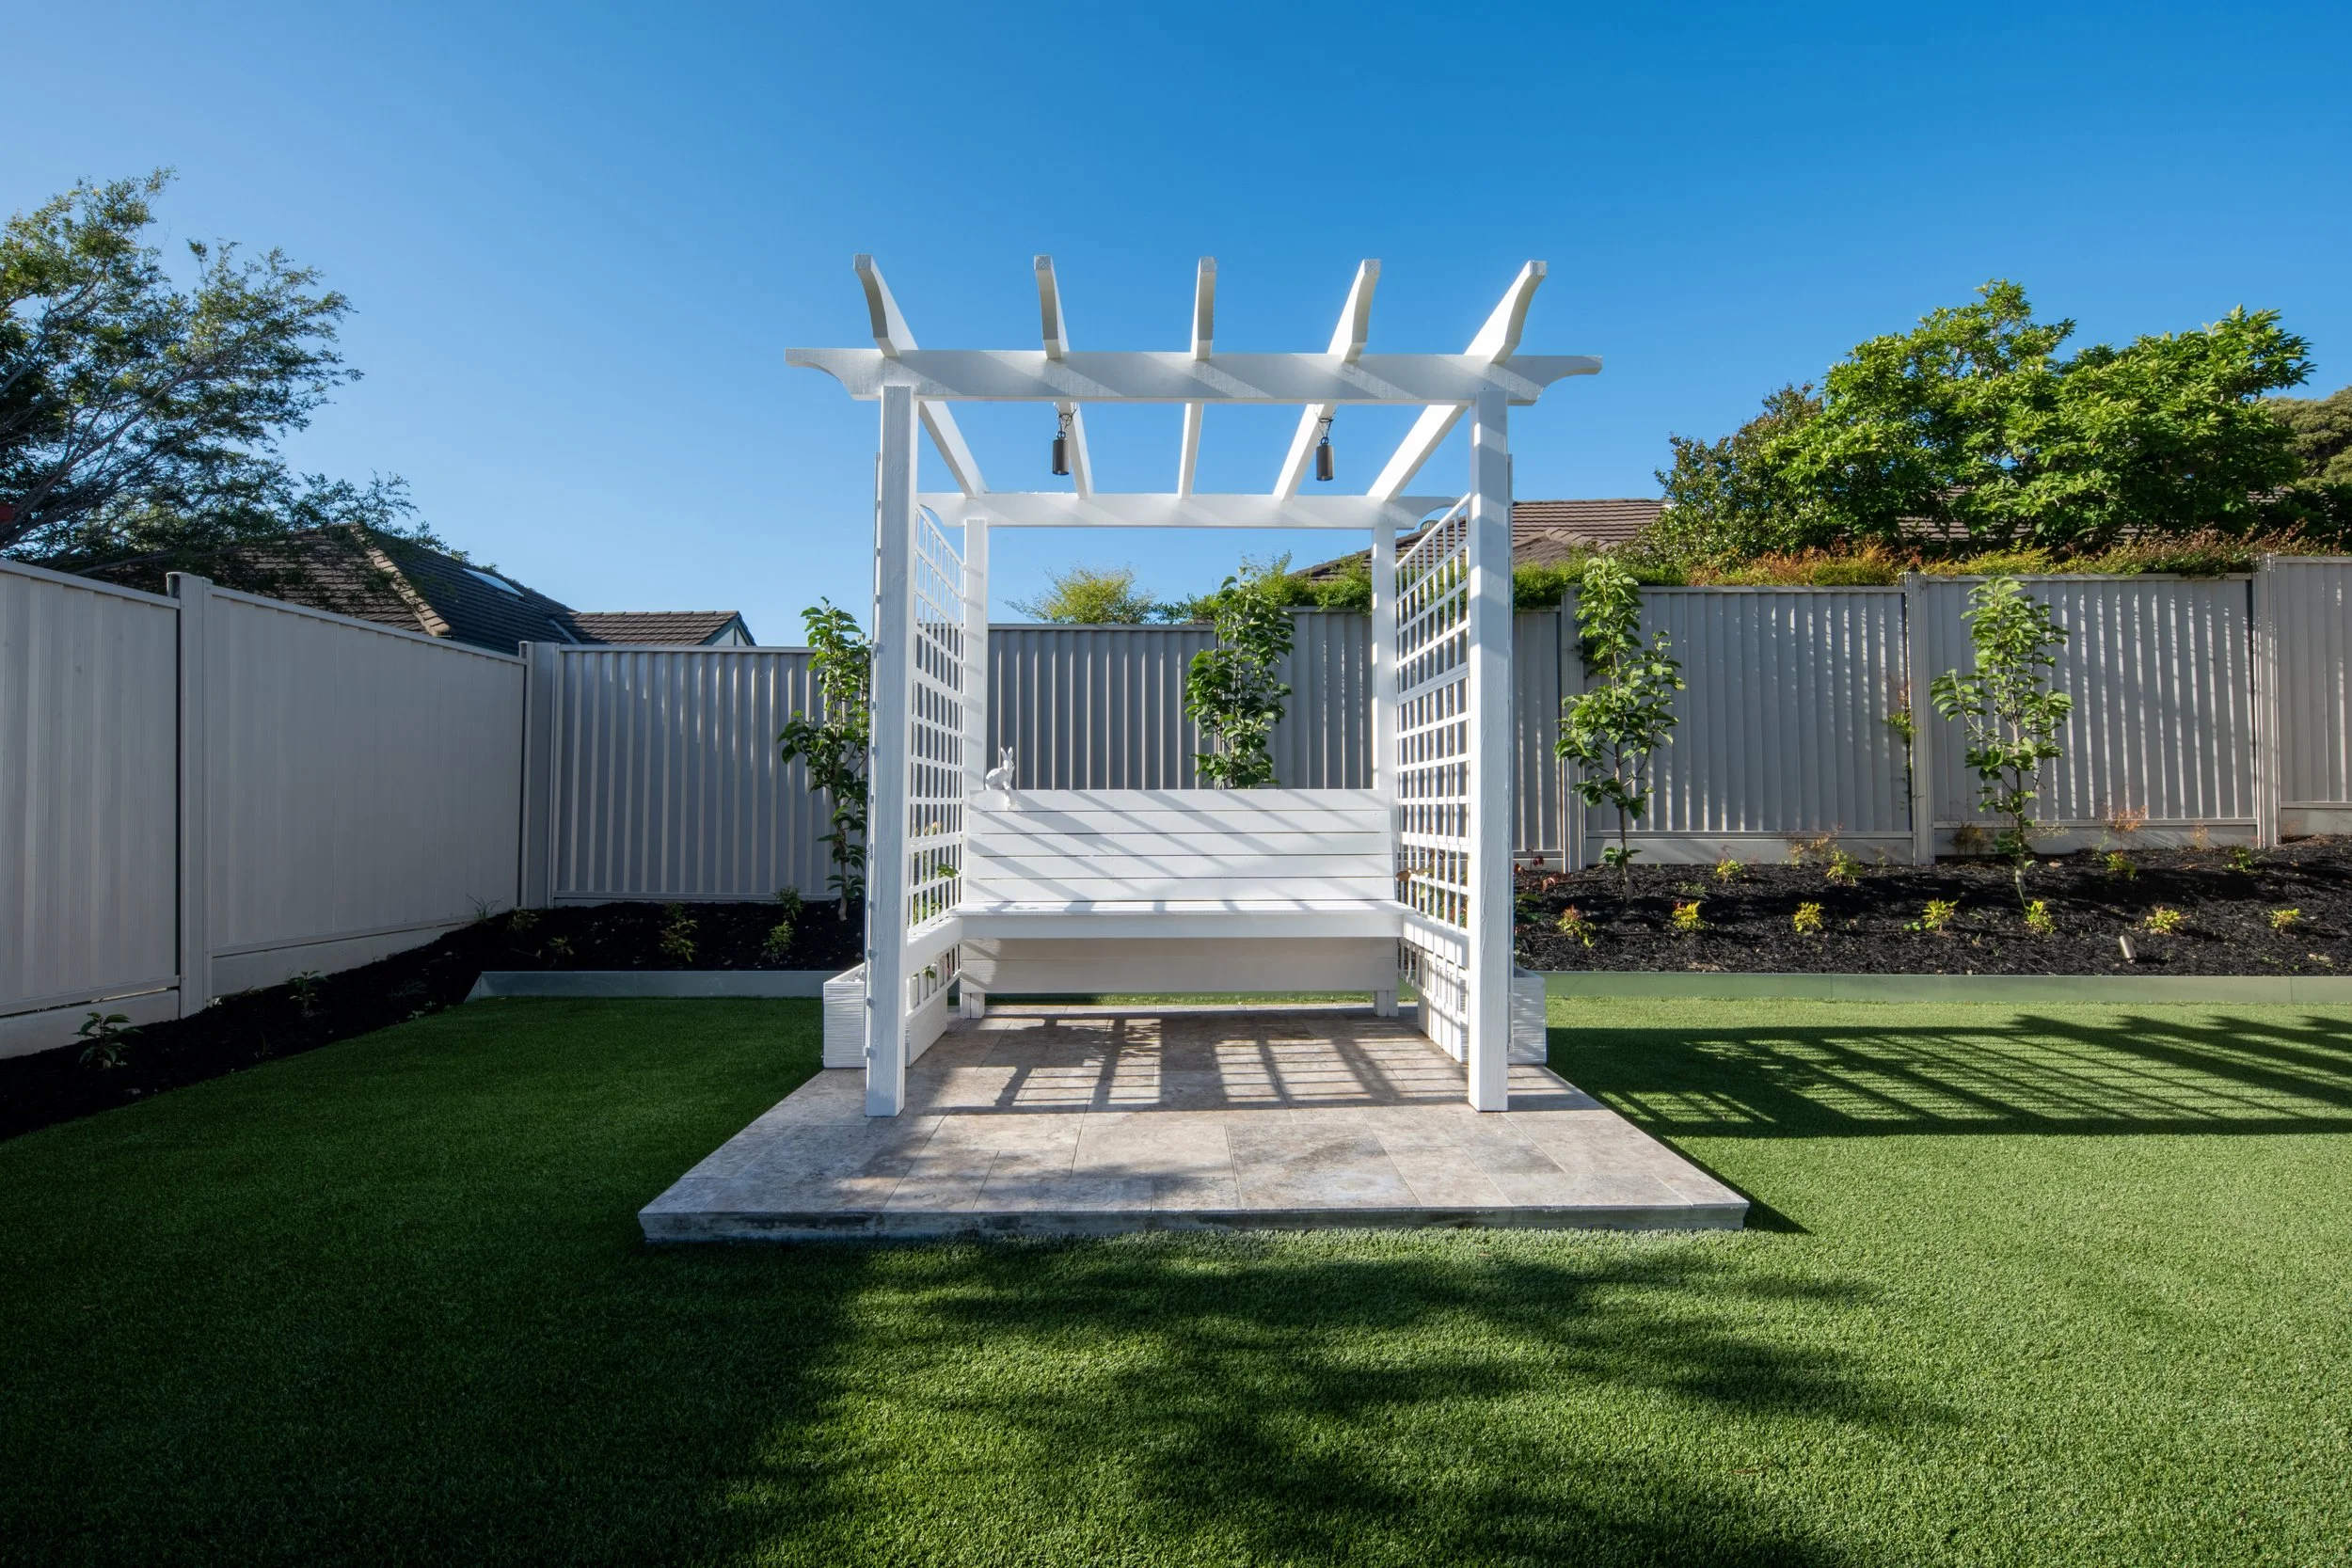
At the rear of the level lawn, a timber pergola with integrated bench seating is positioned on a silver Travertine base. Rosa ‘Climbing Rose’ are trained across the timber beams and columns, creating a strong focal point while also providing an inviting place to sit within the garden. Rows of Magnolia ‘Saucer Magnolia’ and Nandina ‘Moon Bay’ softly frame the lawn and provide additional privacy.
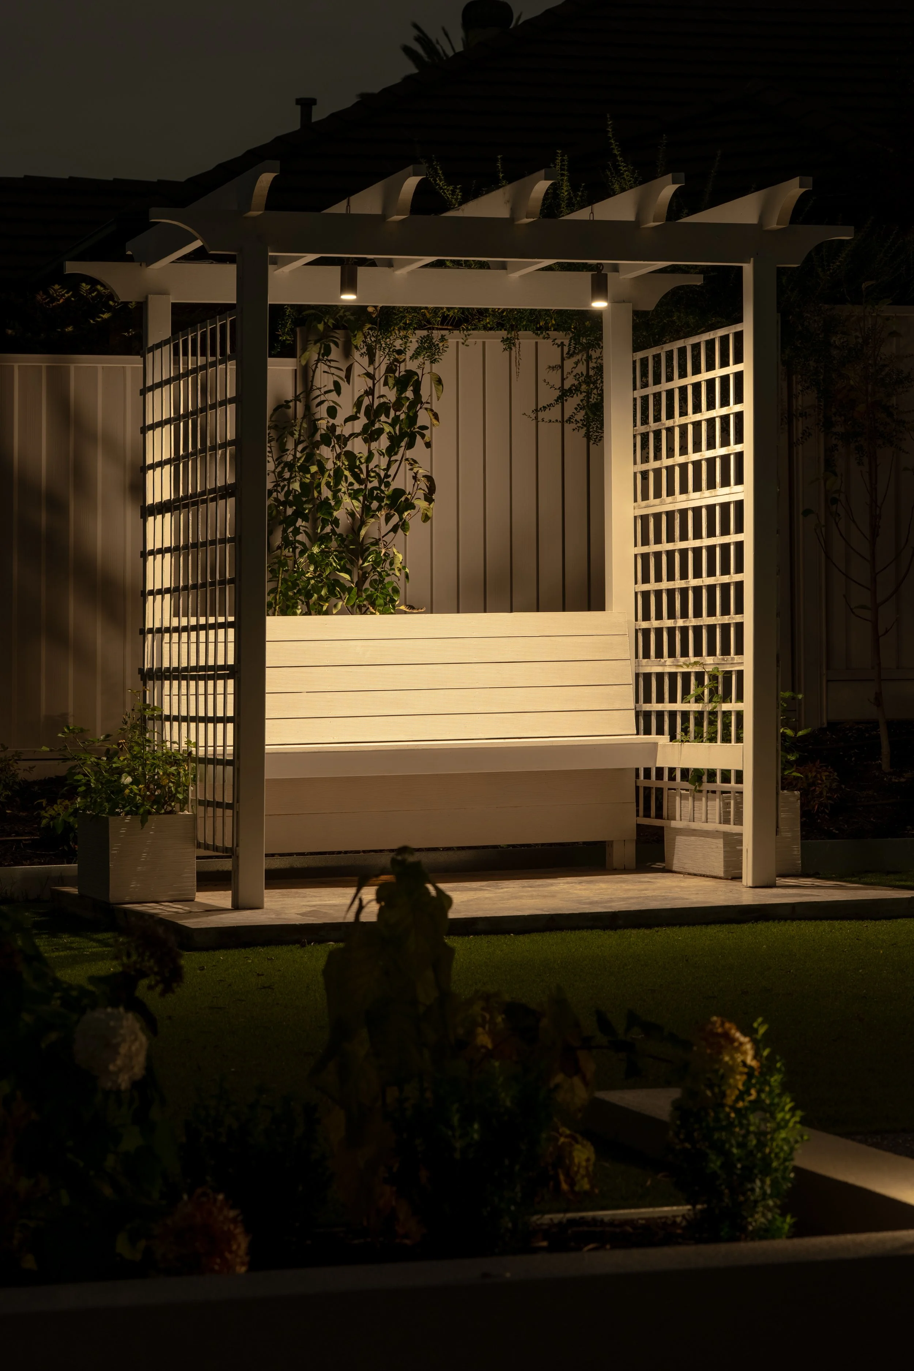
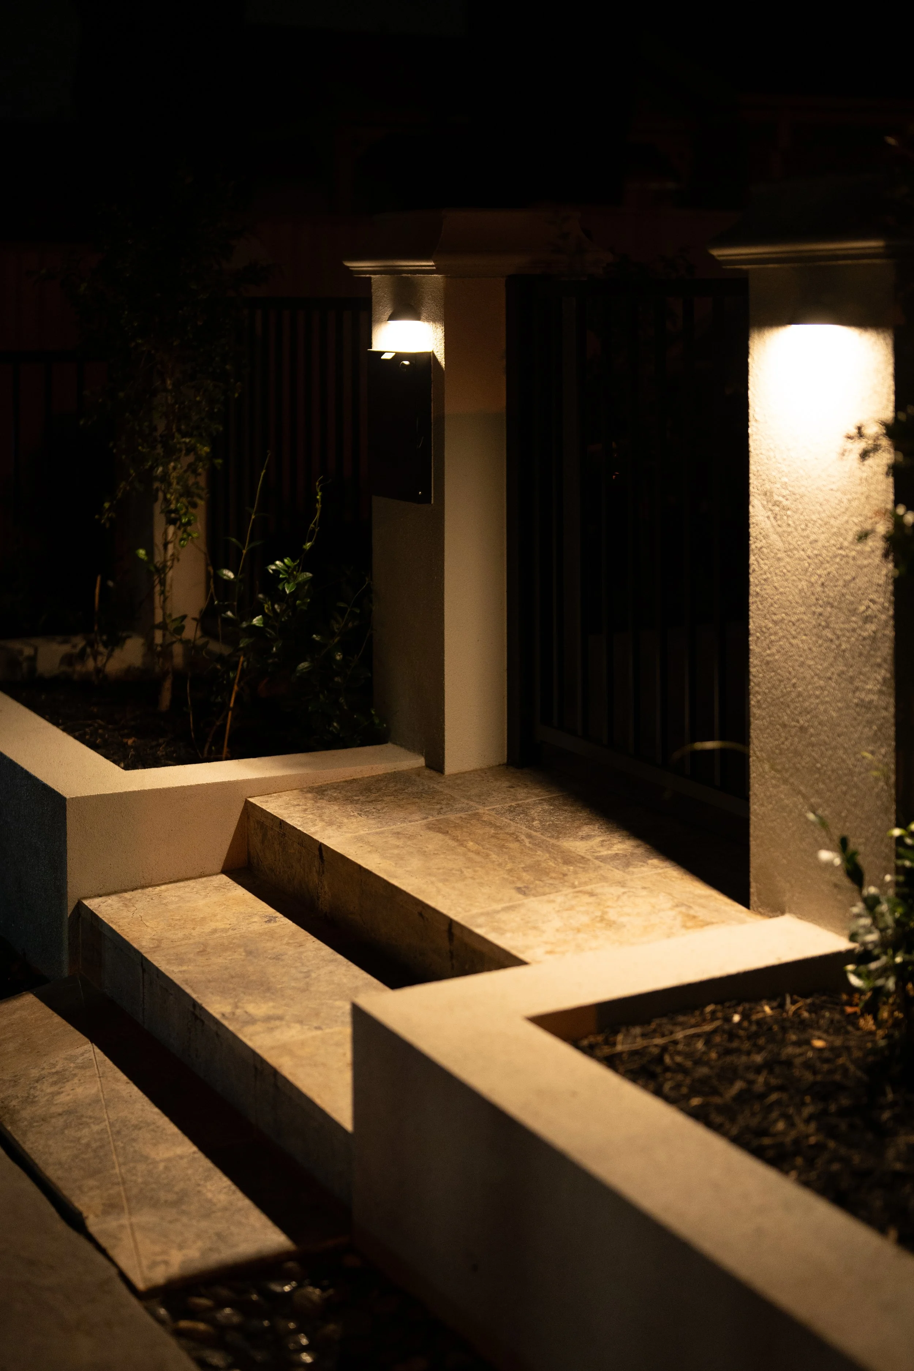
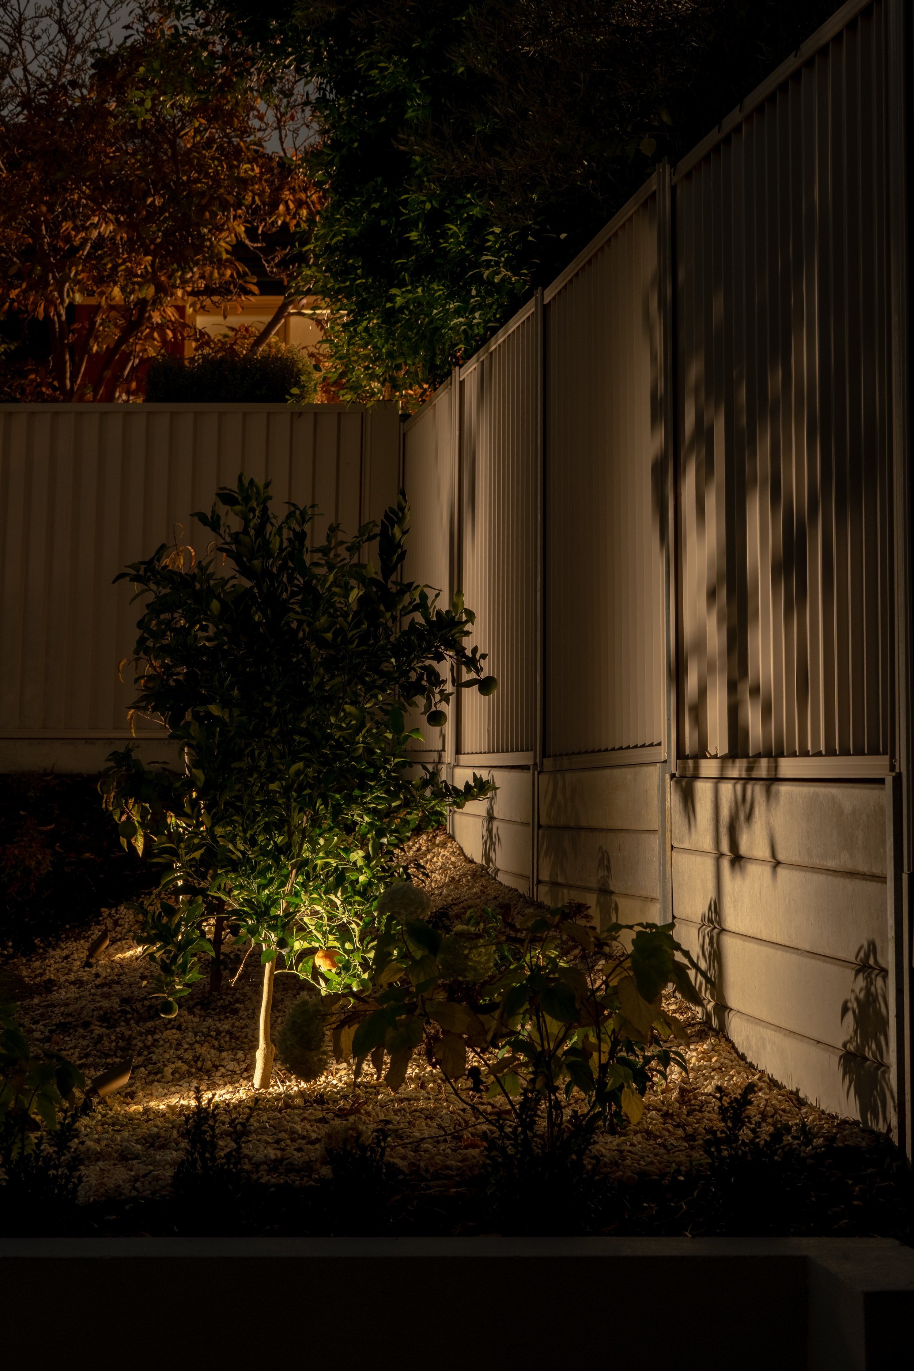
At night, warm LED lighting enhances the garden’s atmosphere. The shadows created across the paving introduce depth and highlight key landscape features including the pathway, pergola and surrounding planting.