50 LA TROBE
STREET APT
URBAN LANDSCAPE MASTERY
Name:
50 La Trobe Street, Scape Apartment
Status:
Completed
Location:
Melbourne, Victoria
Project Scale:
Multi-Residence
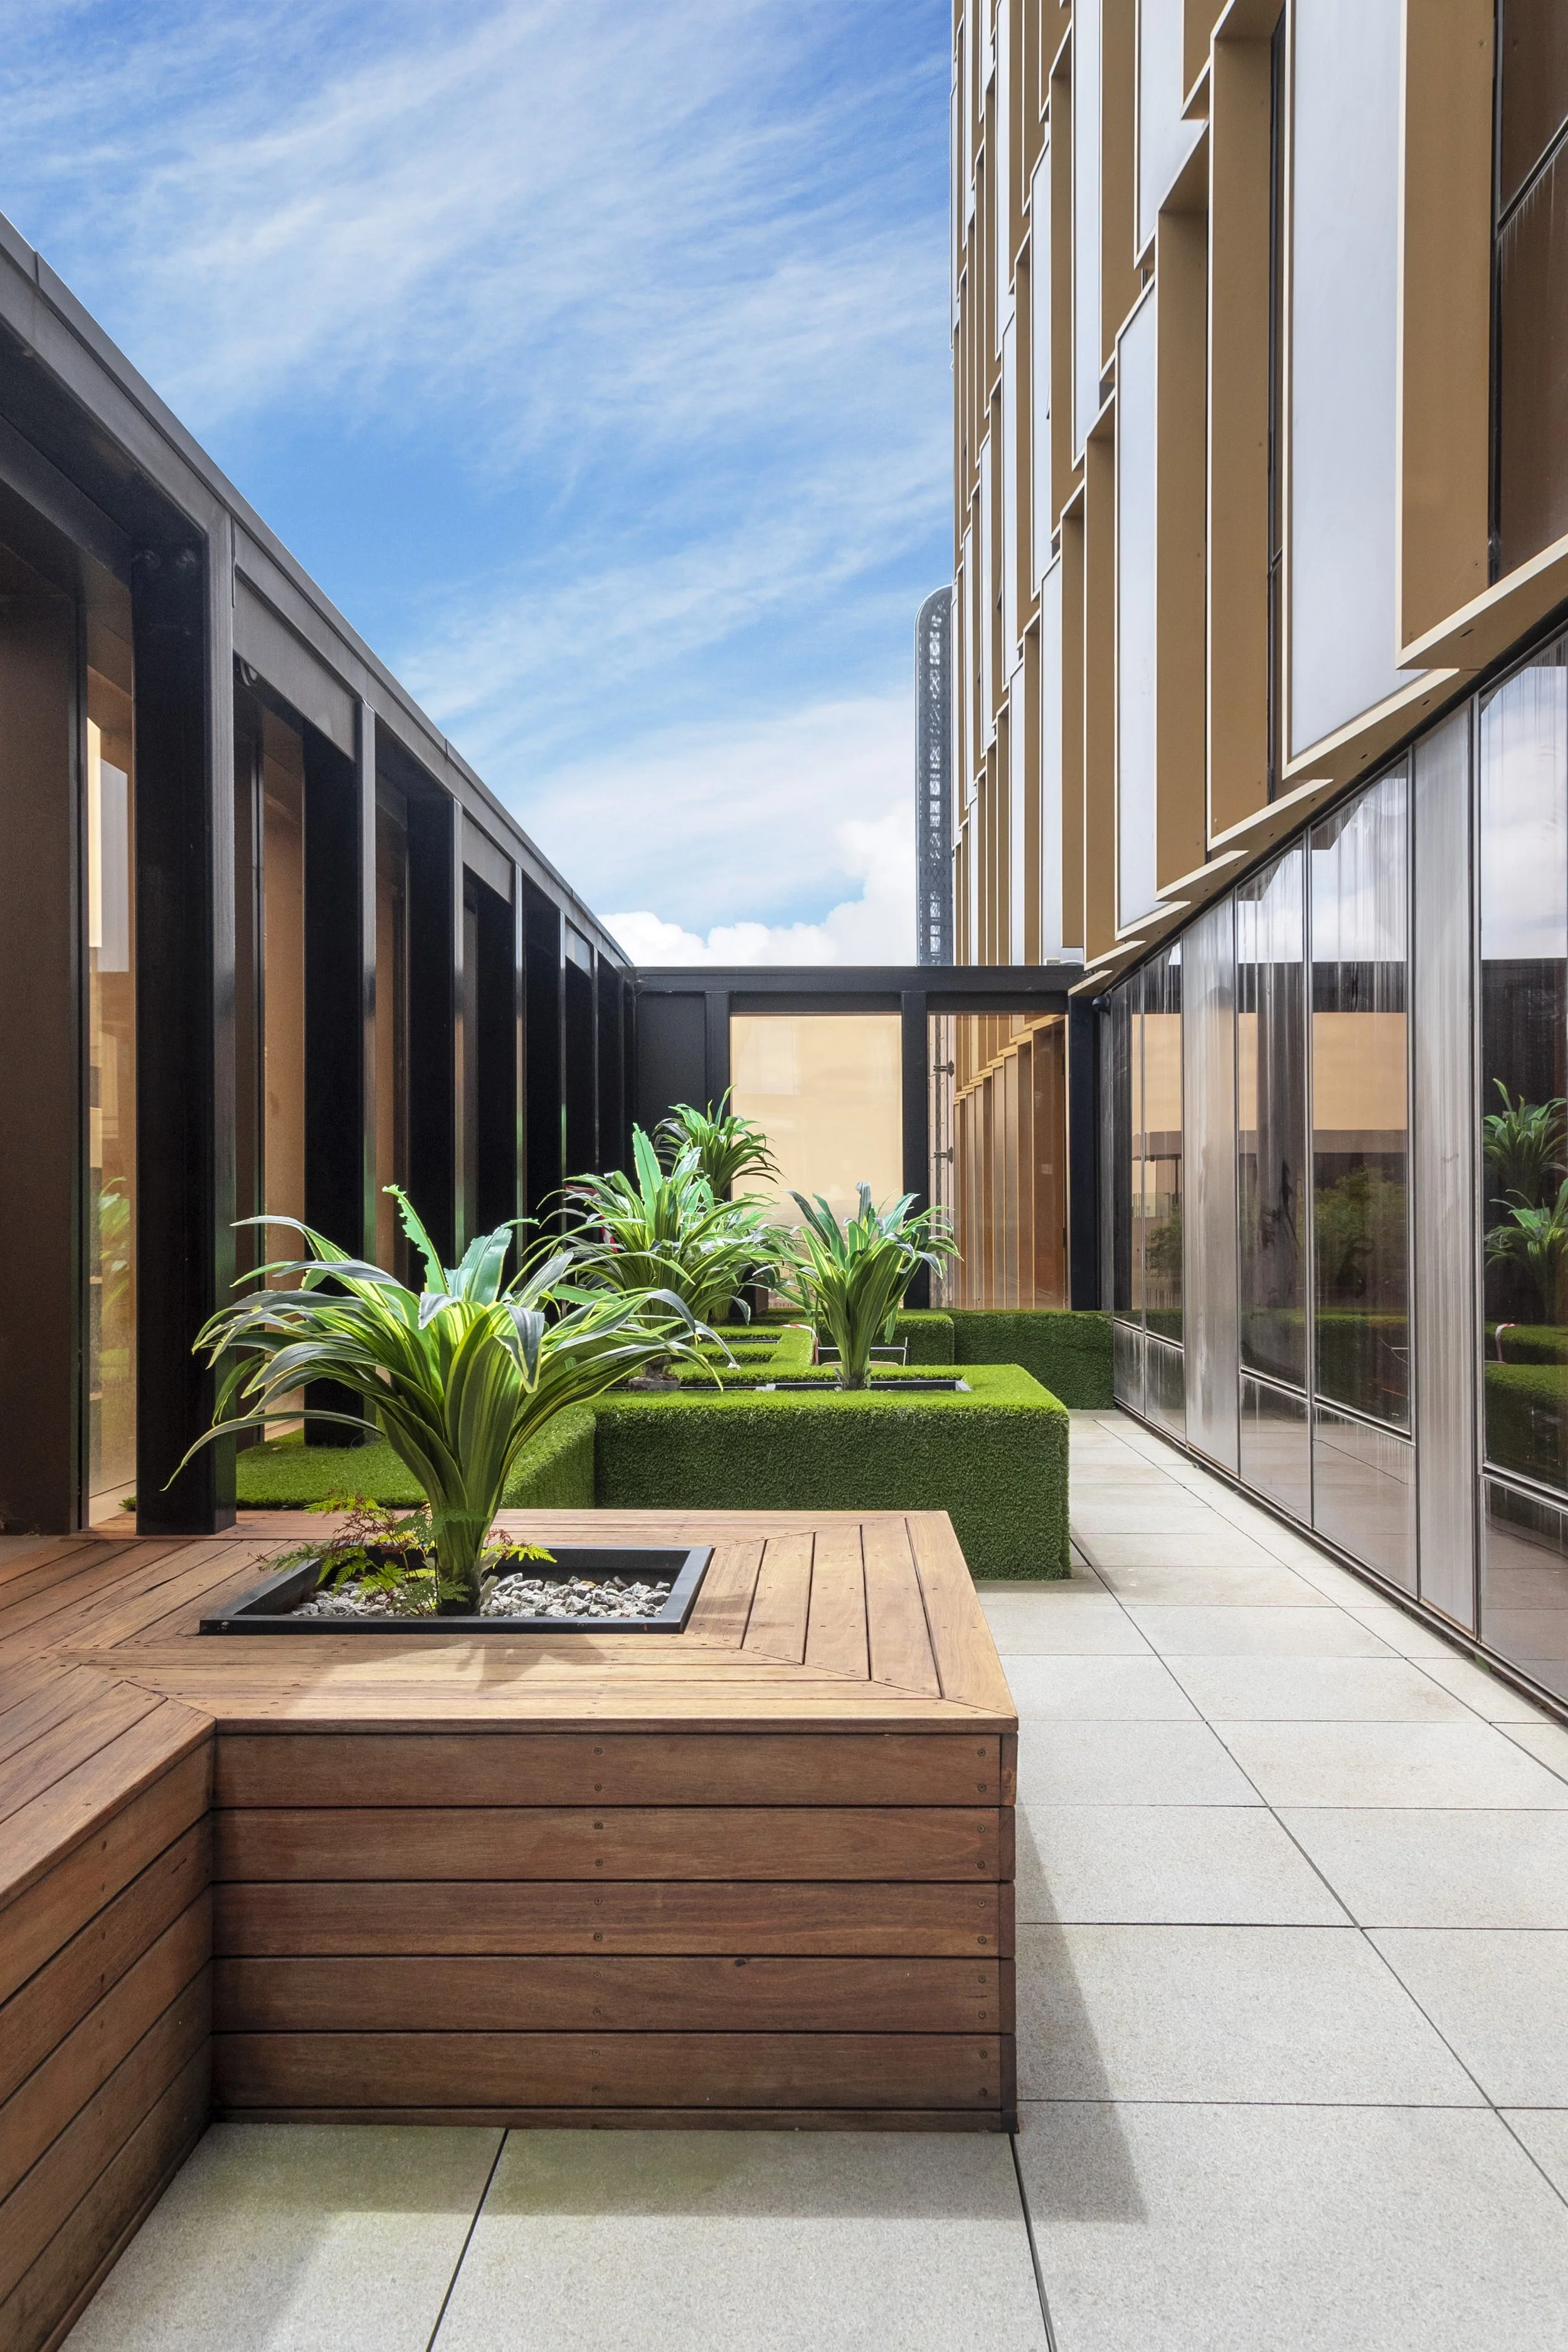
Embarking on a journey of urban landscape mastery, La Trobe Street Apartments stand as a testament to the seamless fusion of design brilliance and metropolitan allure. While the construction prowess was expertly handled by Normark Landscapes, the design and documentation for the Ground Floor and Level 7 Green Roof were crafted by PATH which was a pivotal step toward creating an outdoor haven within the heart of Melbourne. With an Approved Town Planning design, stamped by the City of Melbourne, this project unravels as a celebration of contemporary living.
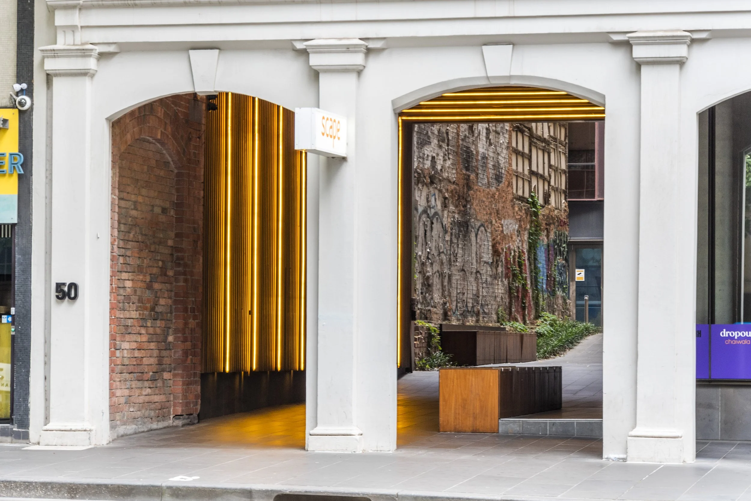
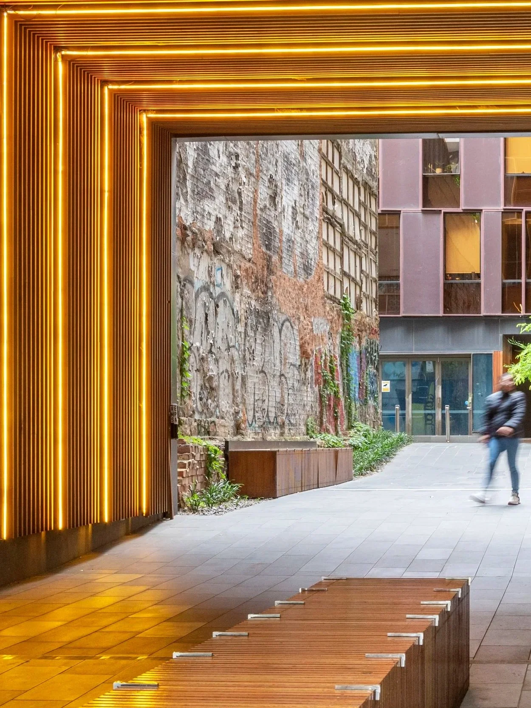
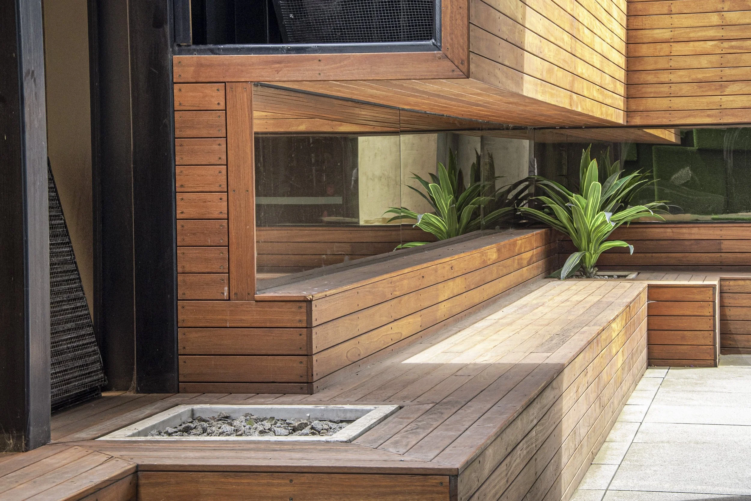
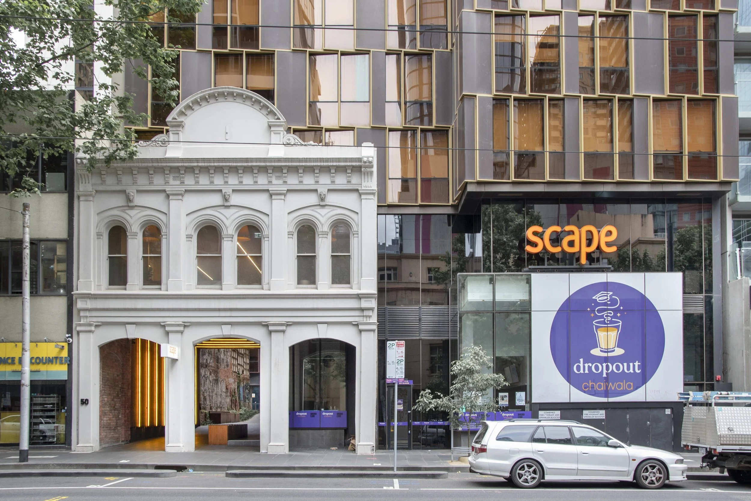
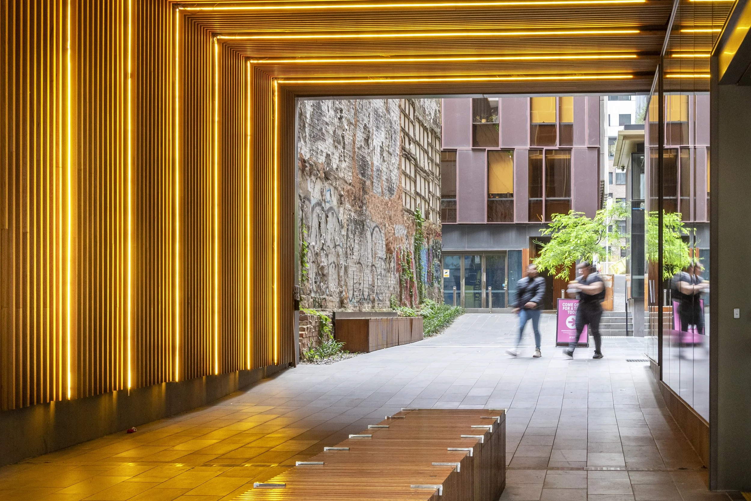
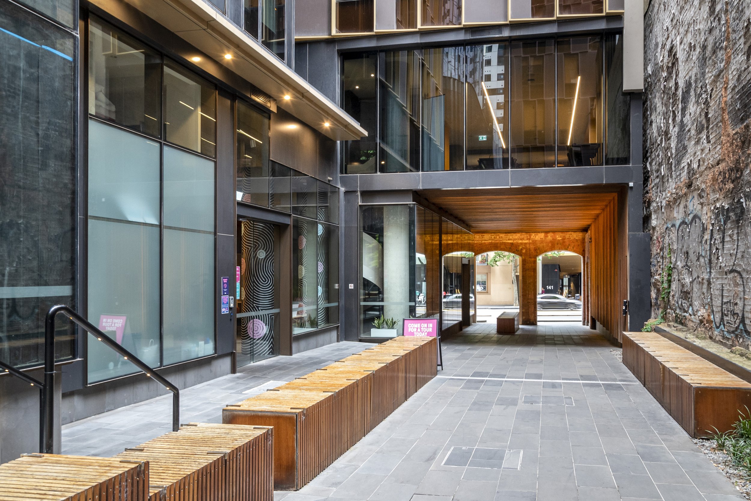
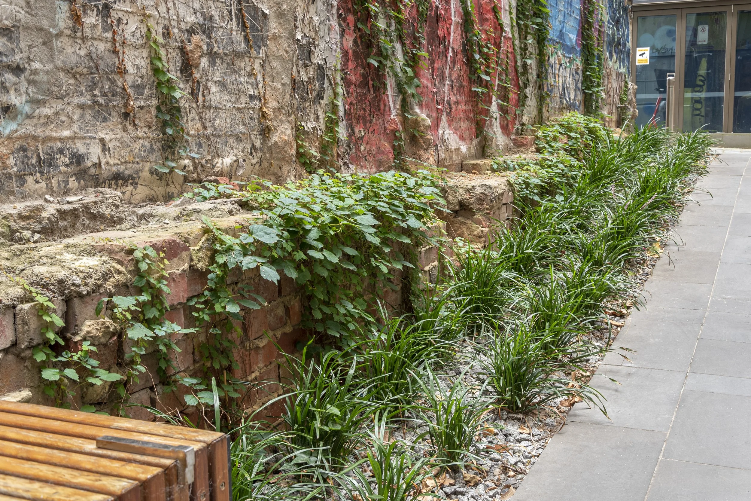
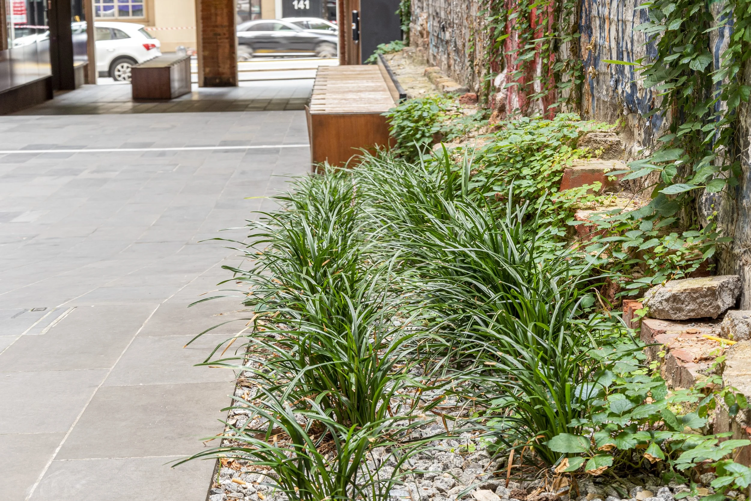
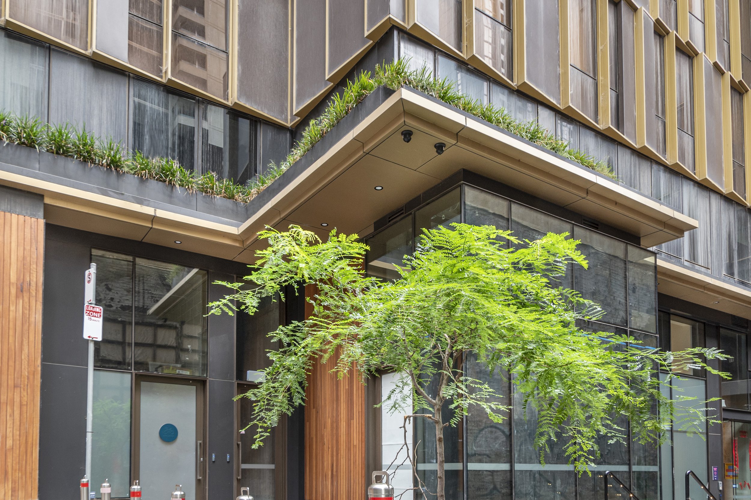
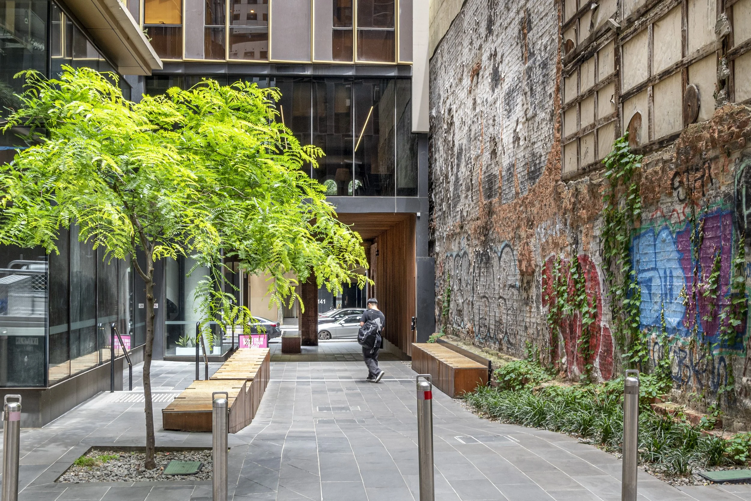
Located within the heart of busy Melbourne, the design of the project is to create urba ngreenery spaces which seamlessly blends in the urban fabric. The design consists of two main parts, the linear outdoor area on ground floor acting as transitional sapce connecting the hustle outside world to the tranquil residential inner sapce, and the upper garden with communal spaces scattered throughout the whole area. For the Ground Floor, we detailed plants, paving, and planter boxes, creating an aesthetically flowing, low maintenance, transitionary space.
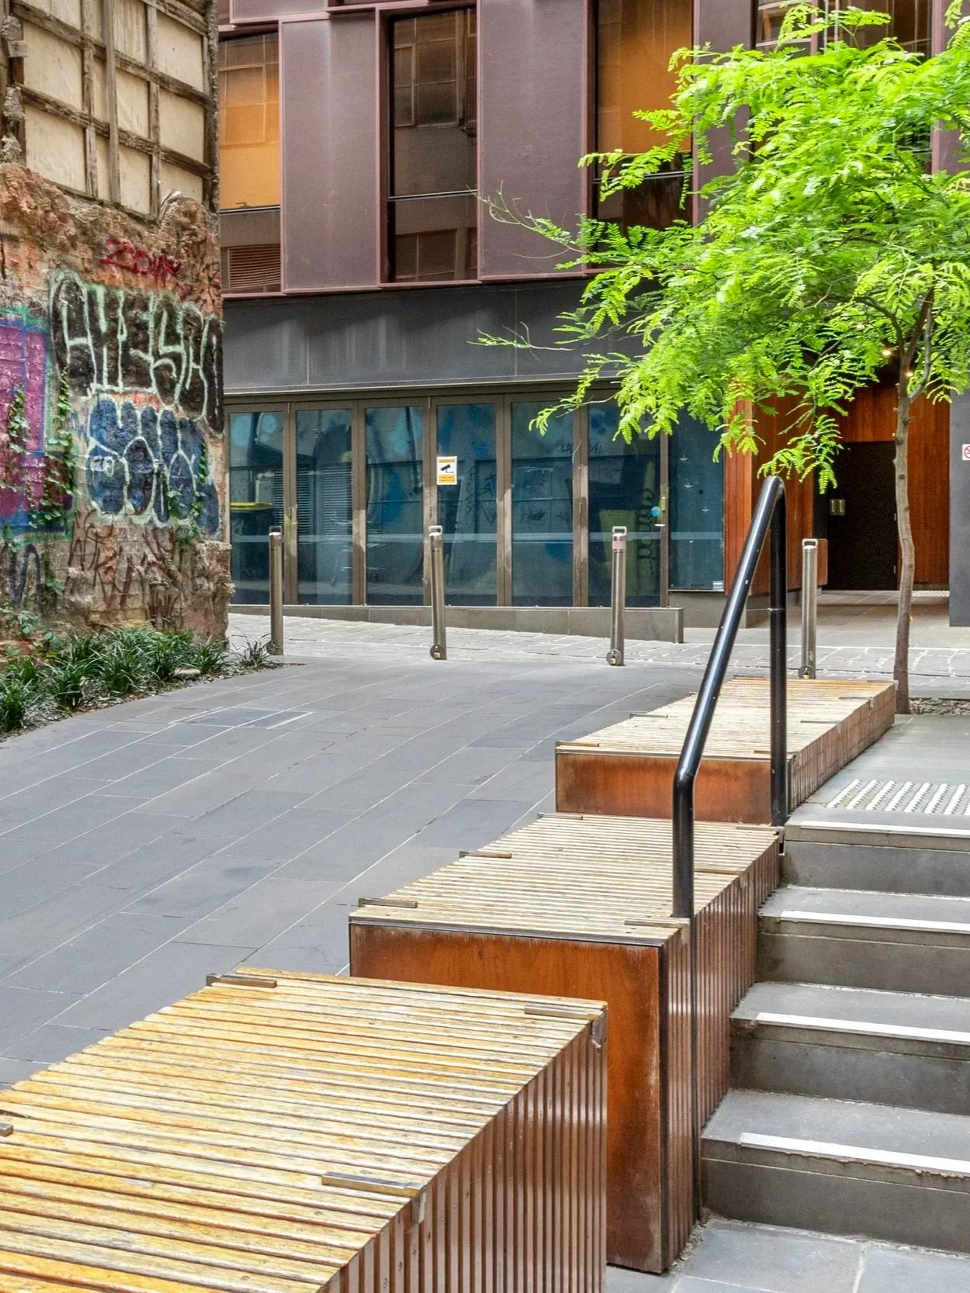
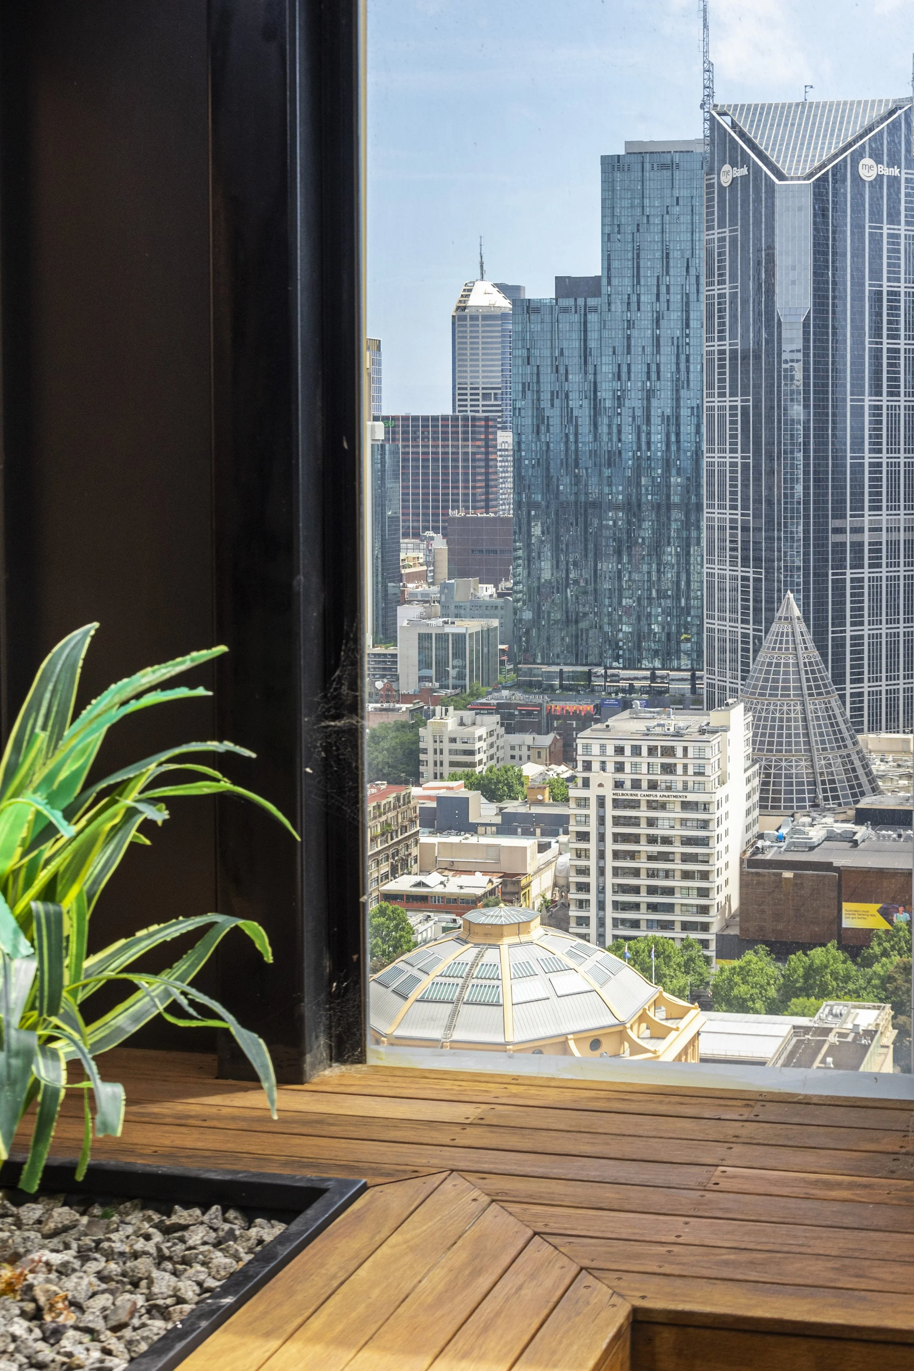
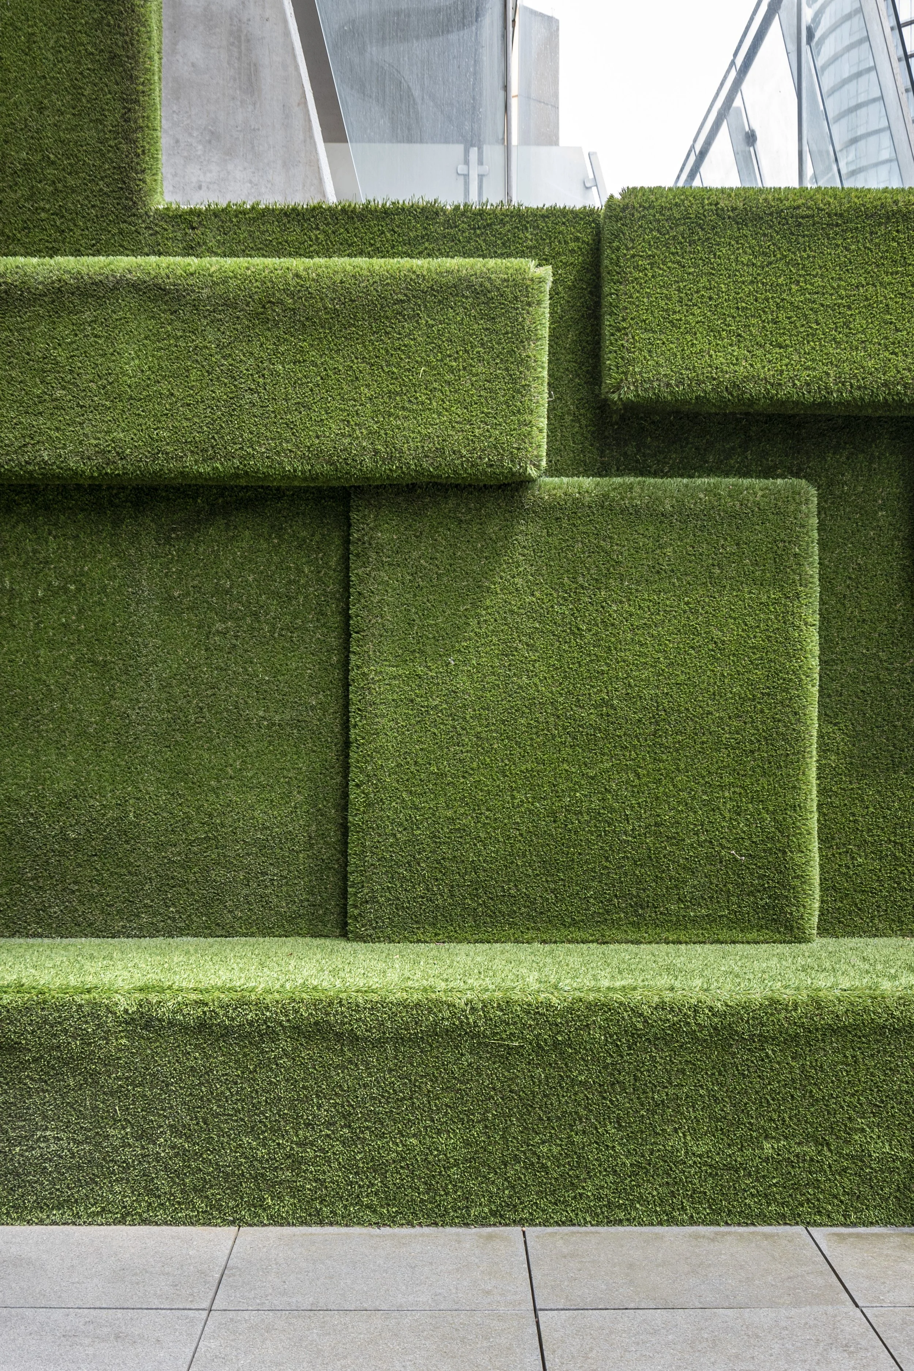
Designed for practical elegance, these outdoor spaces are adorned with low maintenance features, showcasing synthetic lawn coverings and artificial plants. It’s not just an aesthetic choice; it’s a commitment to an effortlessly chic environment that persists in the heart of the city.
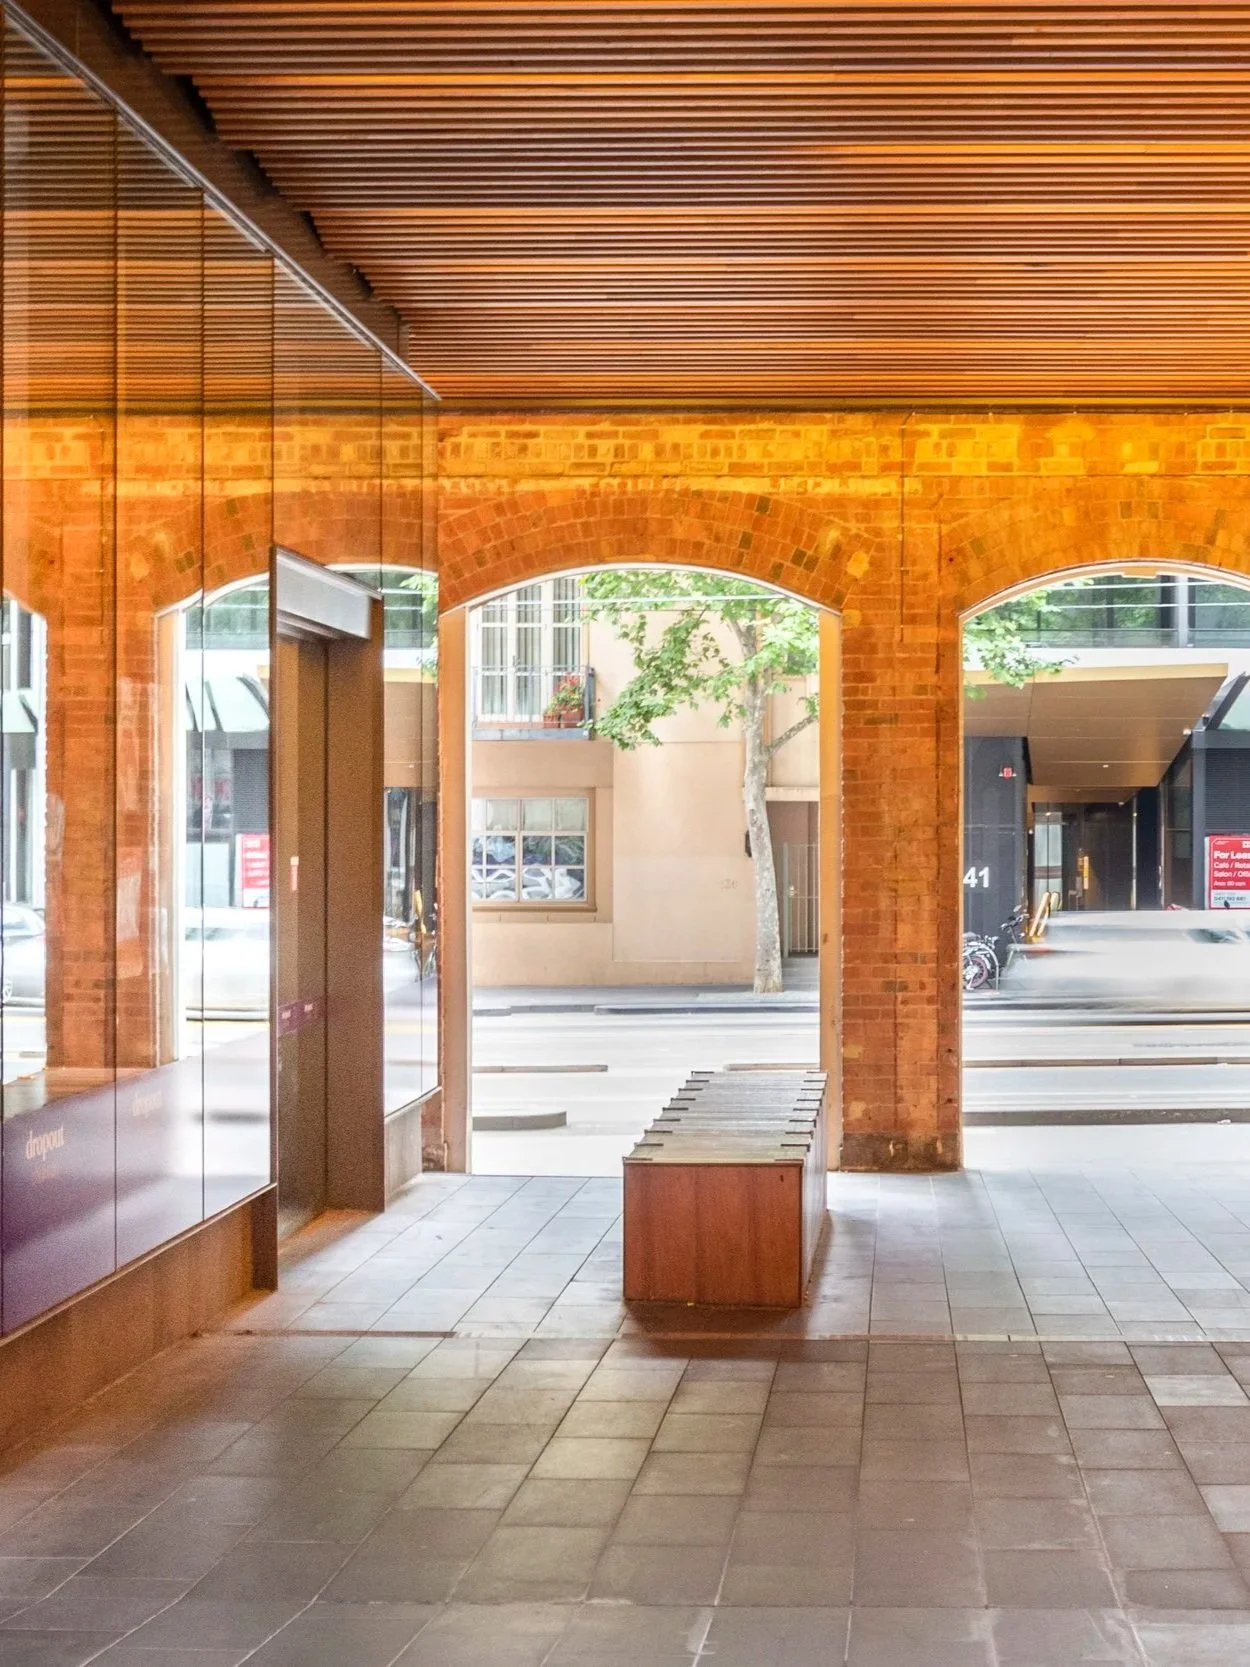
La Trobe Street Apartments transcend the ordinary, offering a retreat within the urban fabric. The tunnel illumated with lightings and reflections from glasses provide a different ambience then the open city space.
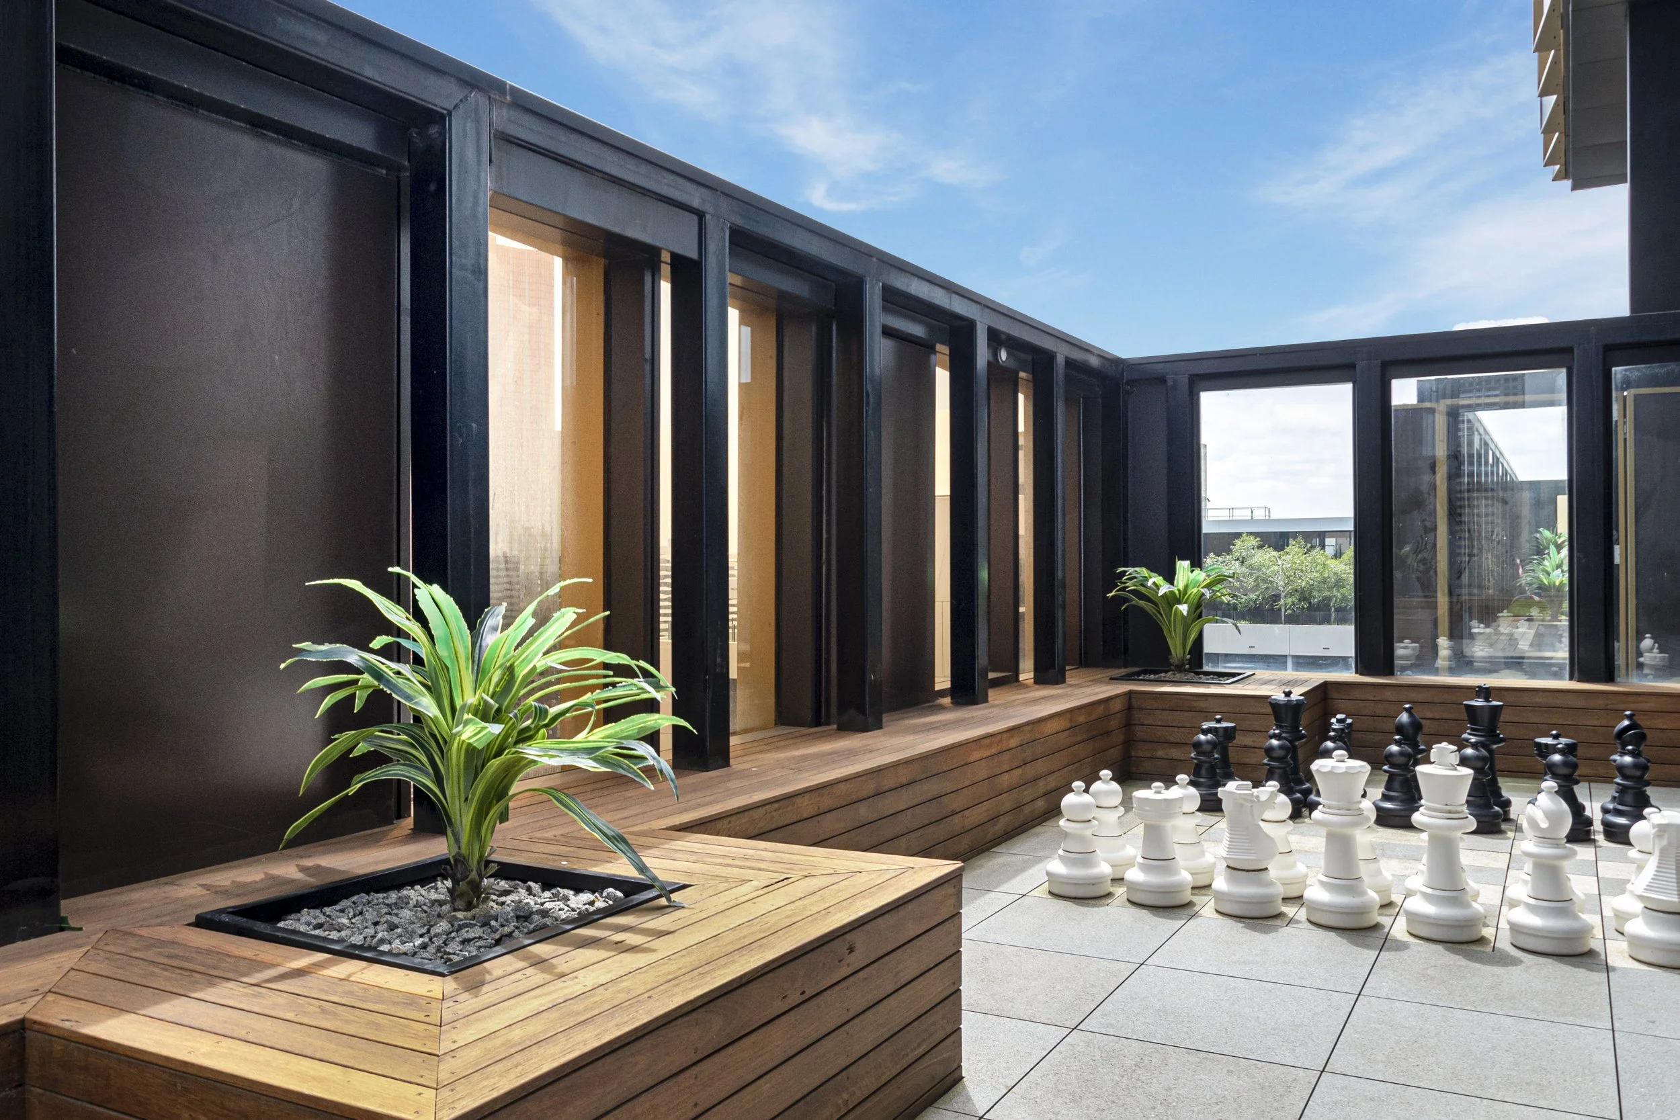
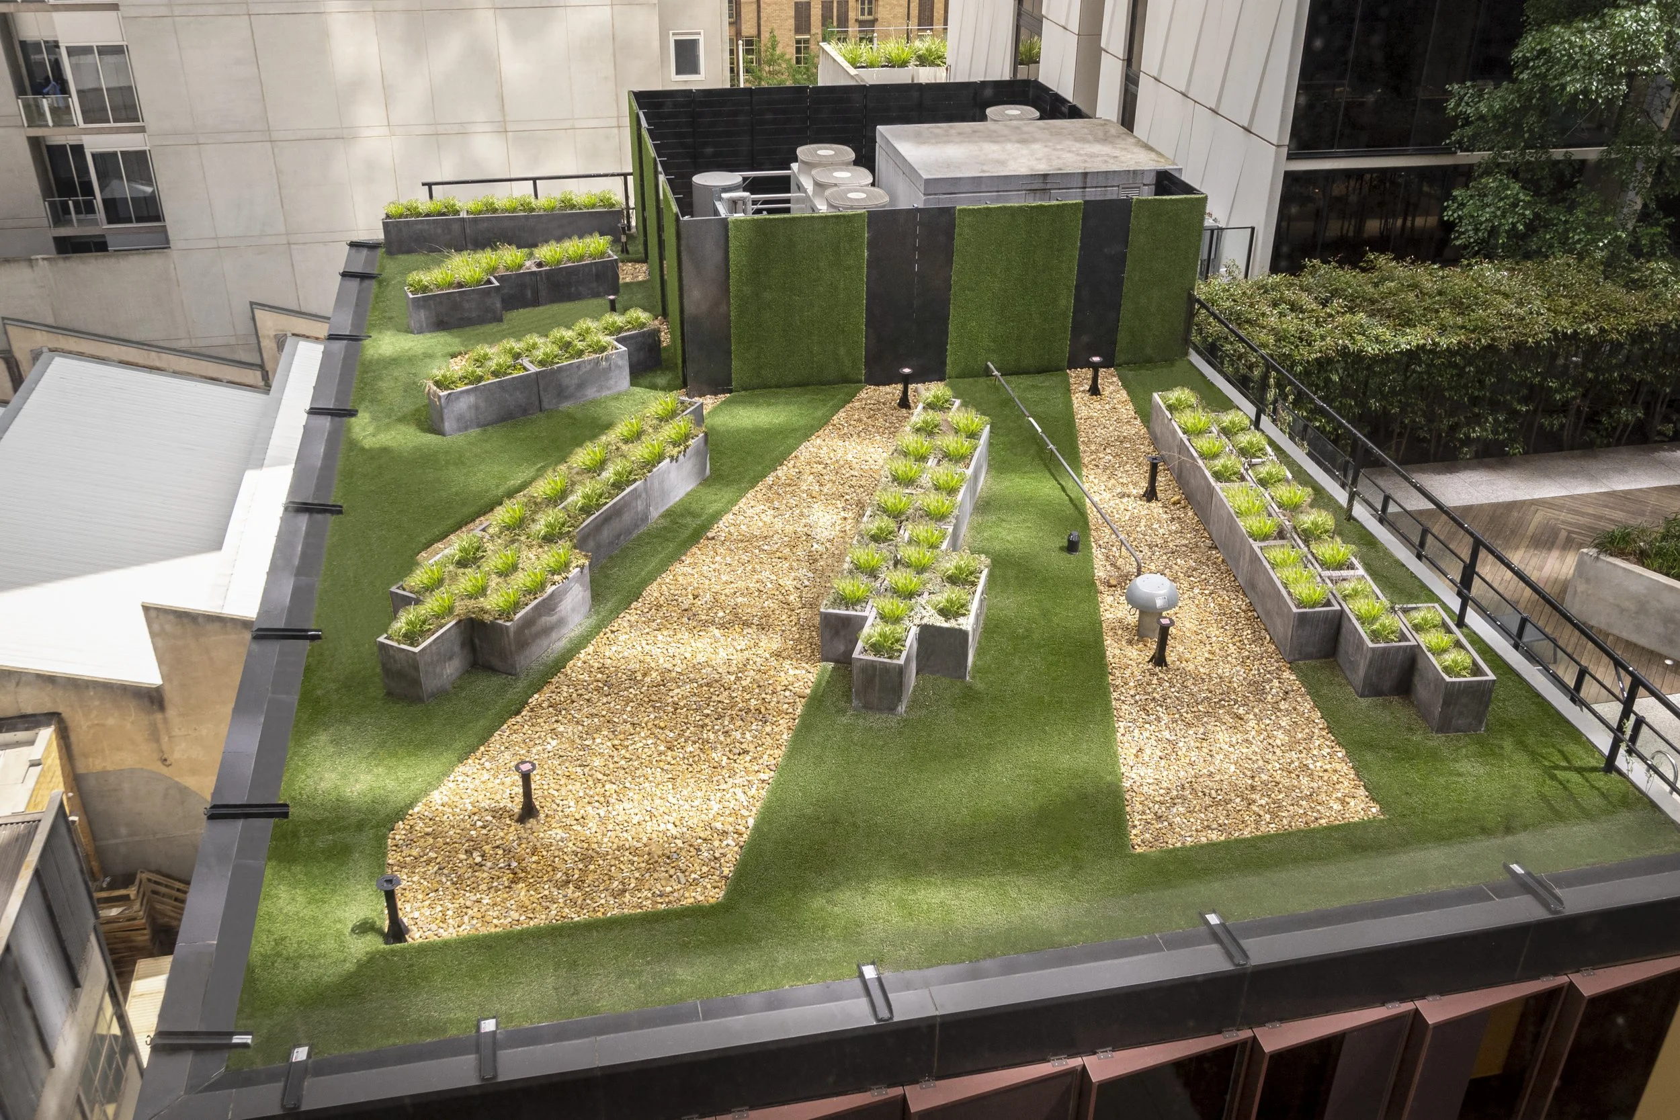
The Level 7 Green Roof was envisioned to resemble the outlines of sun rays when viewed from the surrounding high-rise apartments, this rooftop oasis features a synthetic lawn covering, embracing both the roof and walls. Adding a touch of artistic finesse, the design incorporated ‘Tuscan Topping’ rock ballast, strategically arranged to symbolize the sun’s rays. Planter boxes, ingeniously equipped with a built-in irrigation system, complete the rooftop panorama.