LINCOLIN
GARDEN
THE SEAMLESS TERRAIN
Name:
Lincolin Garden
Status:
Completed
Location:
Bullen, Victoria
Project Scale:
Medium Garden
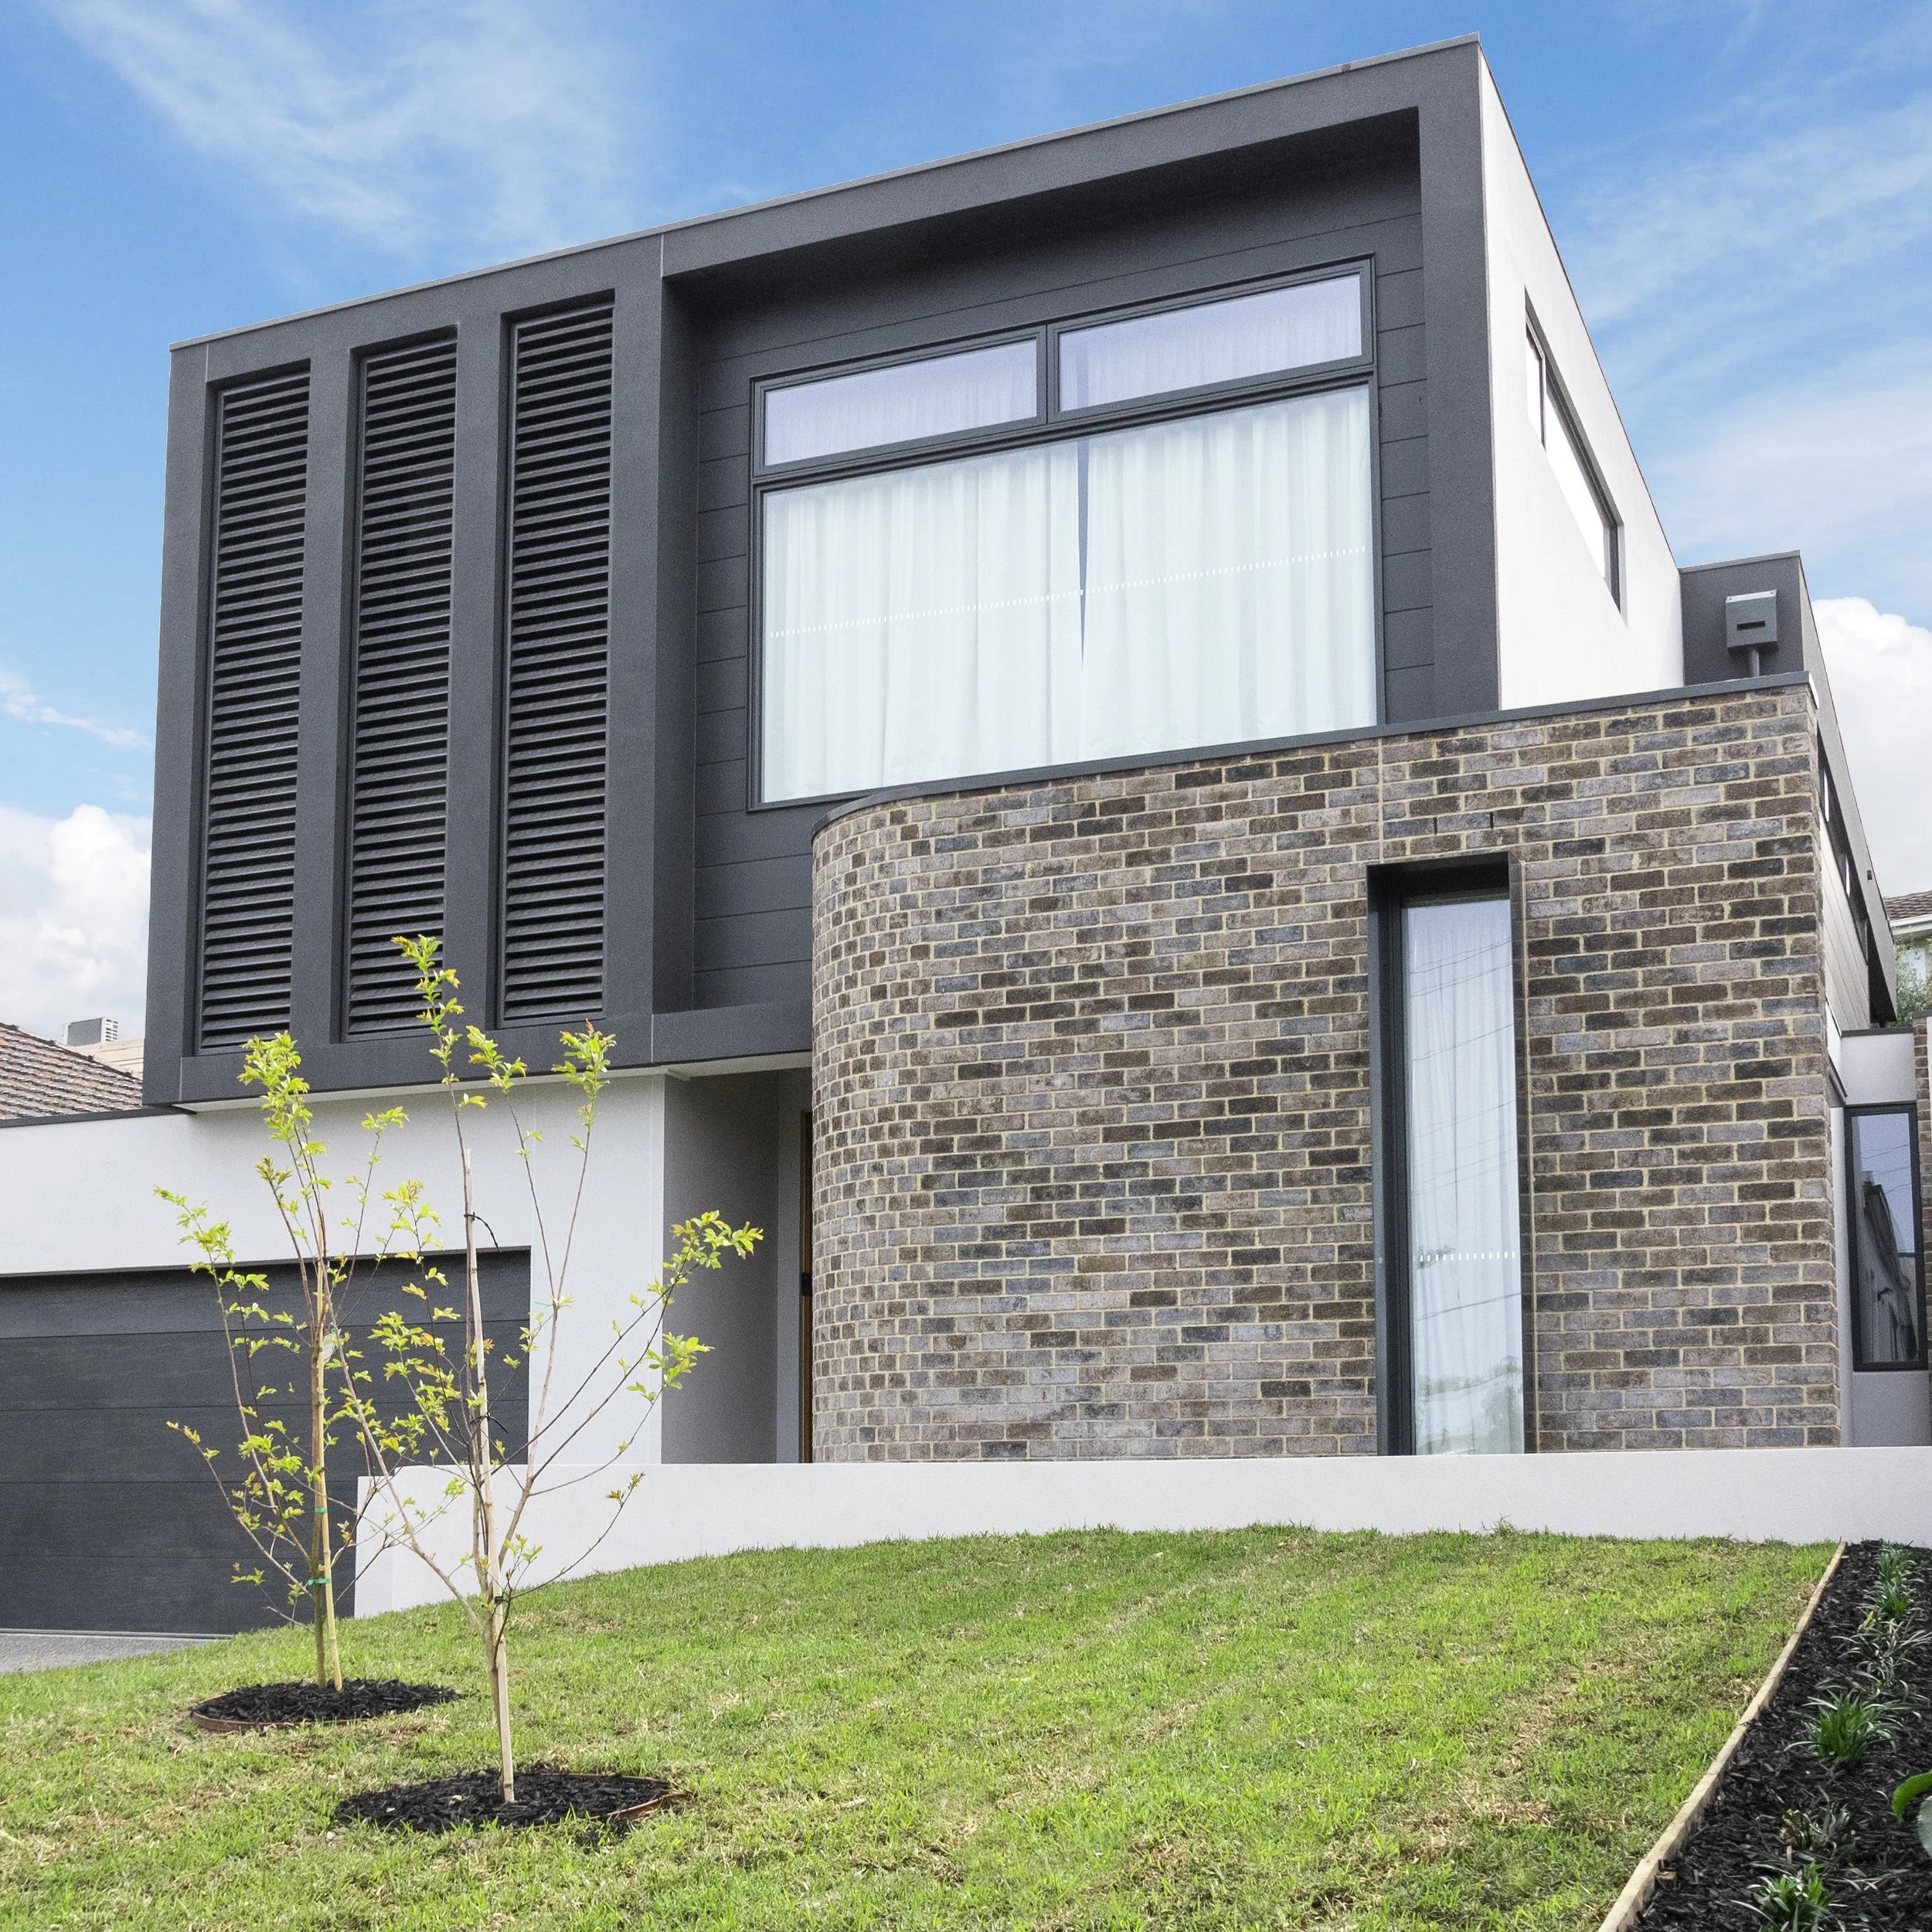
Elevating the landscape to new heights, Lincolin Garden demonstrates the seamless integration of design ingenuity and challenging natural topography. Developed in collaboration with custom home builder Latitude 37, this project responds to significant level changes through a combination of contemporary design aesthetic and practical construction solutions.
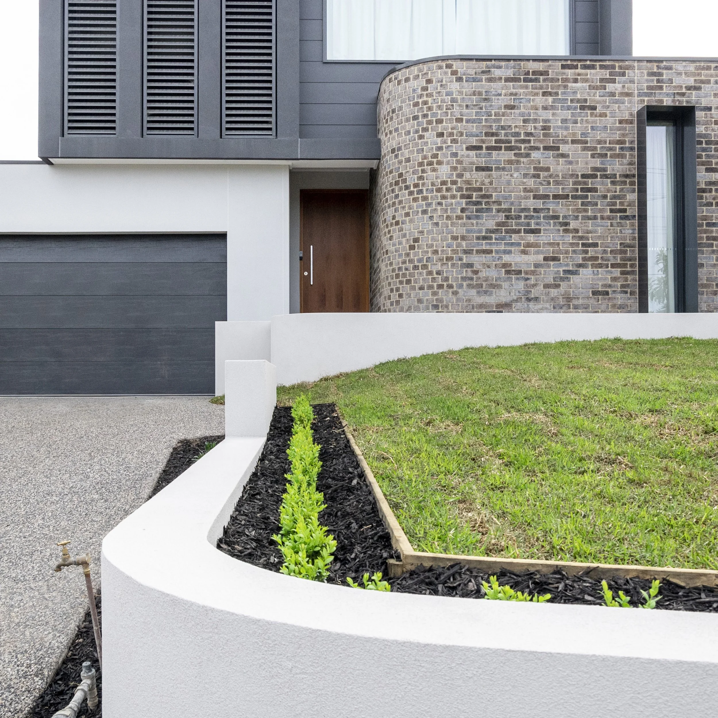
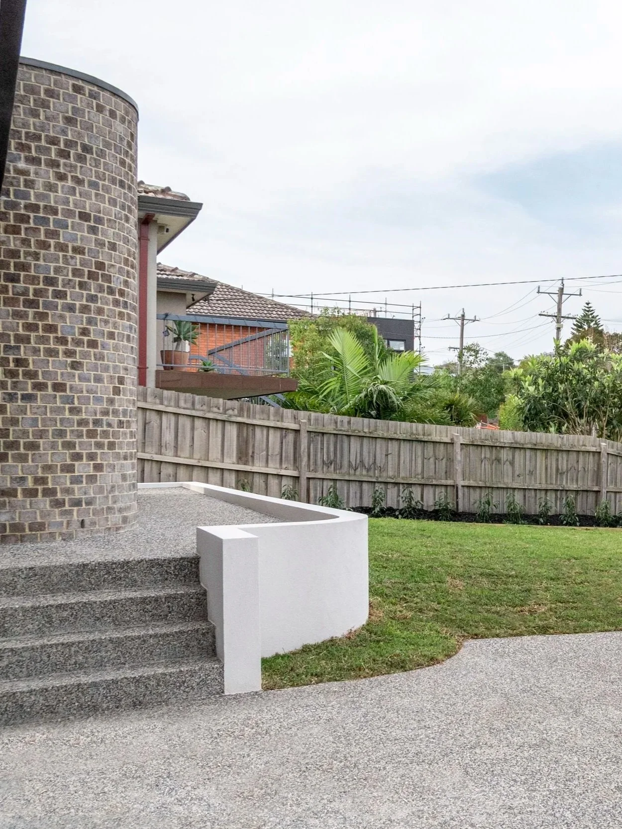
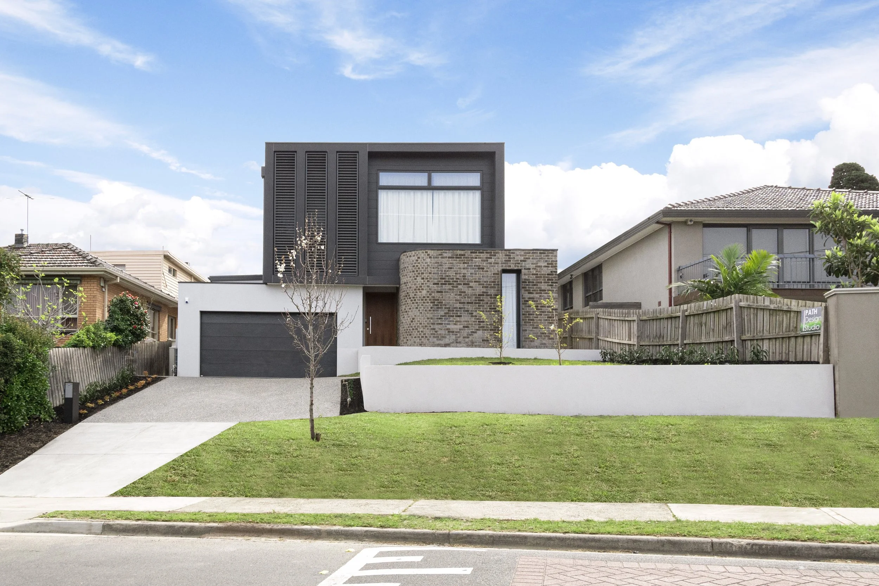
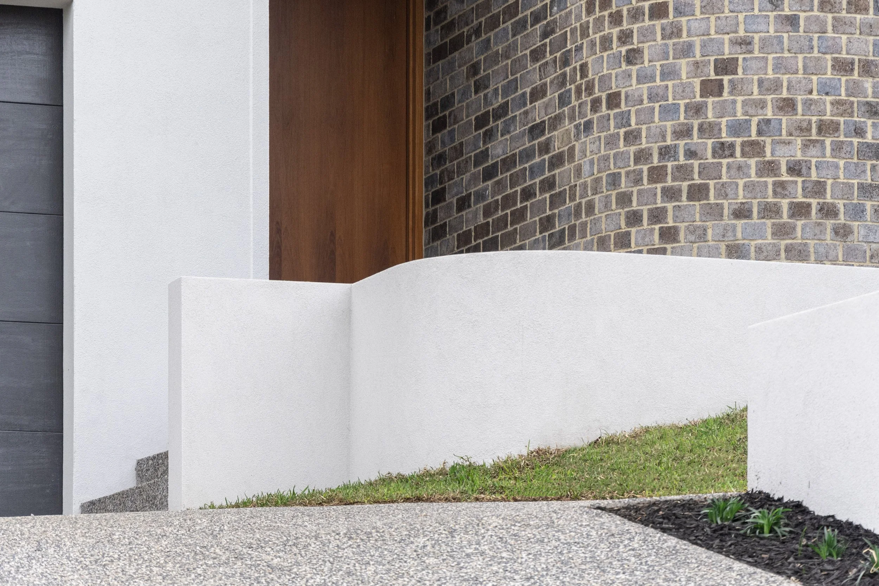
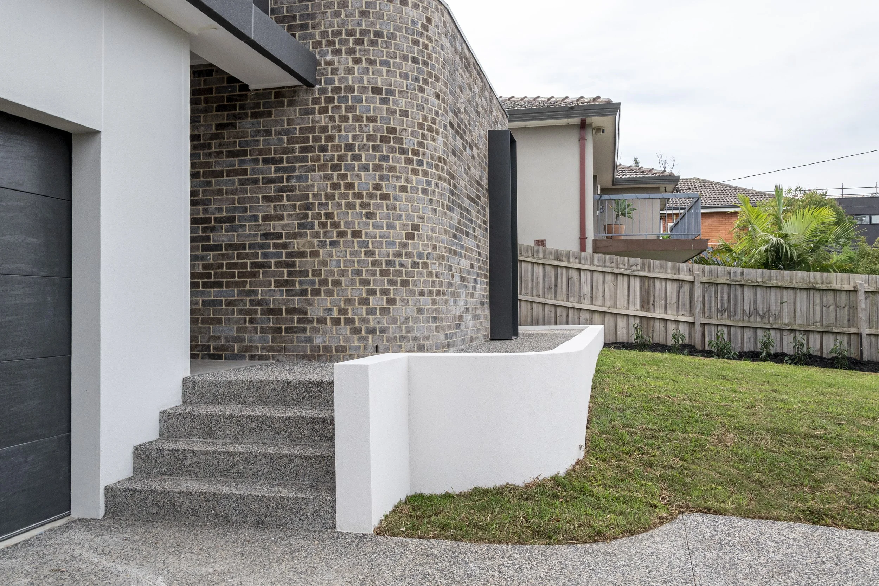
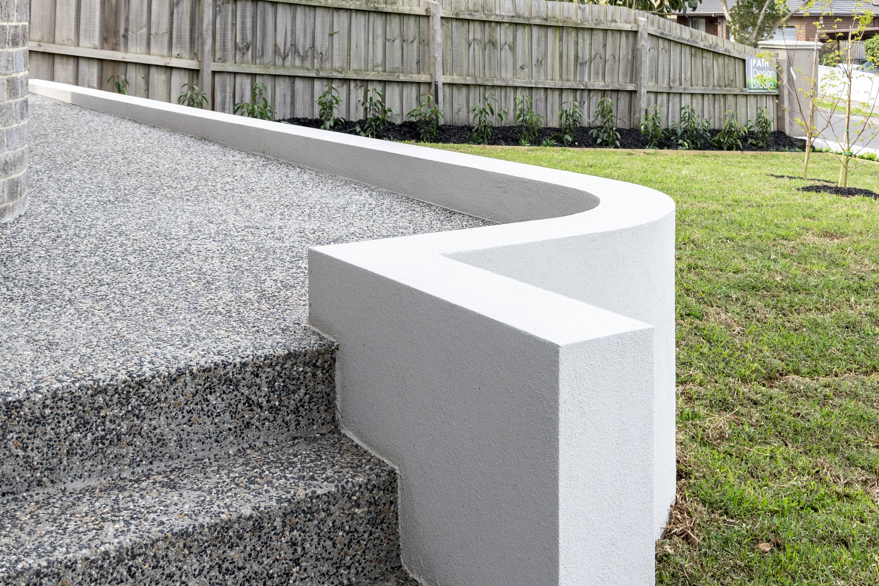
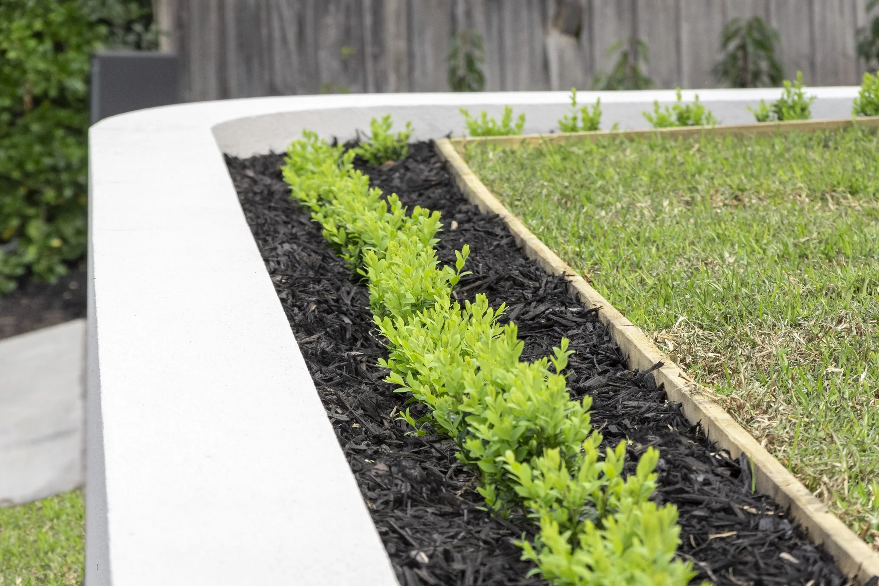
The front fence stands as a testament to innovation—a lightweight construction foam wall with a rendered finish that adds contemporary elegance meandering through the site as a paint stroke. A curved wall extends through the landscape, mirroring the sophisticated geometry of the building façade and visually echoing with the overall architectural narrative.
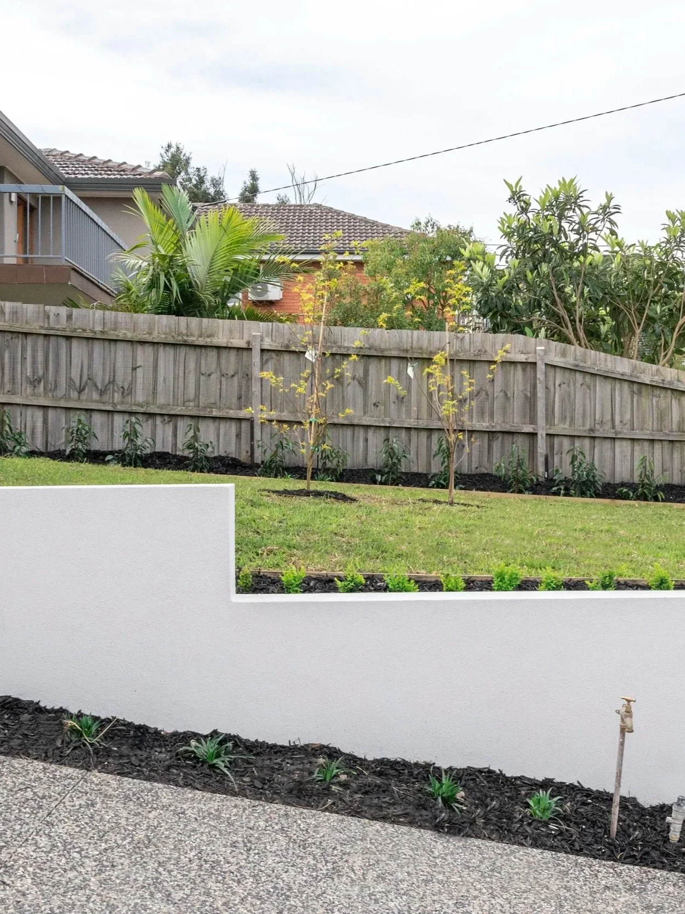
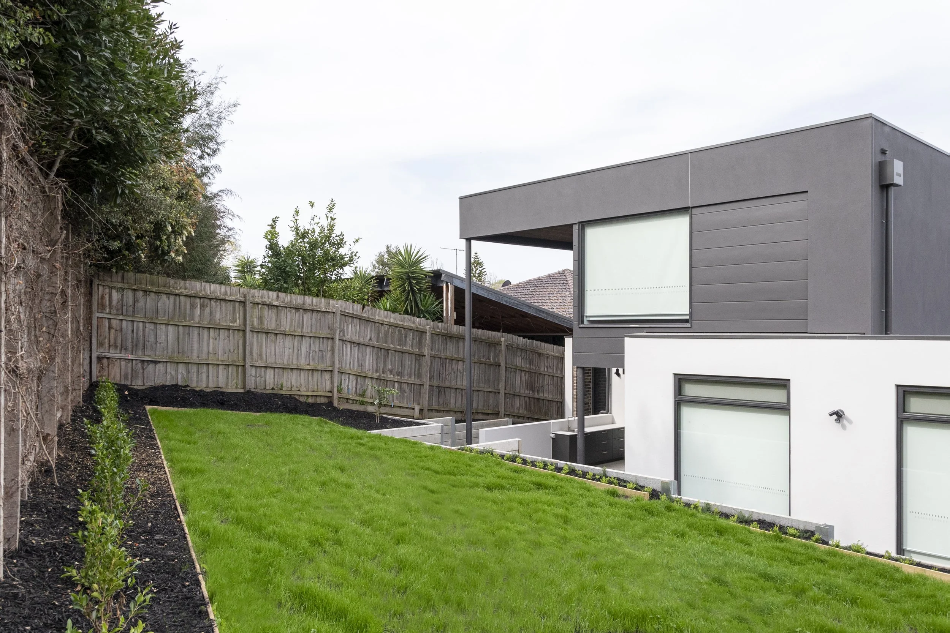
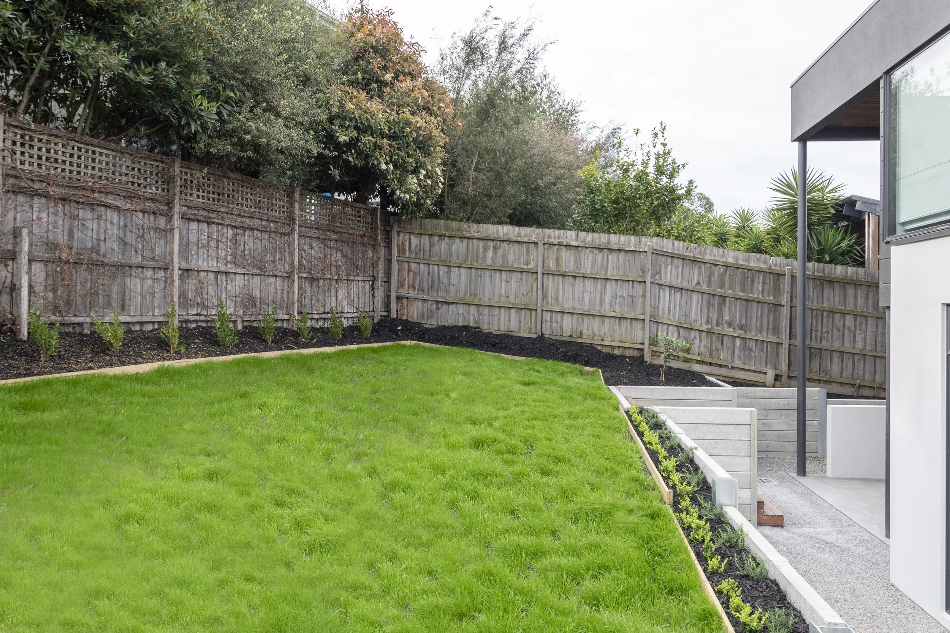
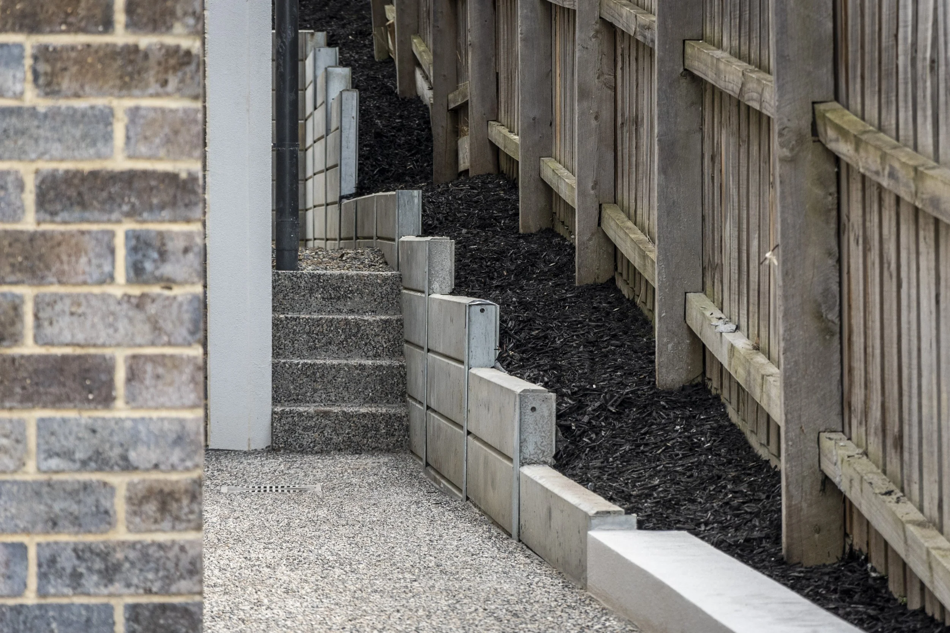
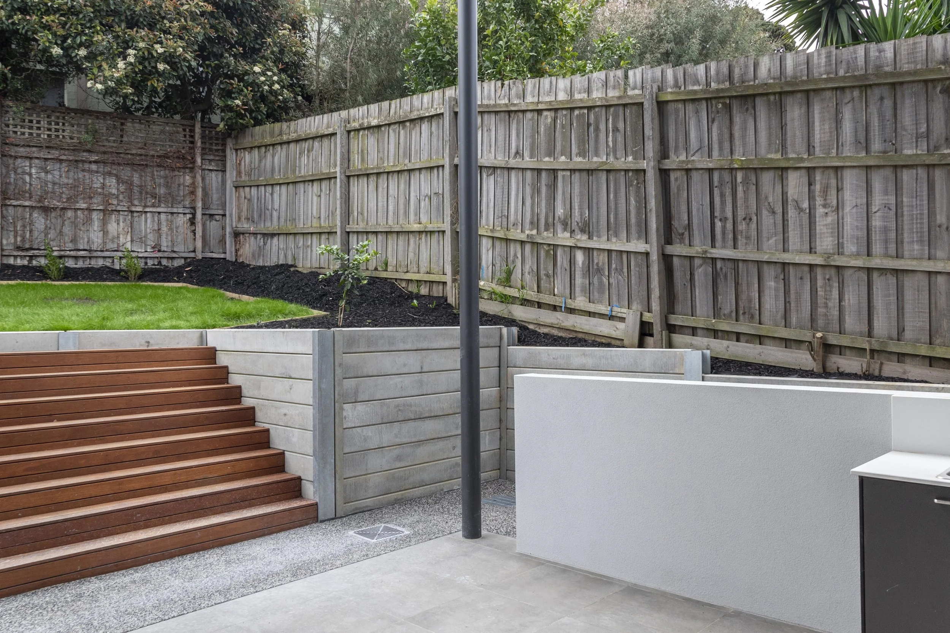
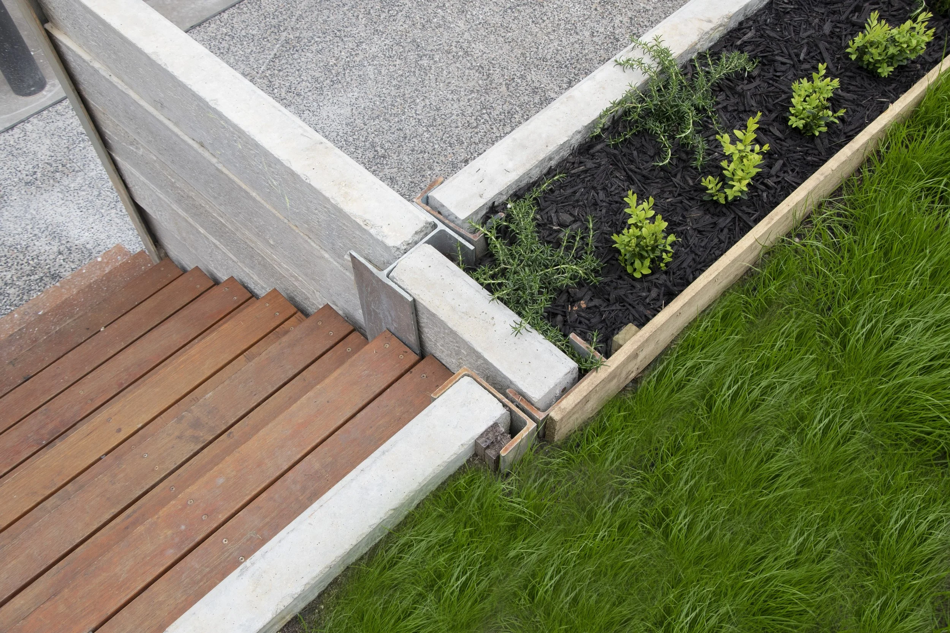
With level difference being one of the main challenges of the site, concrete sleeper retaining walls provided an effective solution for structural soil retention while also creating usable garden-bed areas. The challenge of a 700mm narrow site access also encapsulated the intricacies of construction.
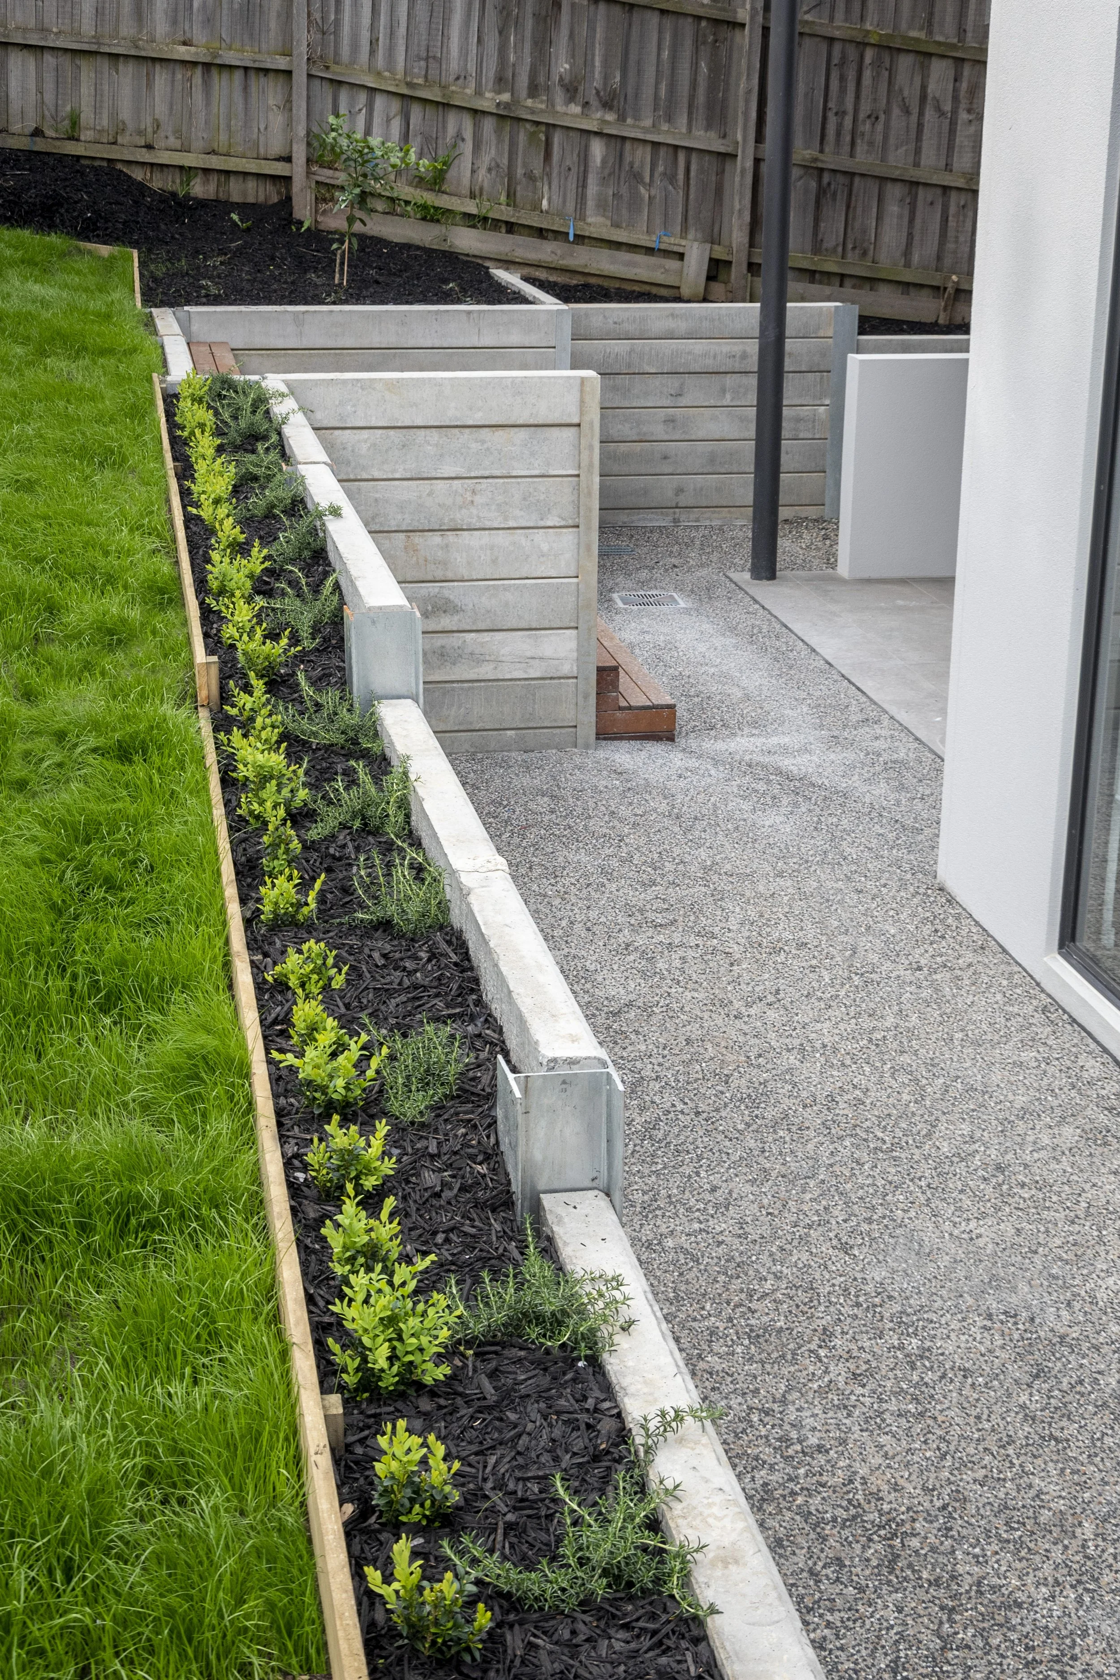
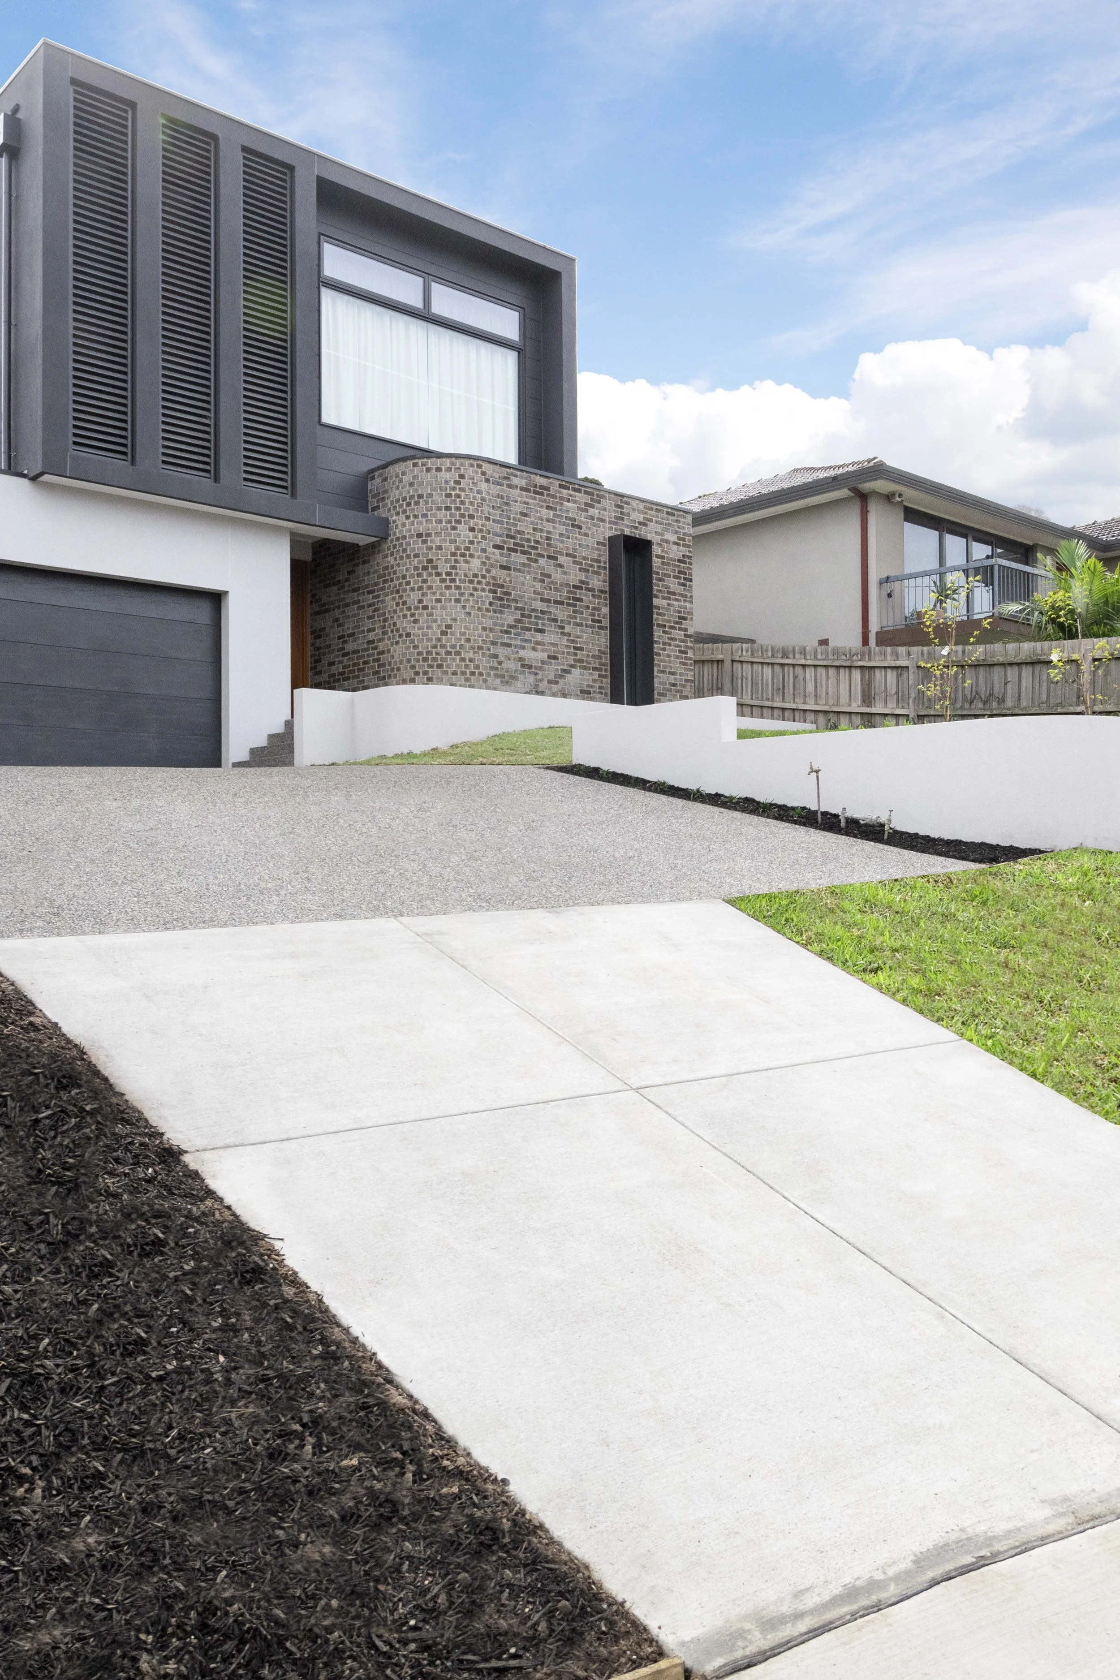
As you traverse the grounds, the exposed aggregate concrete underfoot offers a tactile connection to the raw beauty of the landscape. Lincolin Garden is a symphony of innovation, where The landscape’s backbone is the robust concrete sleeper retaining wall demonstrating a fusion of strength and style that masters topographical alterations and adds a sculptural dimension to the rear outdoor space. The contrast between the sinuous light-weighted front fence also generates dynamic between the feathery front and the firm rear garden.
Throughout the garden, the exposed aggregate concrete underfoot offers a tactile connection to the raw beauty of the landscape. Bulleen Garden is a symphony of innovation, where every challenge meets creative solutions, and every design element narrates a story of collaboration and craftsmanship.