MCKINNON
GARDEN
MINIMALISM ELEGANCE
Name:
McKinnon Garden
Status:
Completed
Location:
McKinnon, Victoria
Project Scale:
Medium Garden
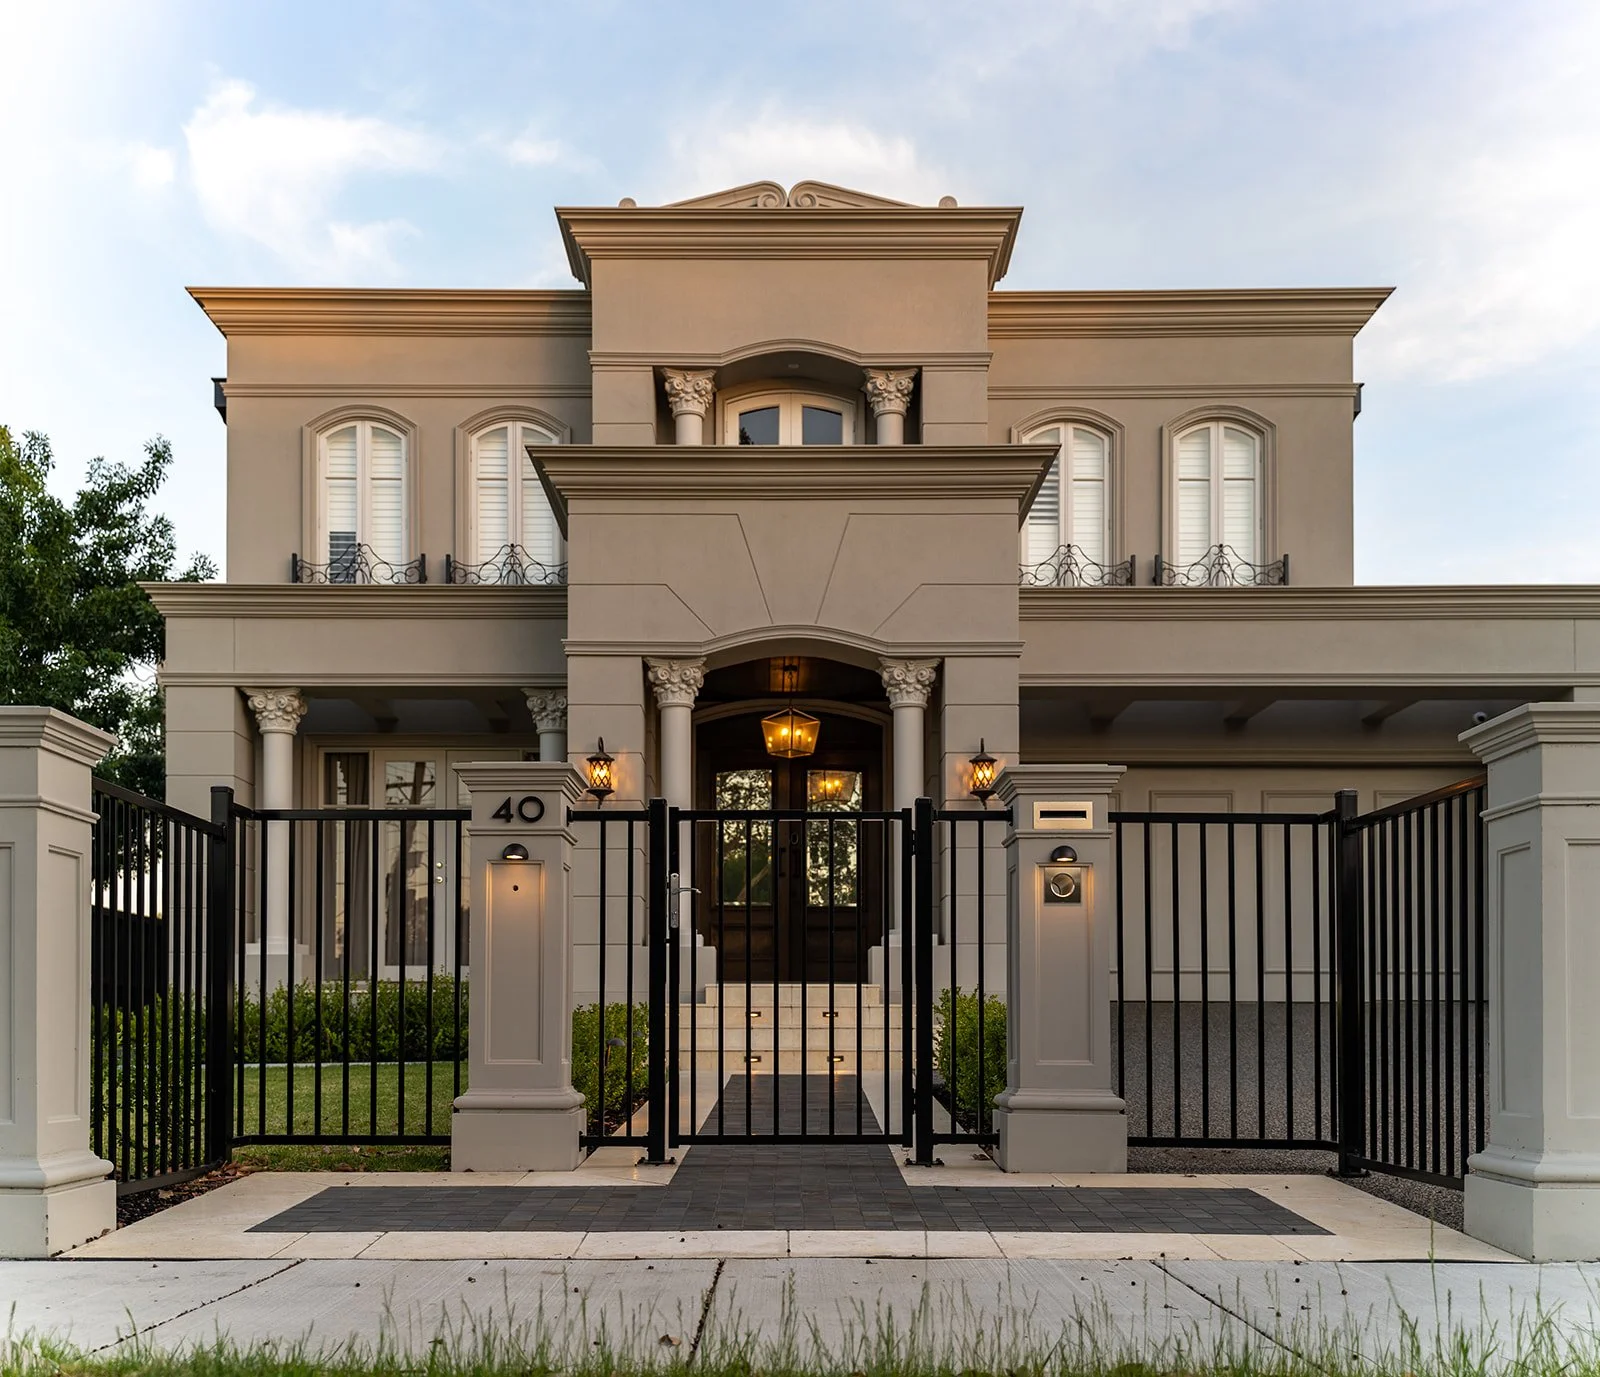
This Landscape Design McKinnon Garden greatly compliments our wonderful clients architecturally spectacular home and their lifestyle. Clean lines, elegant styling, a minimalistic palette and a very fine attention to detail encompasses the core design characteristics of these magnificent gardens.
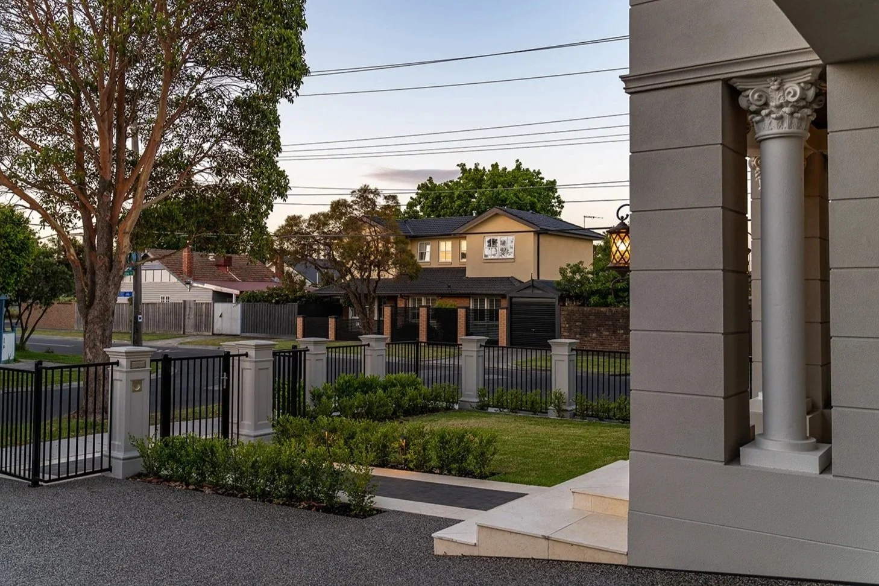
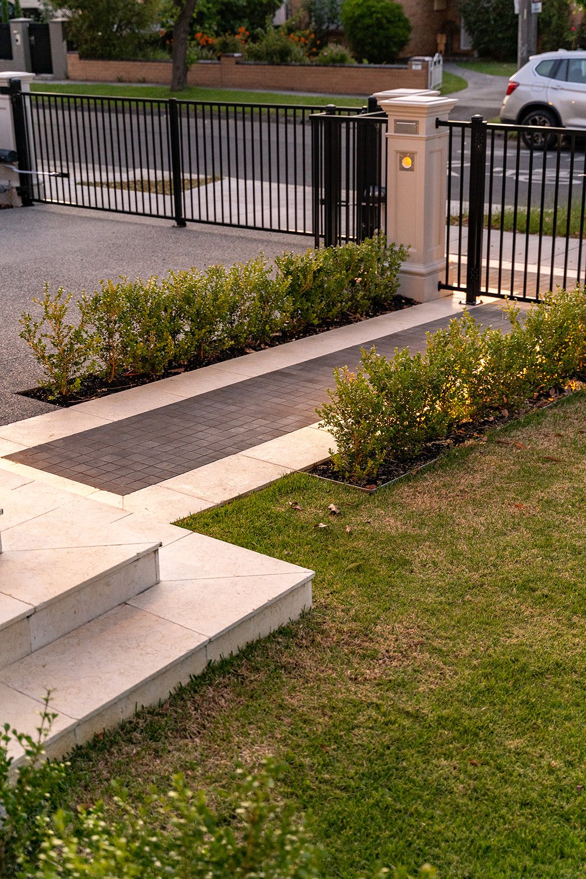
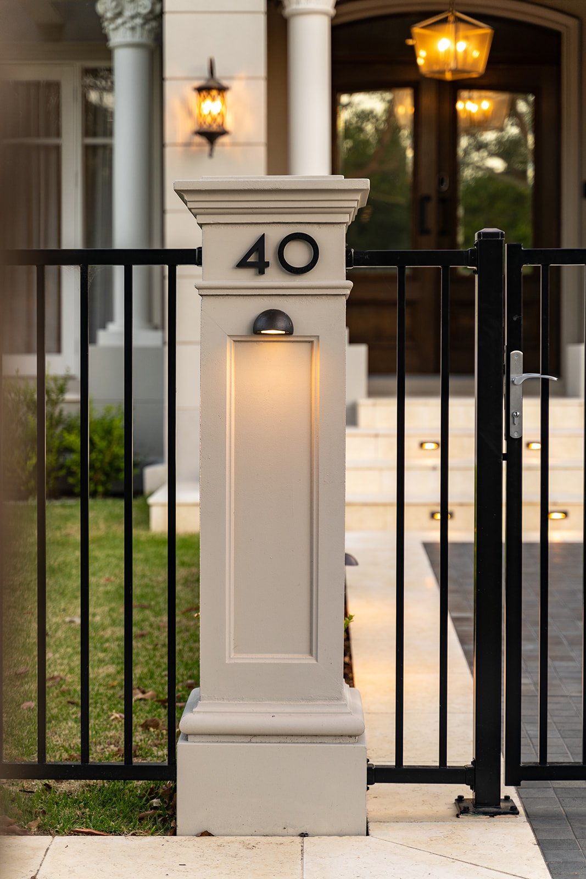
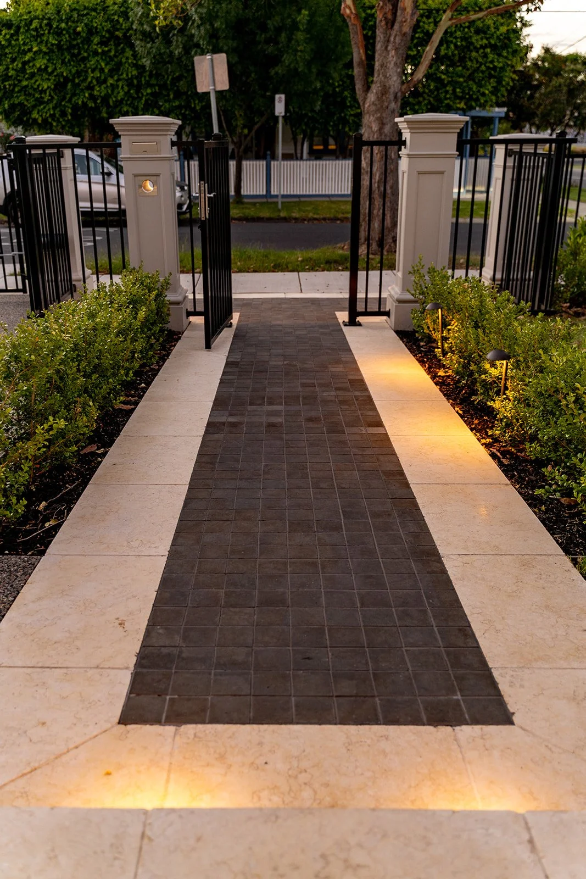
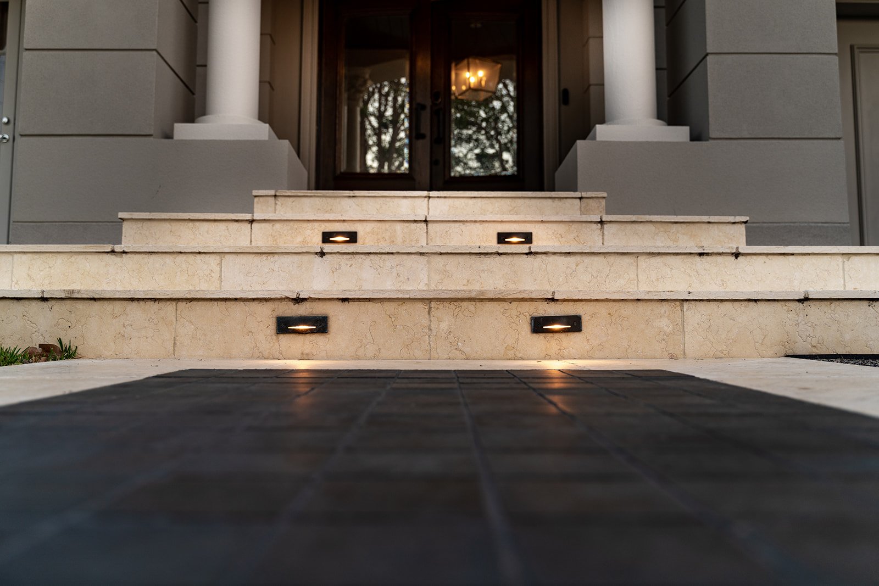
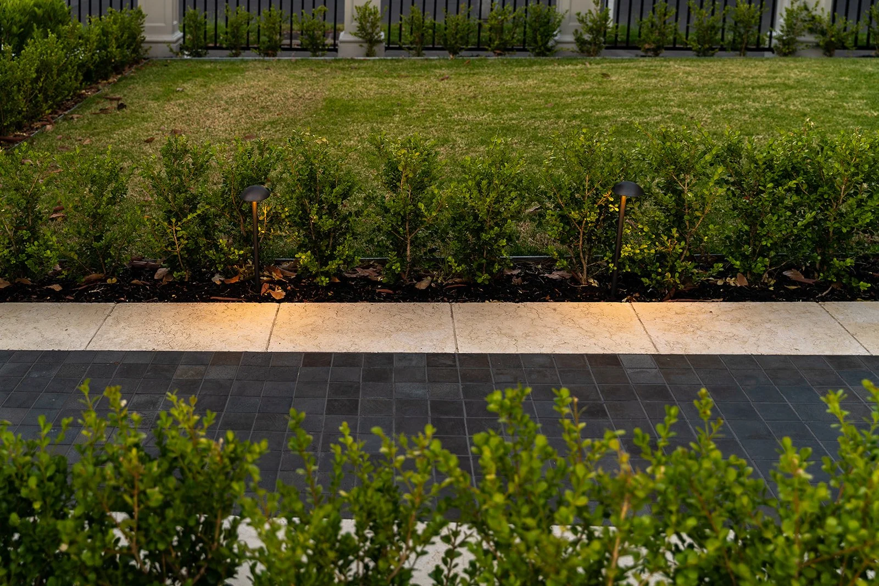
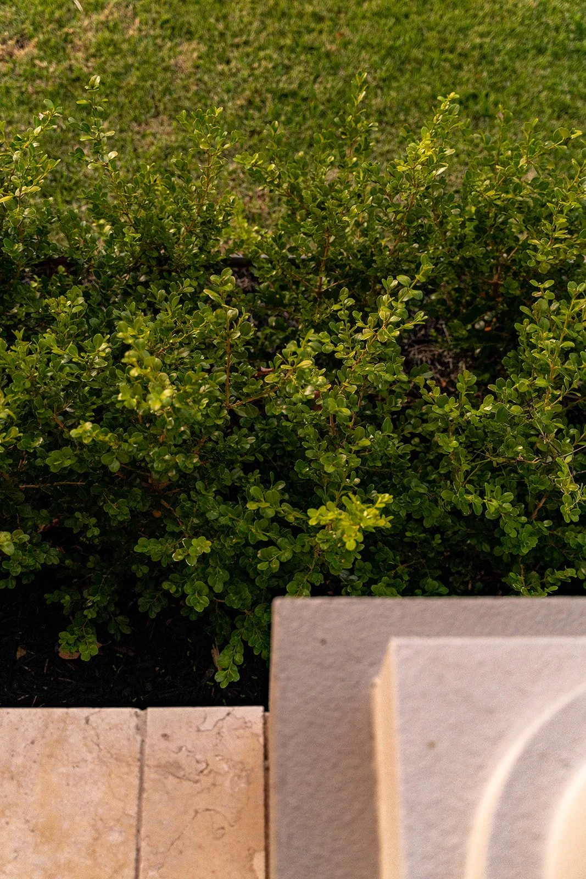
The front fence & entryway, fronting this remarkable property is a concise steelwork fence powder coated in Dulux ‘Domino’ colour with stately decorative pillars that echo the detailing of the house façade. Upon entering the gate, we are greeted with an elongated Bluestone cobble-tiled walkway with warm Limestone picture frame tiling. These lead up to the lit Limestone clad steps and take you into the covered entryway of the home. The green Buxus border plantings are clipped to perfect symmetry on either side of the walkway. Our Landscape design McKinnon Garden invokes a sense of sophisticated order and uncluttered beauty which our clients desired to suit their lifestyles.
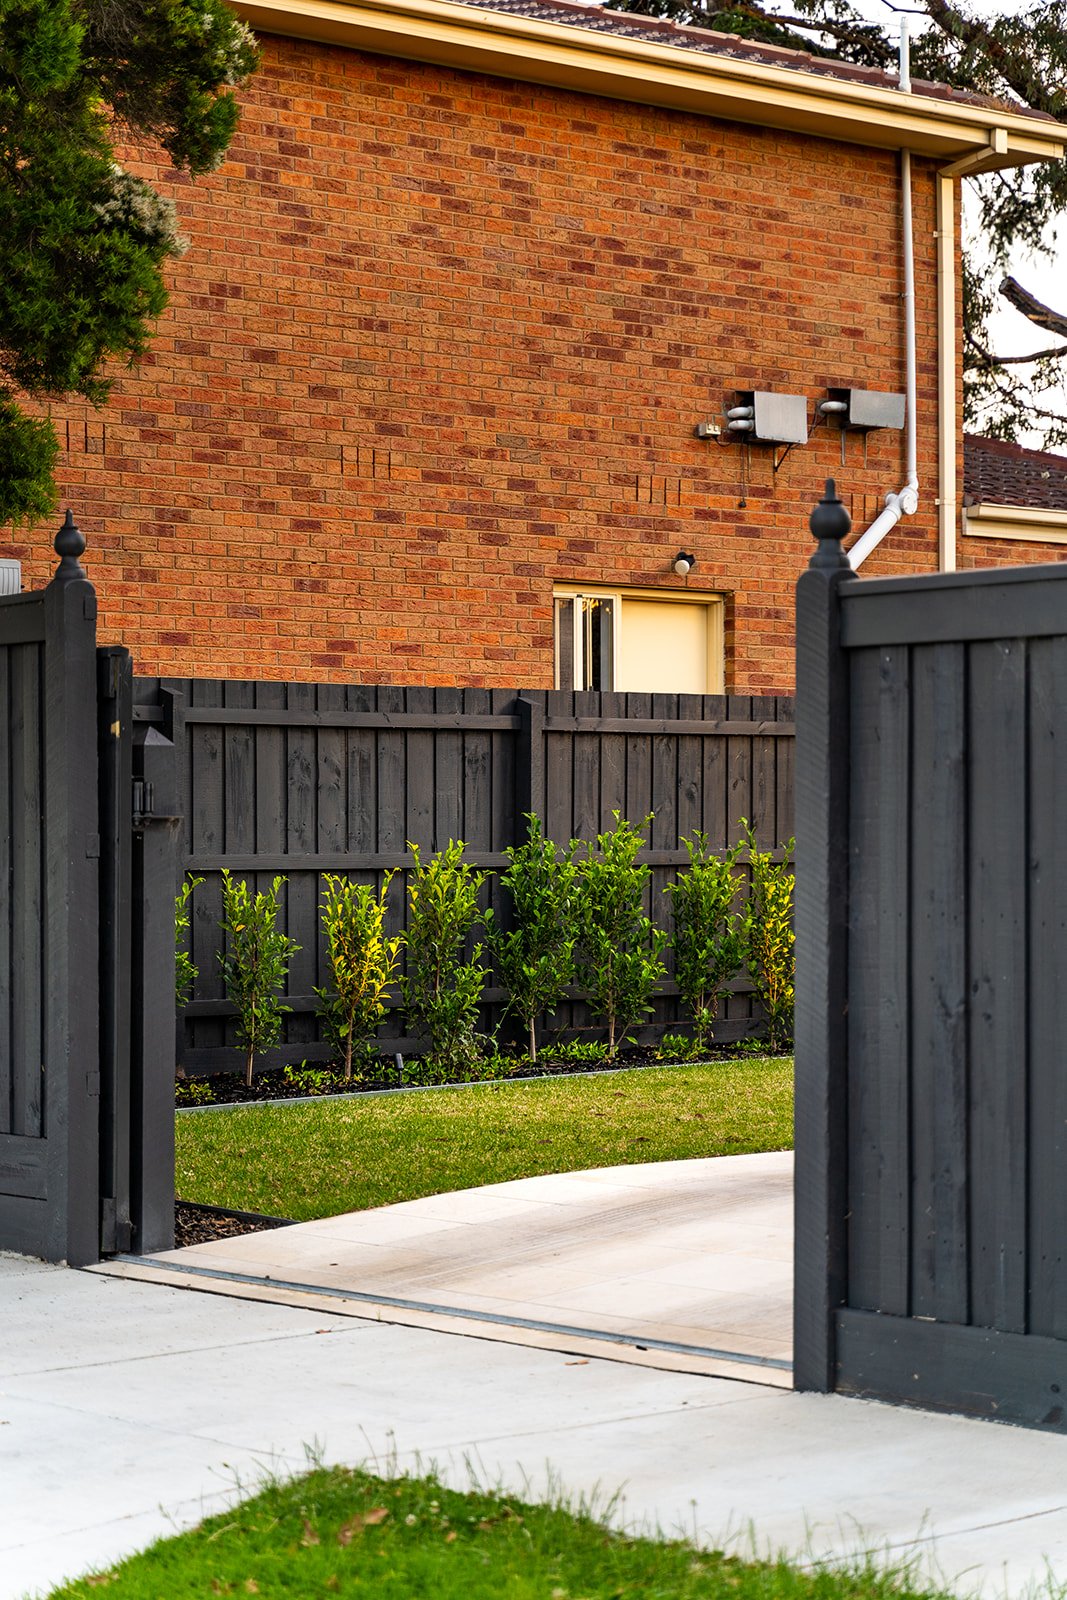
Coming around the side of the house, down the service walkway is a row of upright Ornamental Pear trees underplanted with gorgeously scented Gardenias. The colour palette is again carried through with the timber paling fences painted in Dulux ‘Domino’ colour. Our Landscape design McKinnon project kept the continuous ambiance throughout the design from paint choices to flora colours which greatly enhanced the harmonious feelings all over the property.
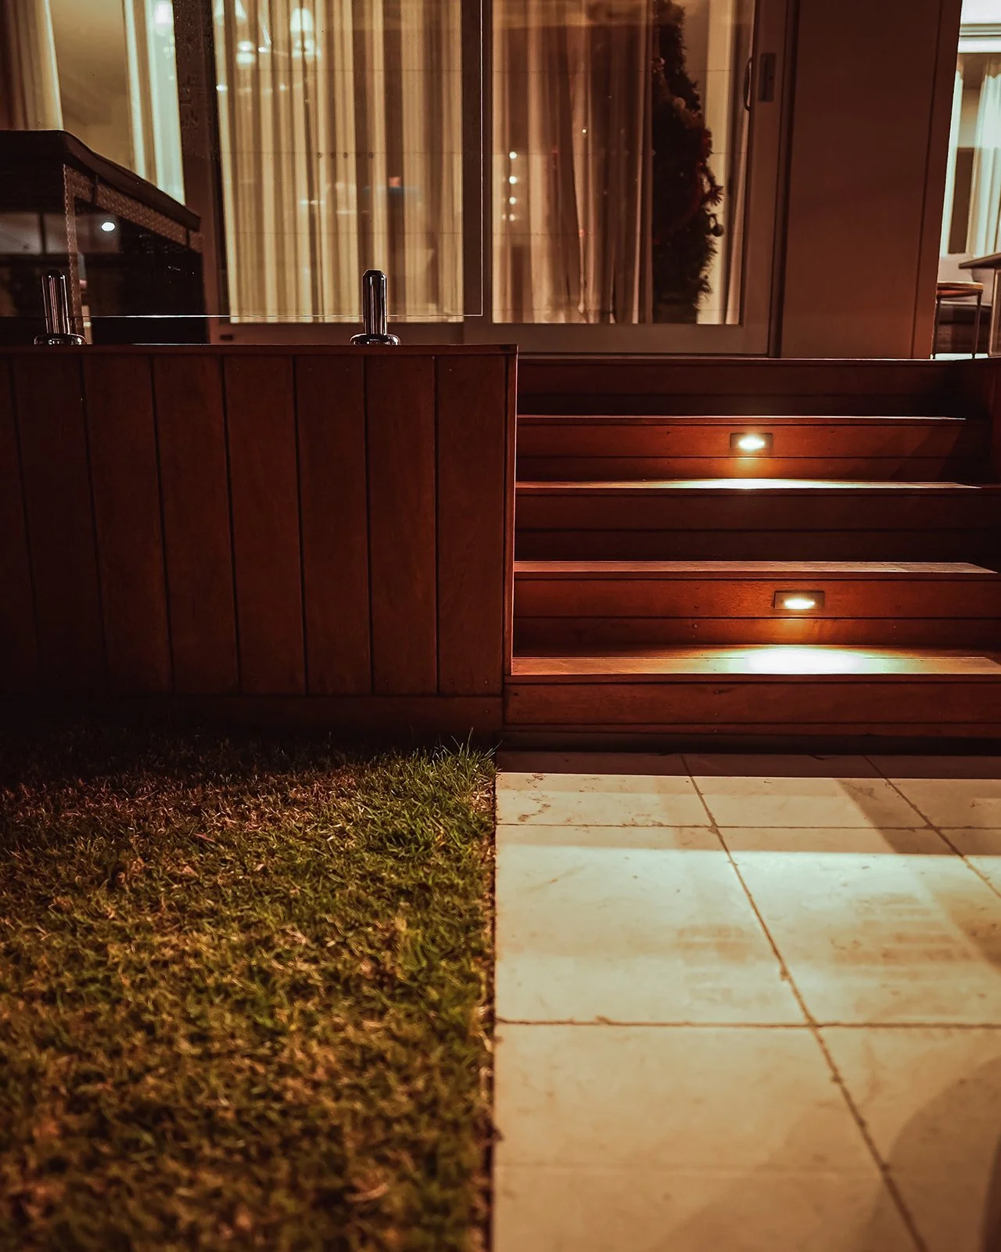
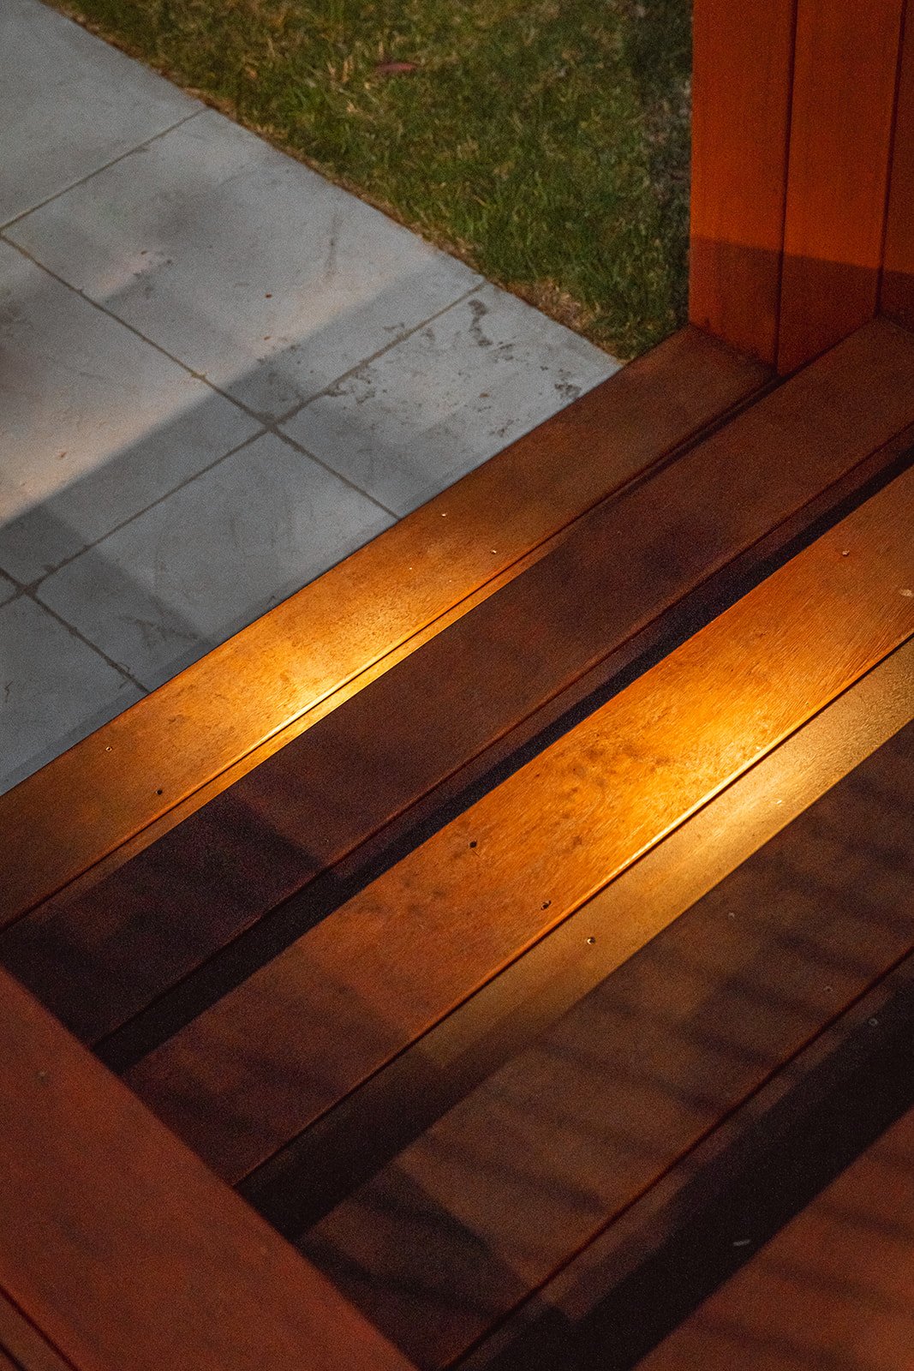
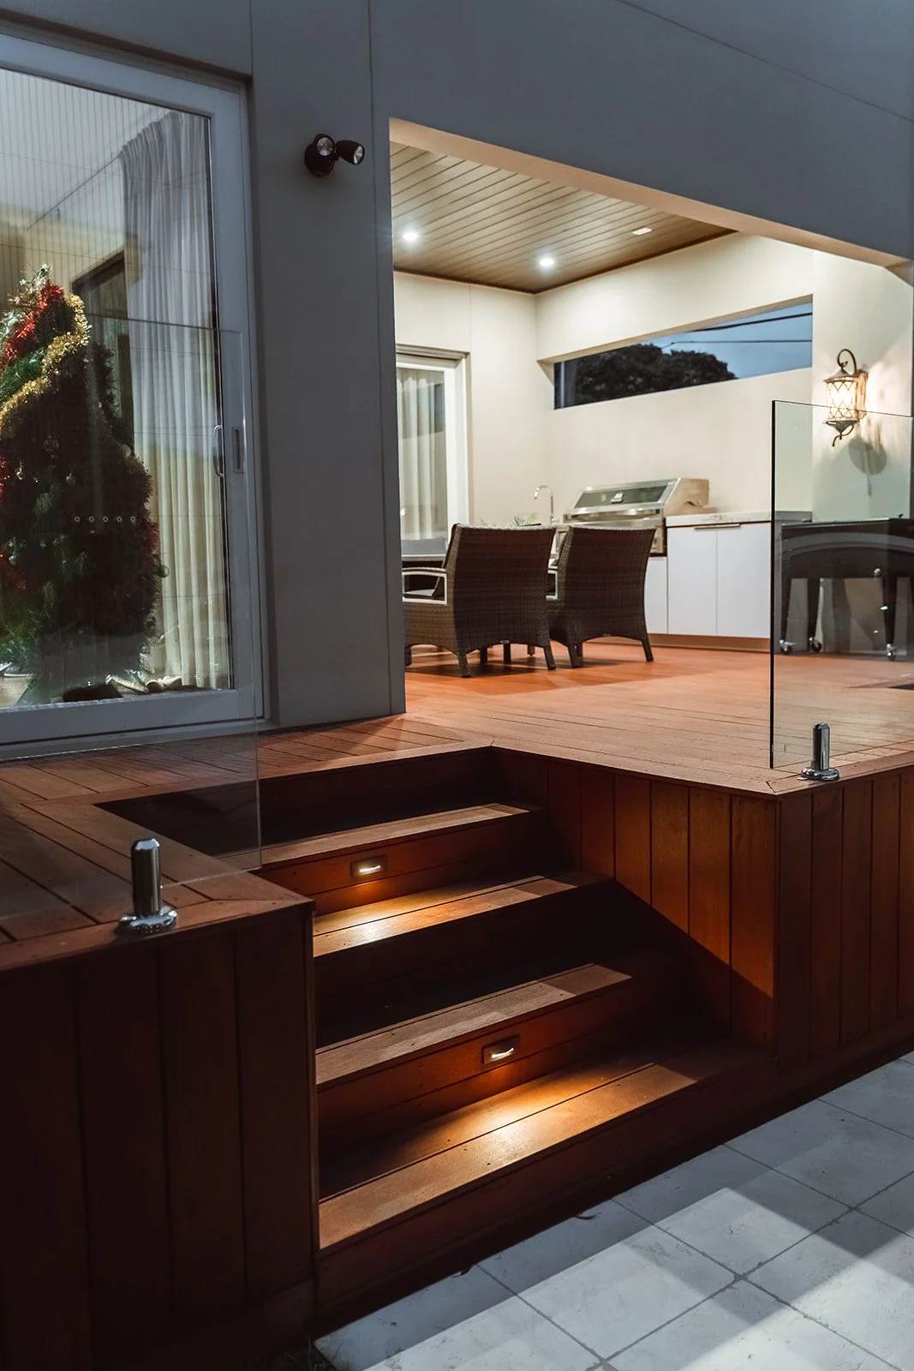
The rear garden is encapsulated by the lush green Ficus hedge with the focus being firmly on the rear entertainment decked area. Raised up to match the internal house level so the clients can have seamless continuity of space; the Merbau timber steps and deck adds a stylish exterior entertaining area.

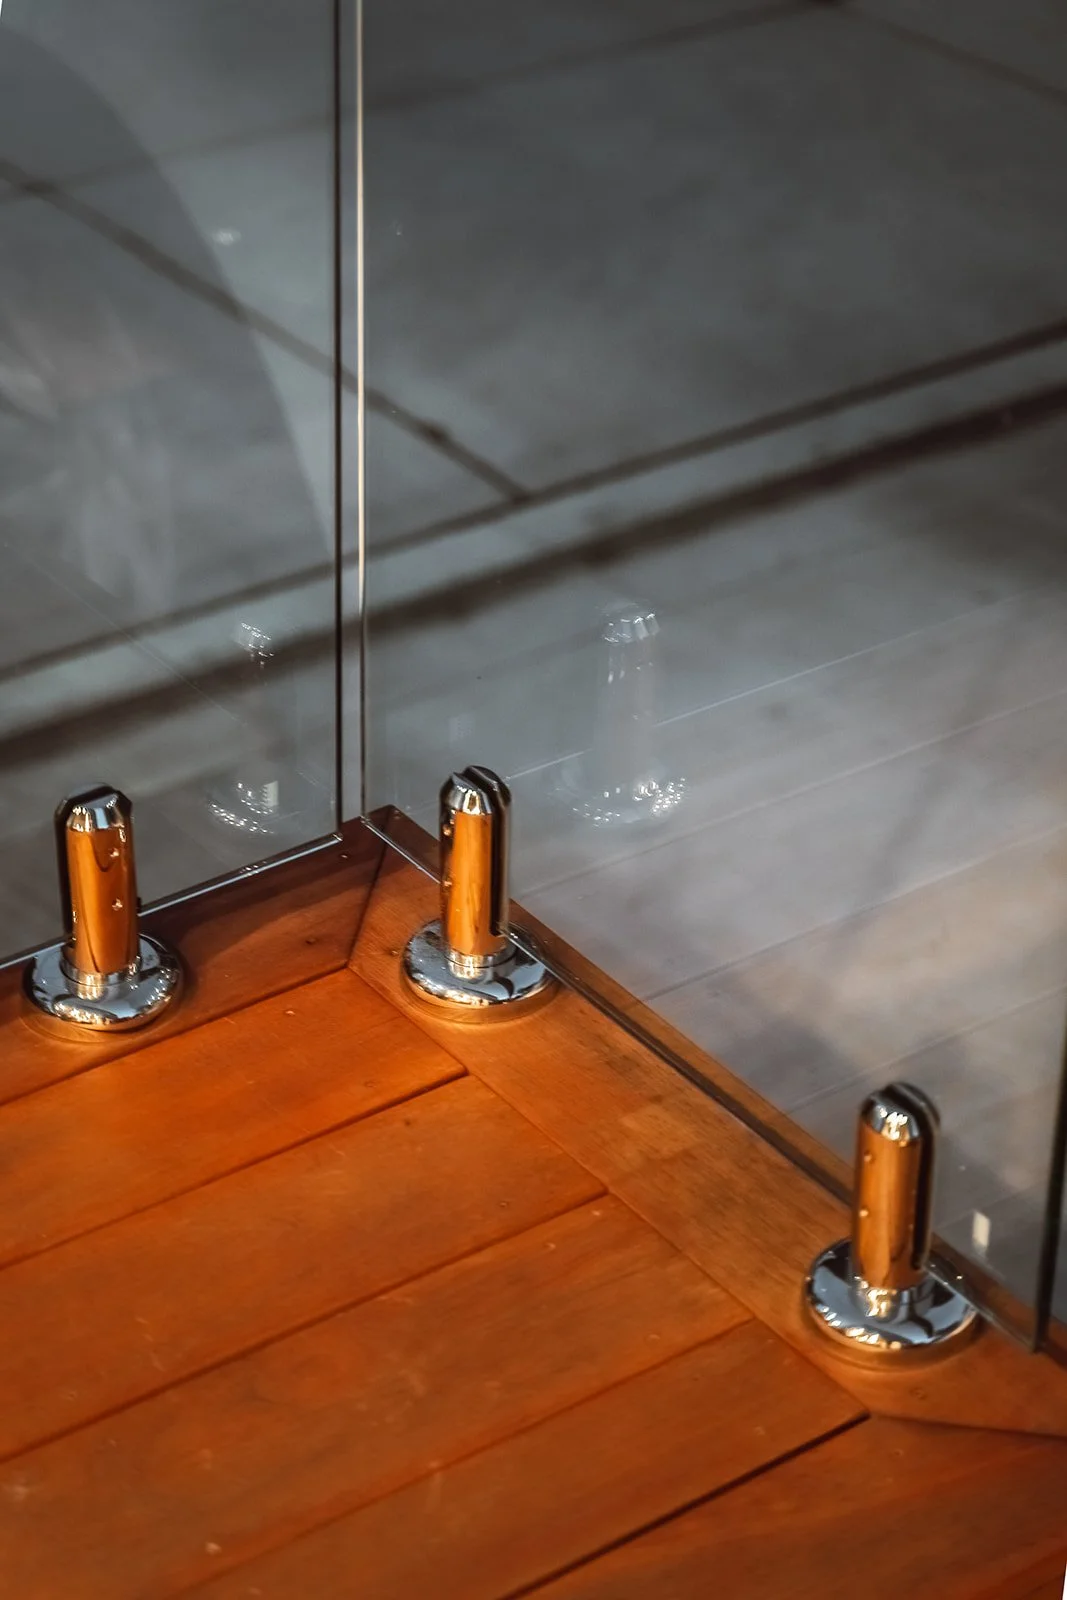
Each timber board has been precisely laid to match flawlessly with the next board and the lighting at night finished the luminous view. Finally, the frameless glass balustrade adds the ultimate touch of sophistication by providing unhindered vistas of the garden. Constructing the landscape at McKinnon was an absolute joy for our team to create and the finish in detailing shows our attention to finesse.