QUEENS
GARDEN
INNOVATION MEETS NATURE
Name:
Queens Garden
Status:
Completed
Location:
Ashwood, Victoria
Project Scale:
Multi-Residence
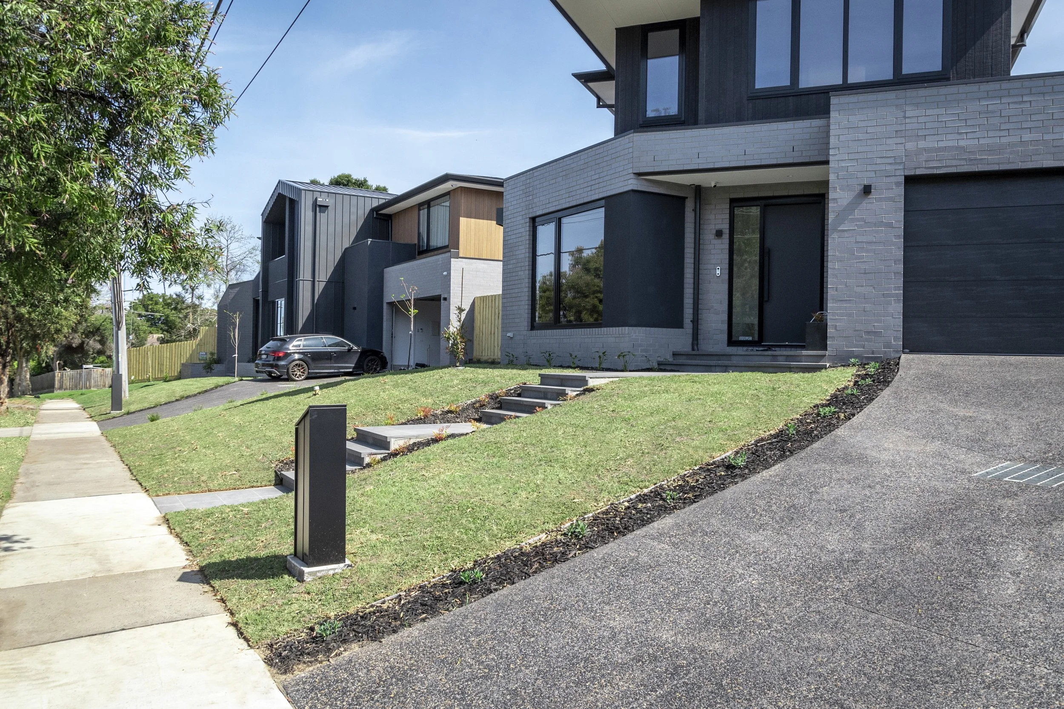
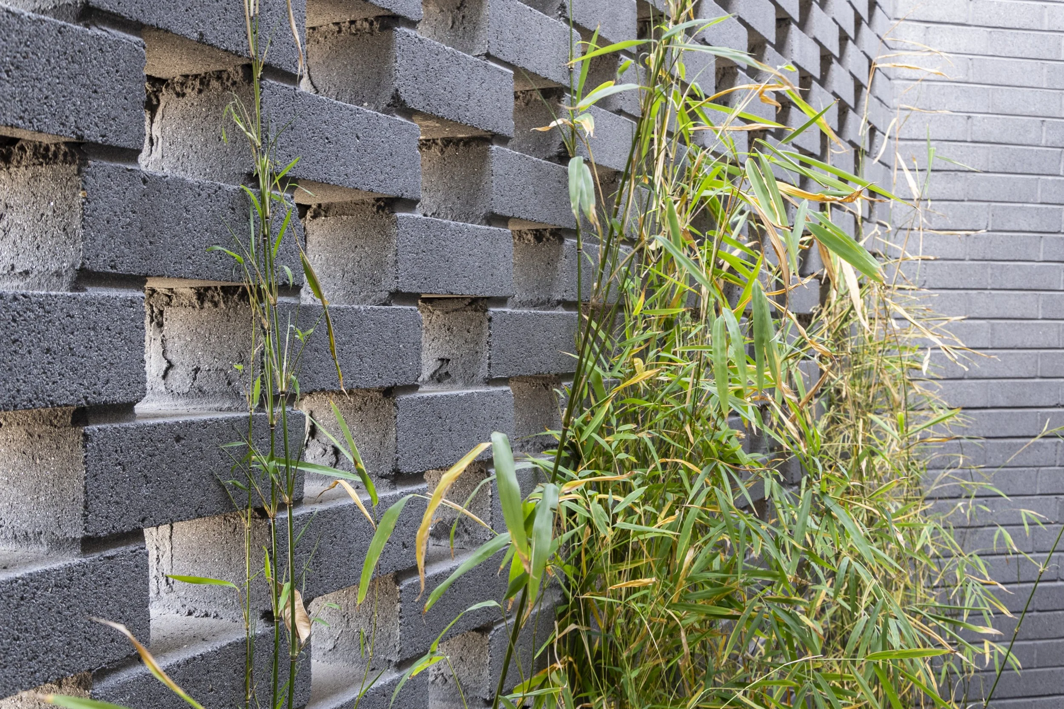
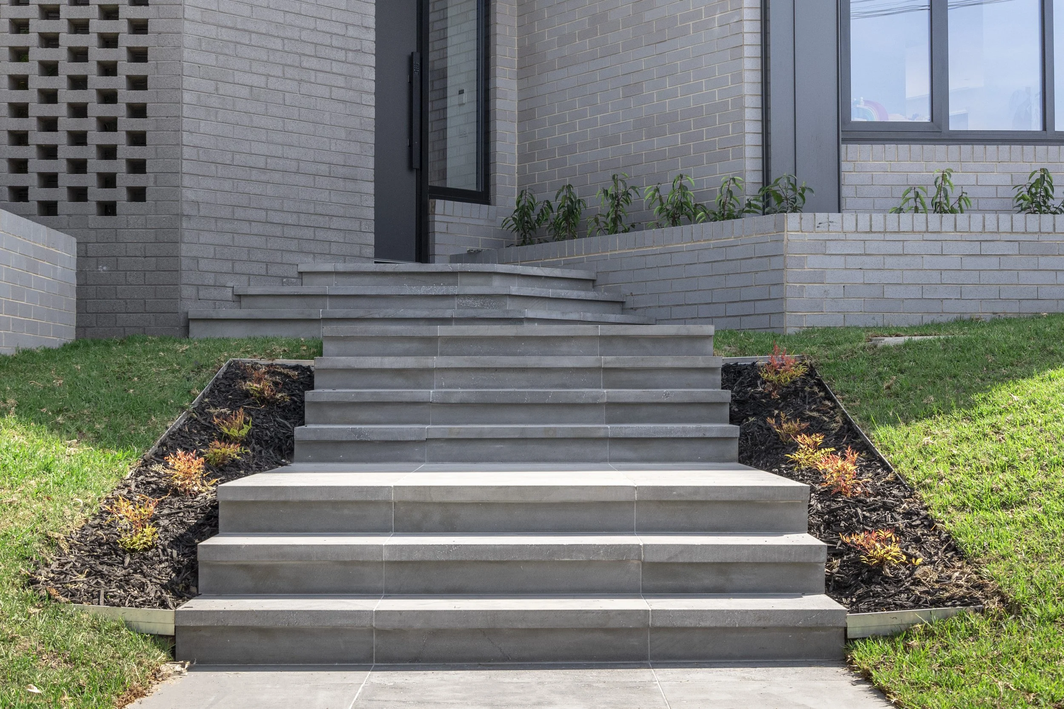
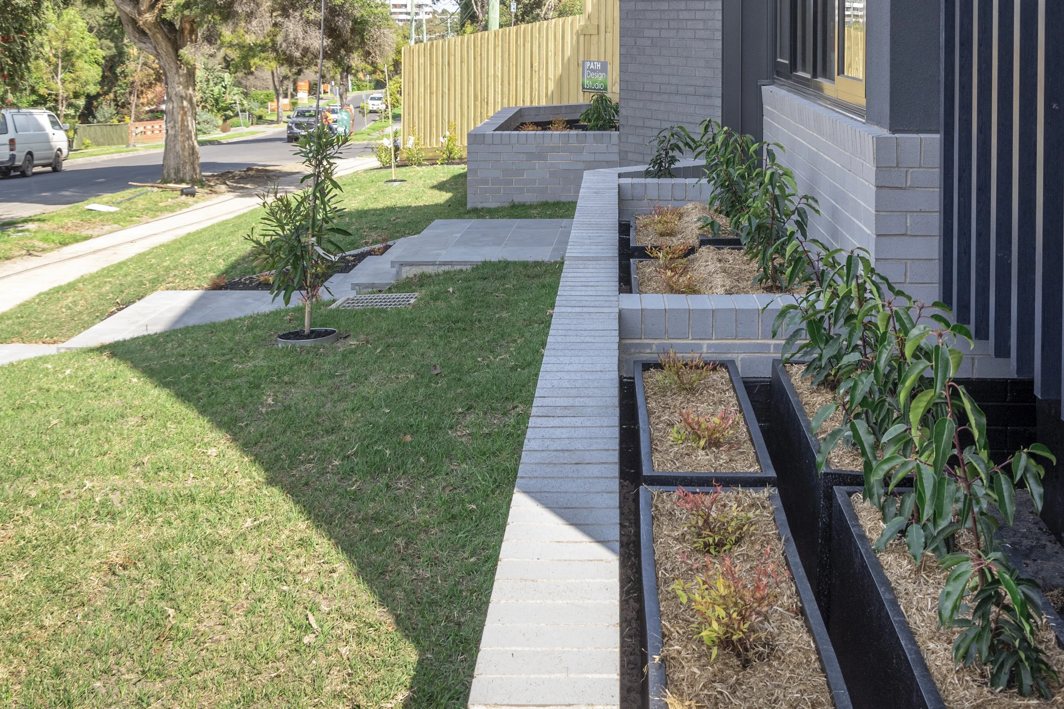
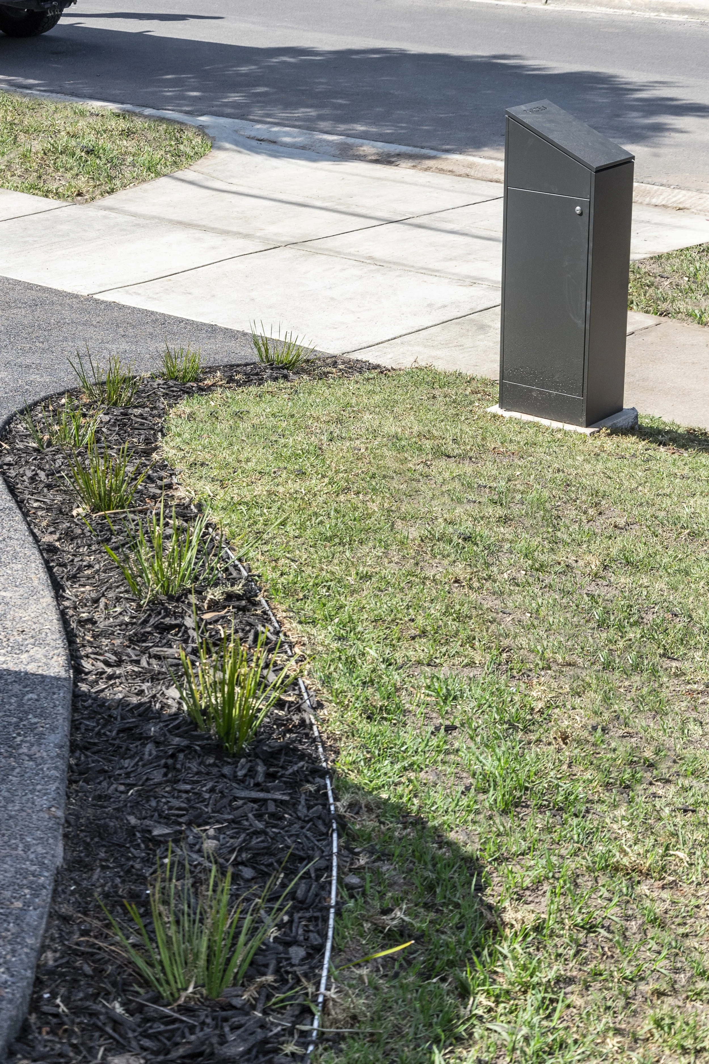
Nestled within a multi-residential setting, Queens Garden presents a landscape designed across two residences where innovation and nature come together. Developed in collaboration with custom house builder ARCH10 and architect Xen Architecture, the project occupies approximately 1,050 square metres and has an distinctive street frontage of approximately 66 metres, with a building setback from the nature strip spanning 4 to 7 meters deep.
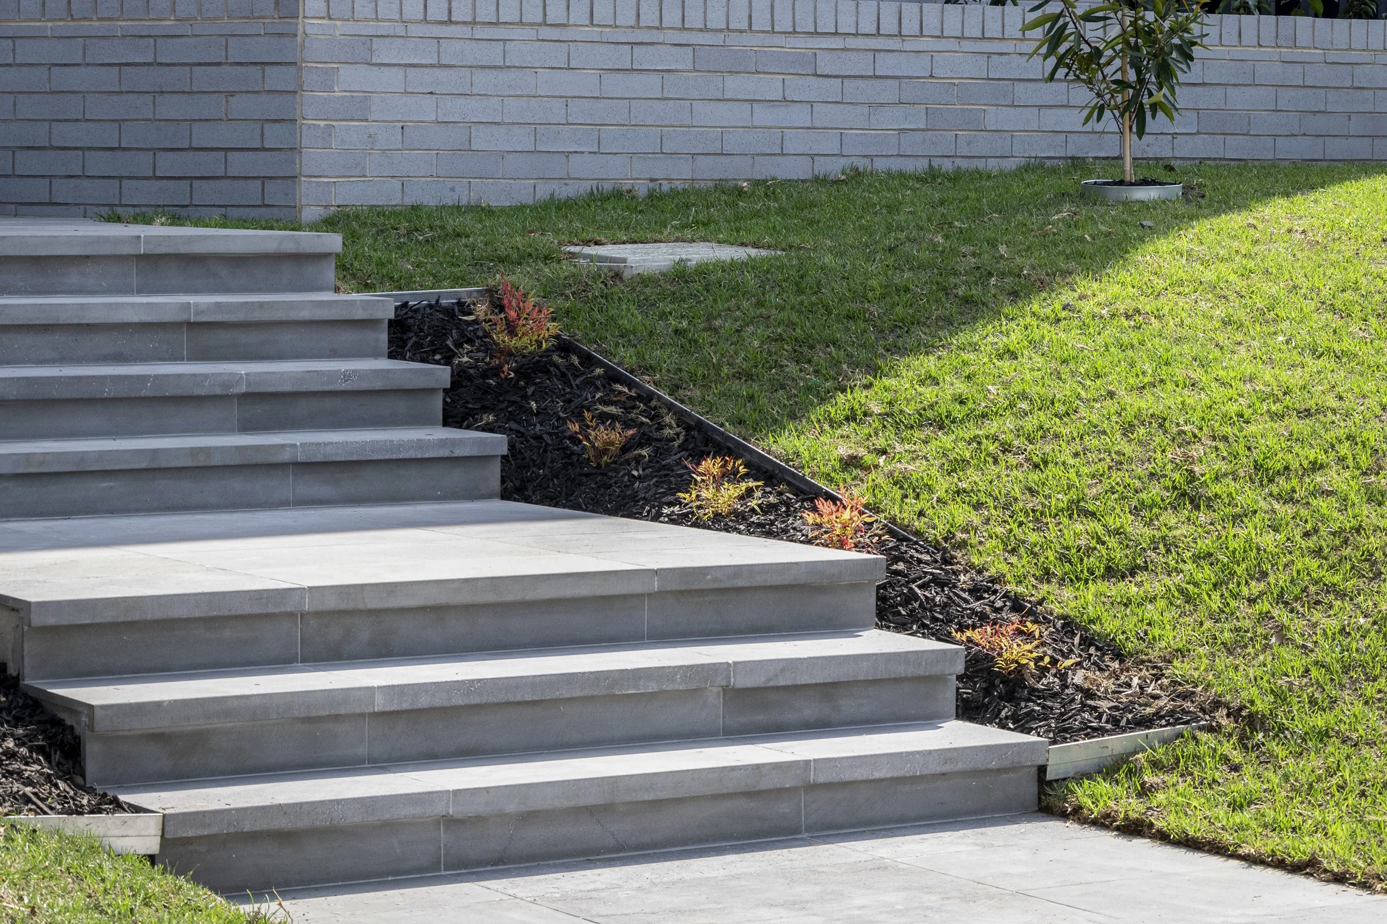
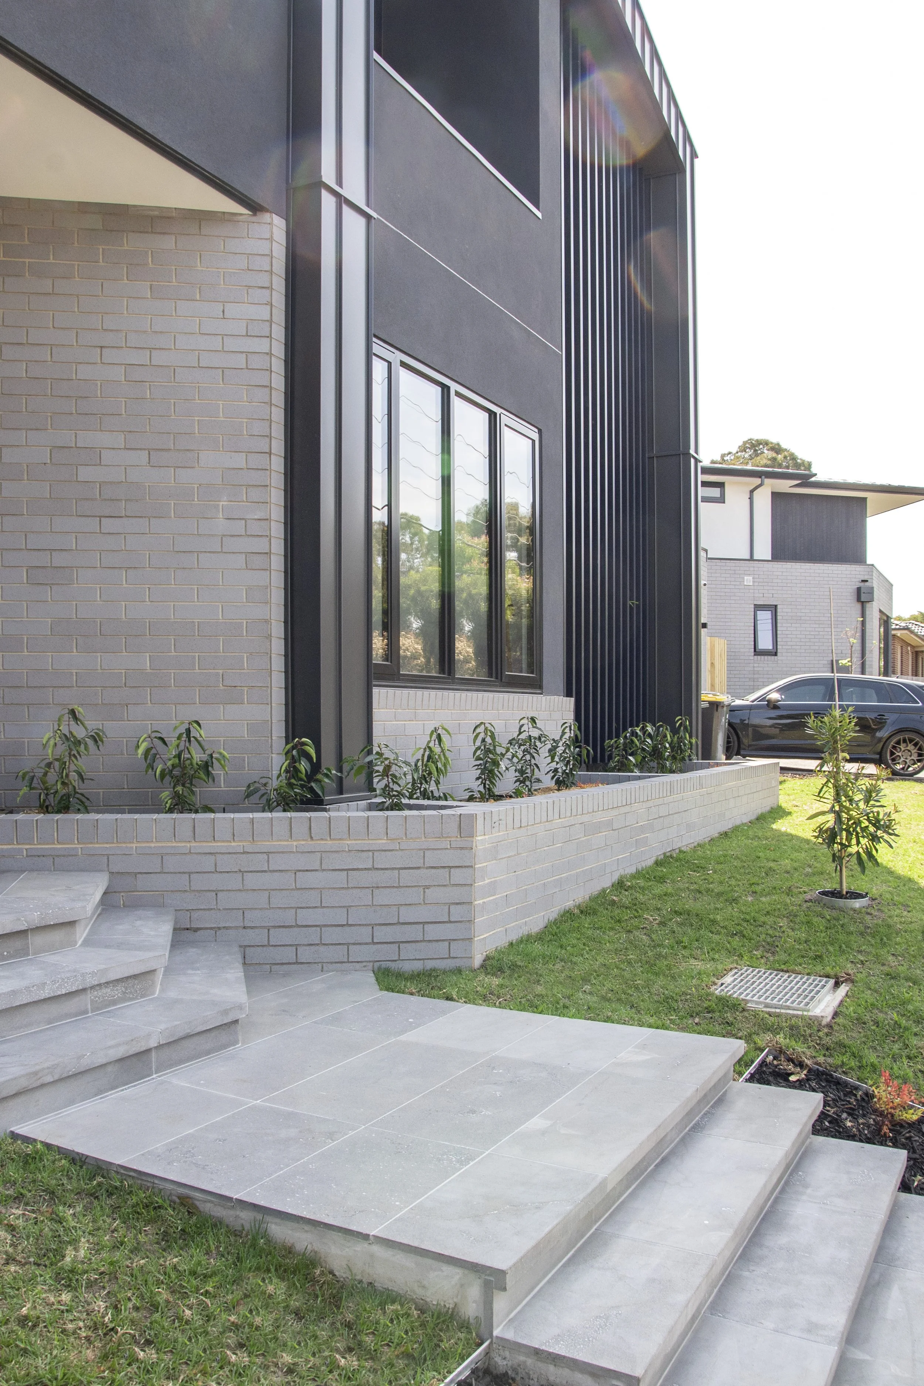
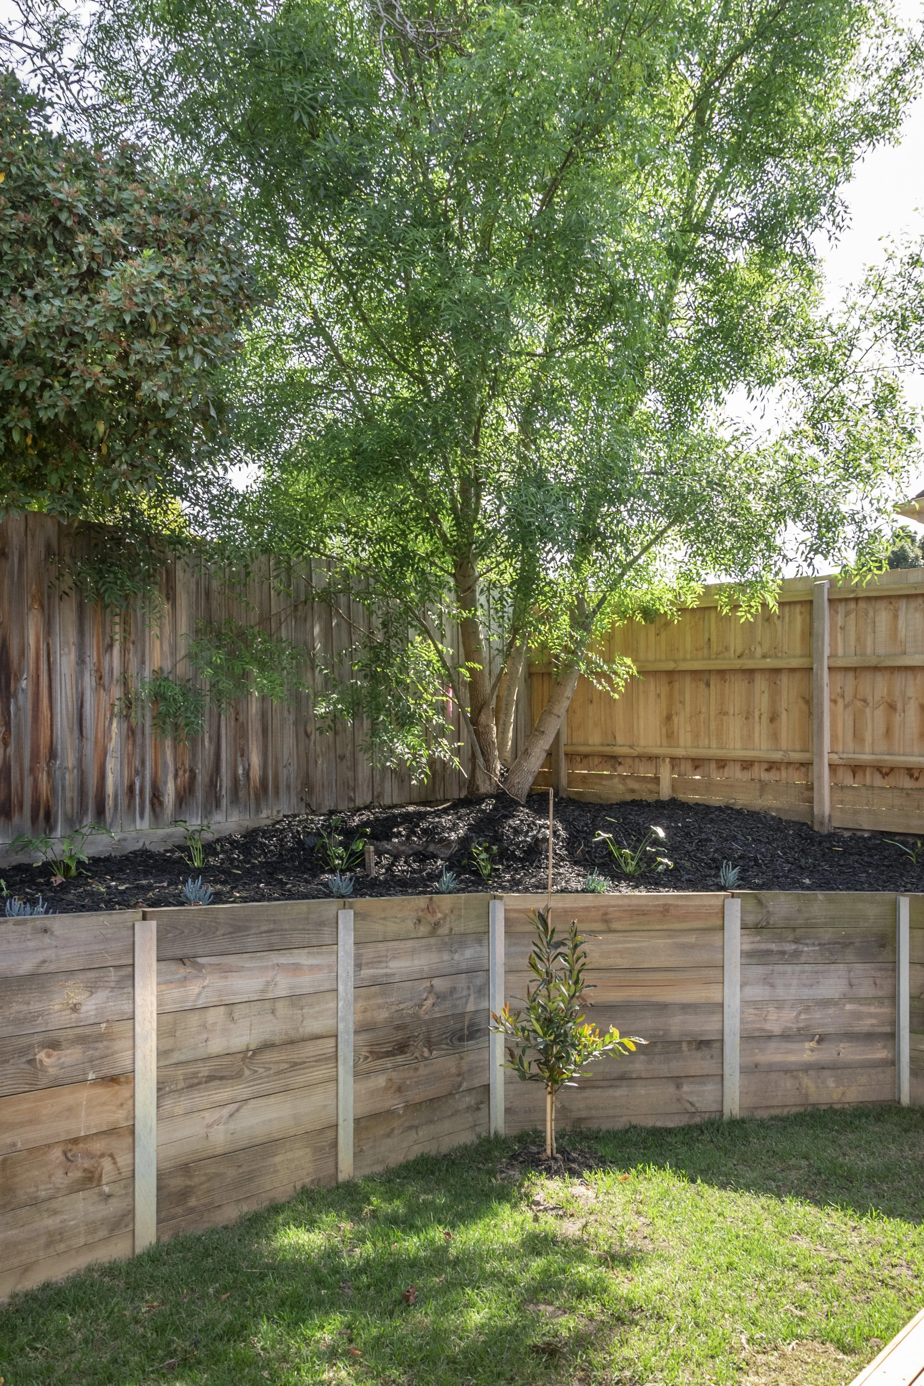
Designed as a multi-town residence for three generations of one family, Queens Garden received approval from Monash City Council. Eight canopy trees have been strategically positioned throughout the design and will form a substantial green canopy as they mature, complementing existing trees within the surrounding landscape.
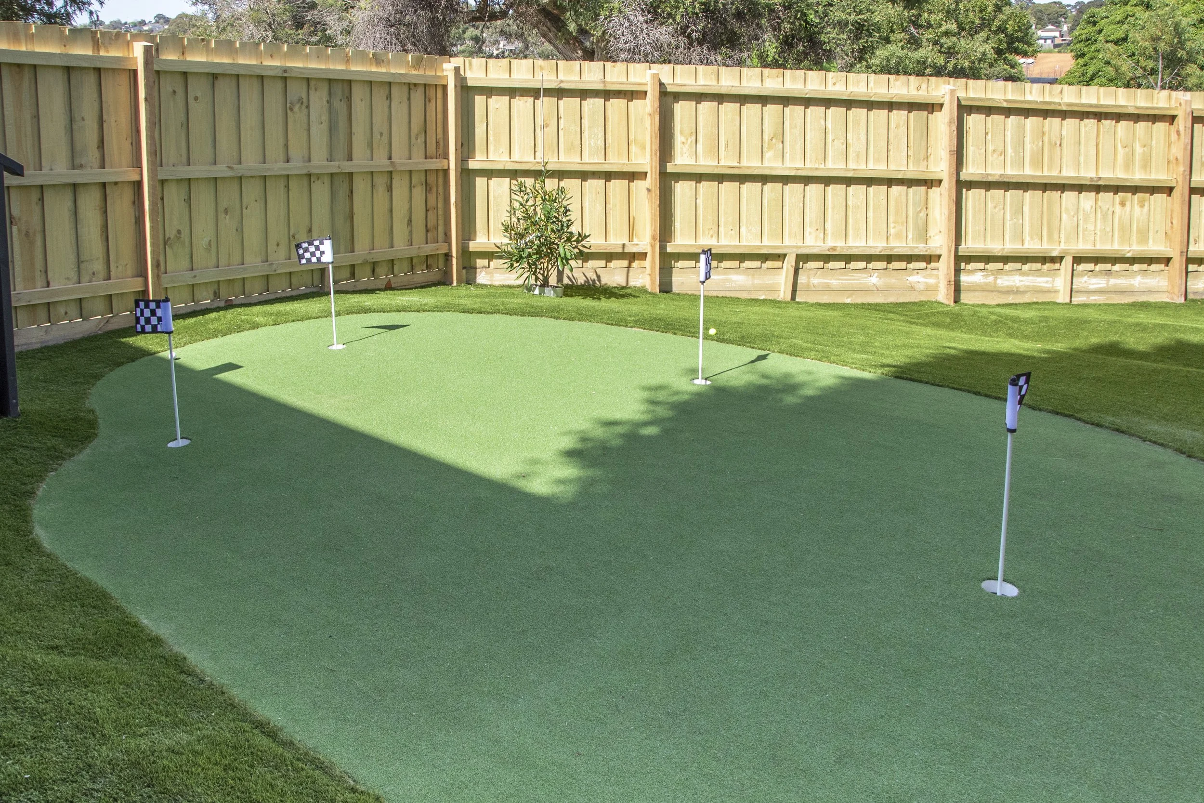
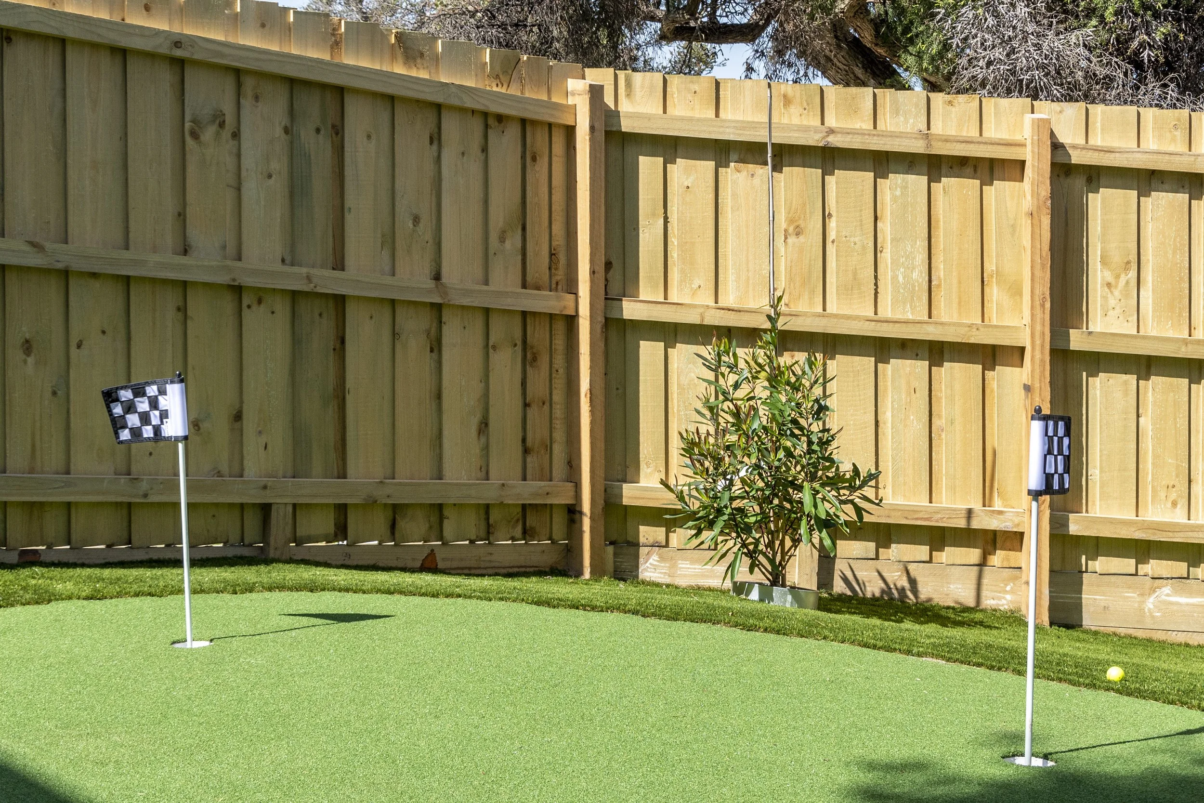
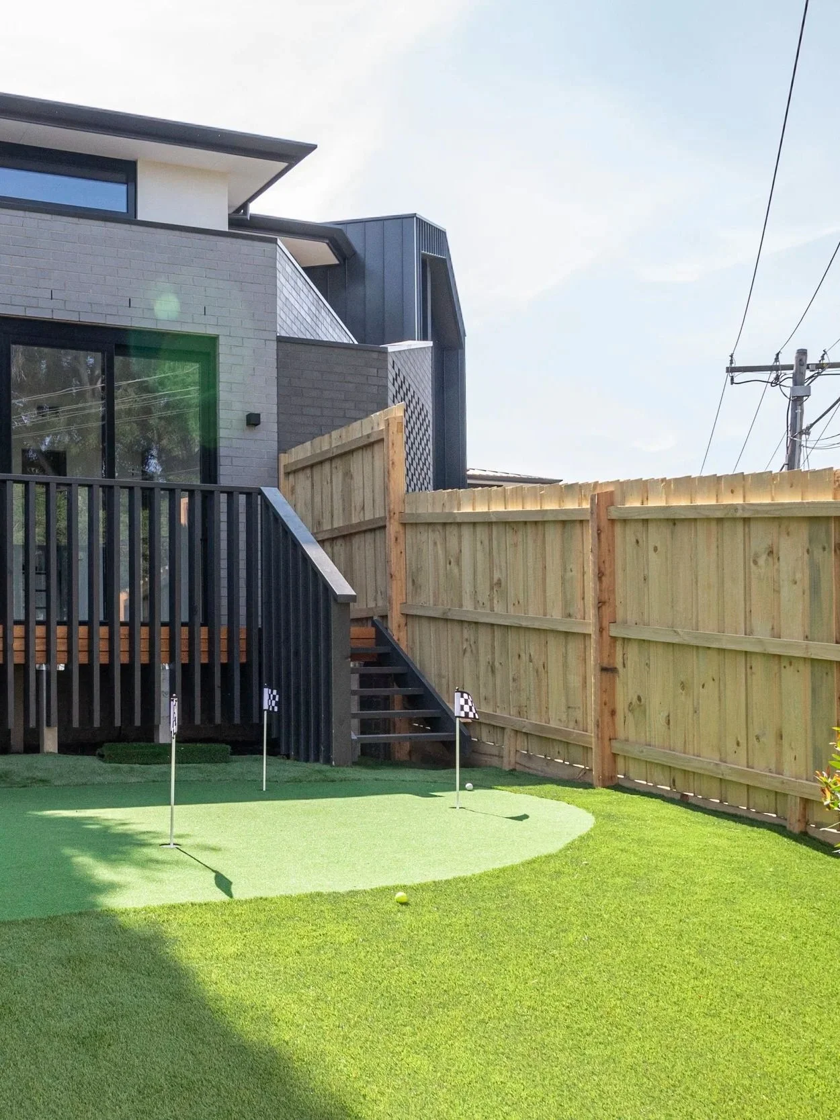
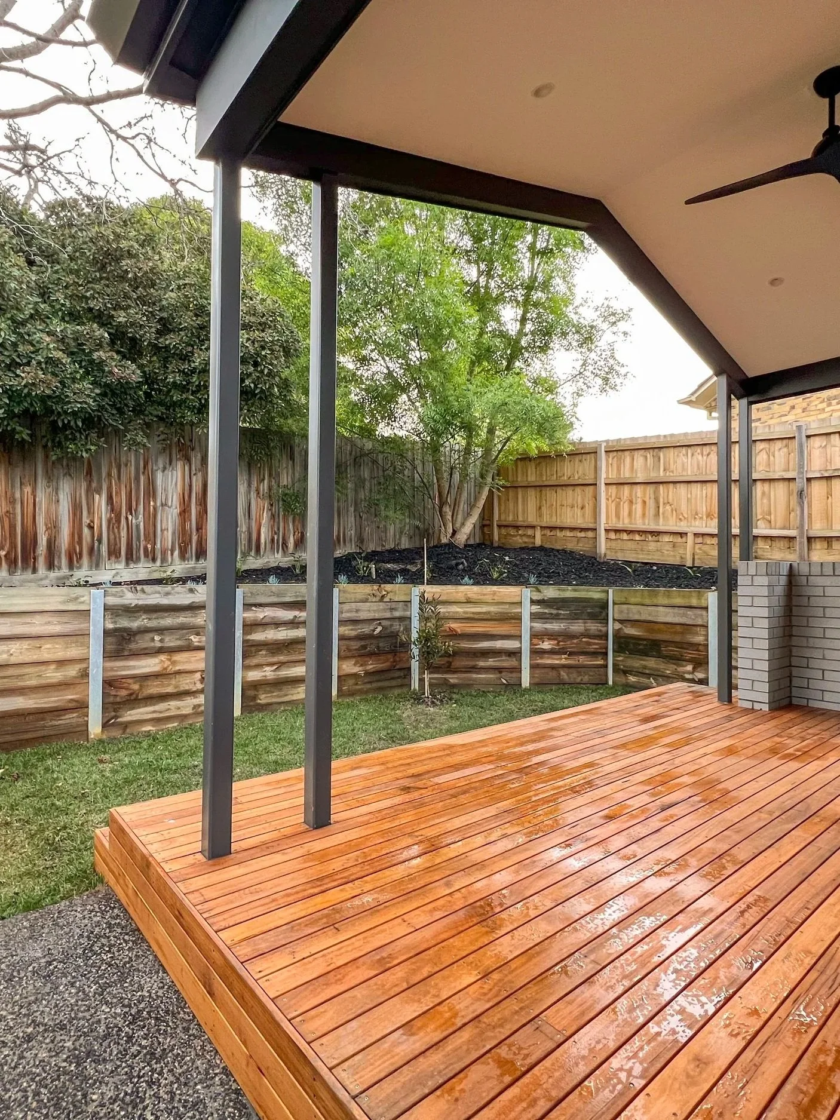
Beyond the ordinary, this landscape embraces recreational luxury with a bespoke golf putting green and chipping range. Entertainment decks associated with each residence provide comfortable outdoor spaces for relaxation and family gatherings.
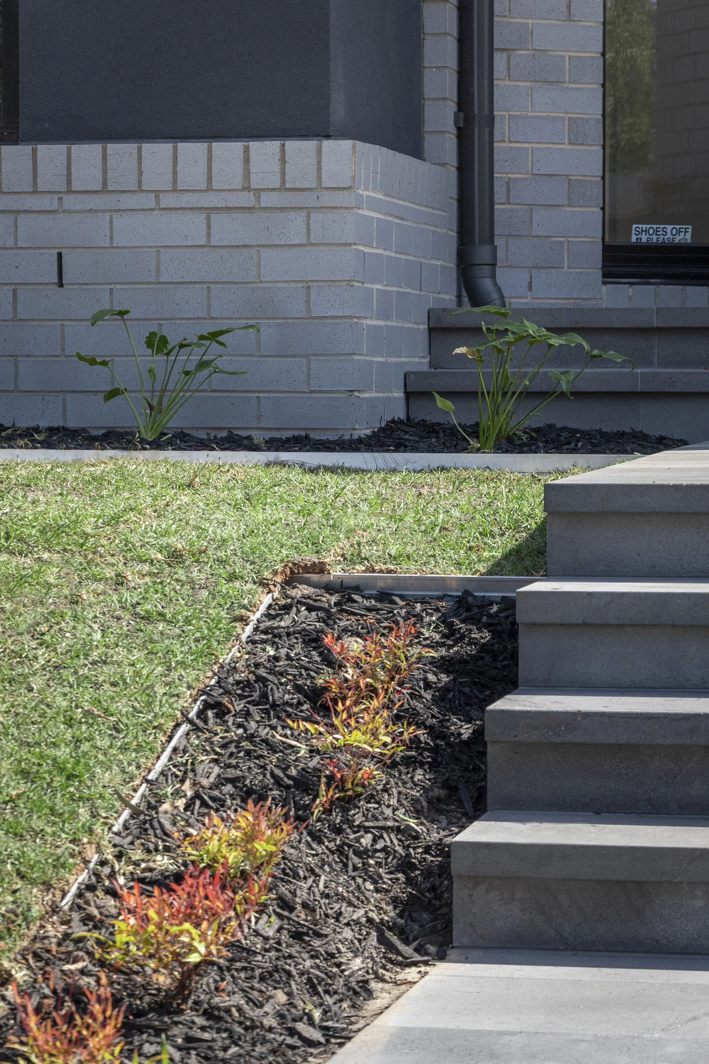
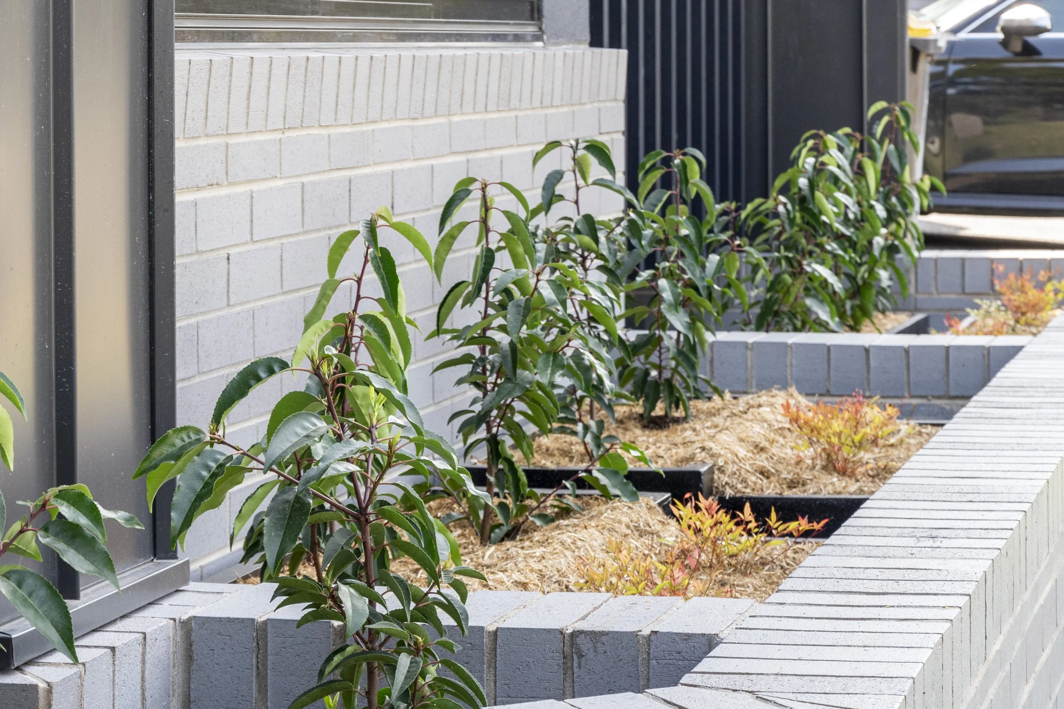
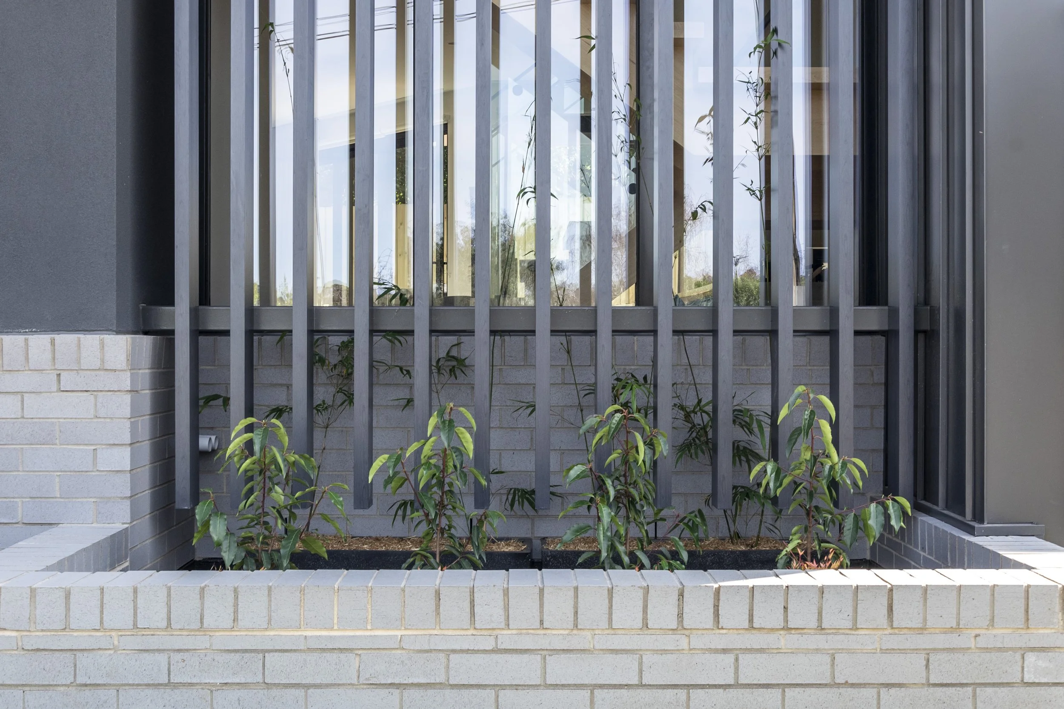
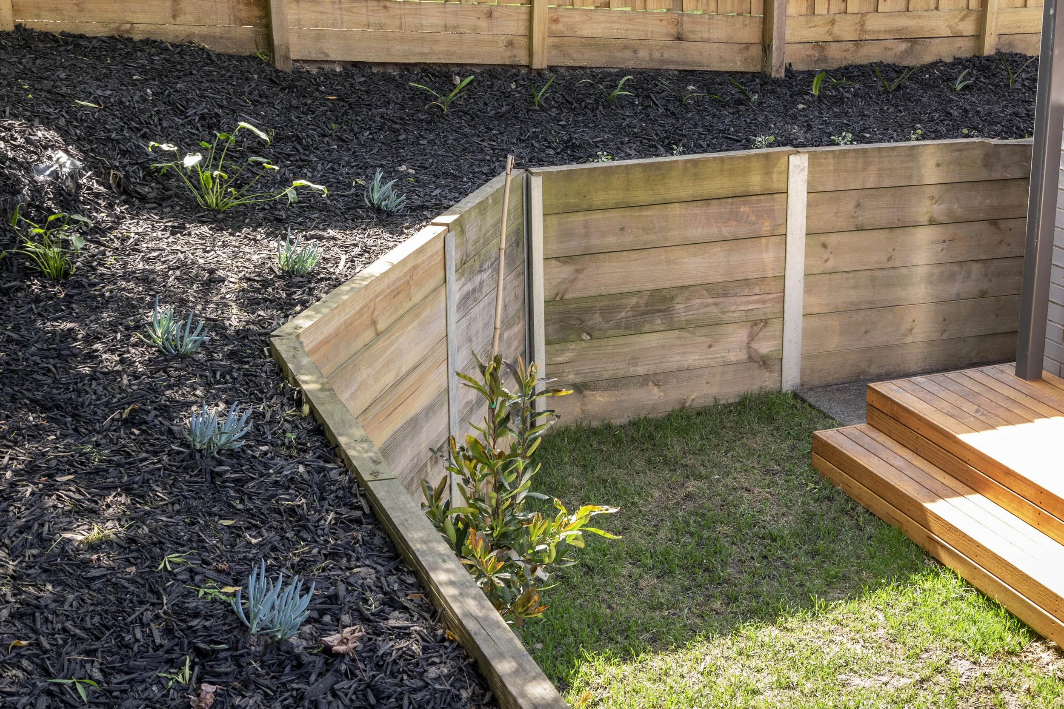
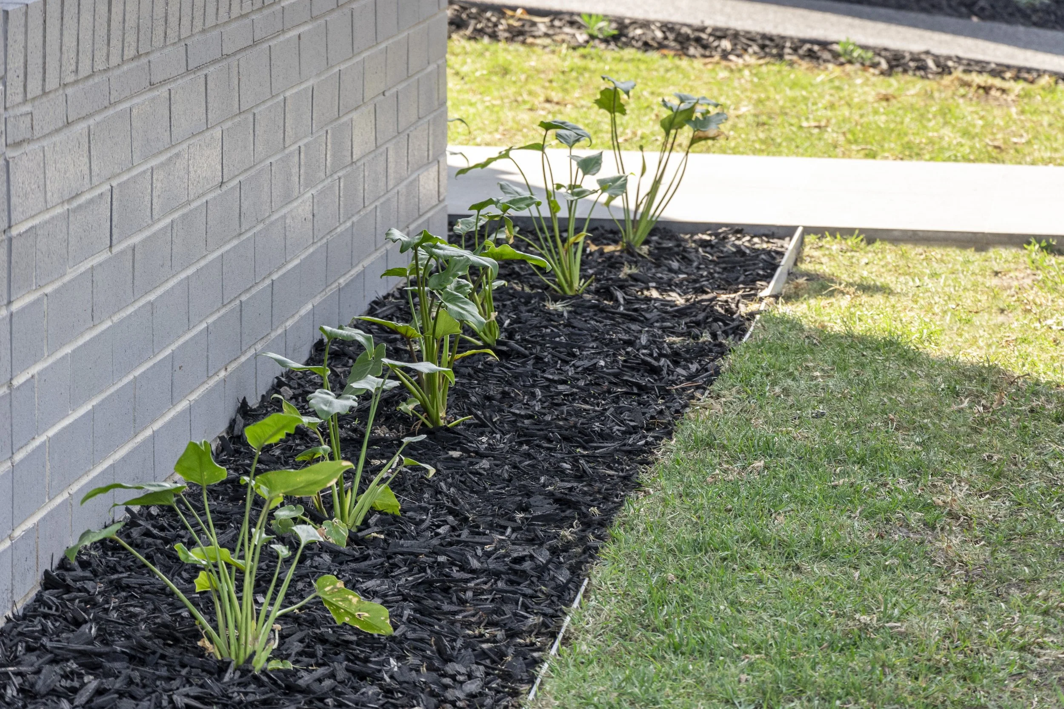
Changes in level across the site are managed through timber sleeper retaining walls up to approximately 1.4m high, allowing usable landscape areas to be created across the property. Additional waterproofing was incorporated within brick planters to improve longevity and functional beauty.
Queens Garden is a narrative woven with architectural finesse, familial warmth, and a commitment to environmental stewardship. Immerse yourself in the extraordinary blend of luxury and nature.