SERPENTINE
GARDEN
PEBBLE GARDEN OASIS
Name:
Serpentine Garden
Status:
Completed
Location:
Mont Albert, Victoria
Project Scale:
Medium Garden
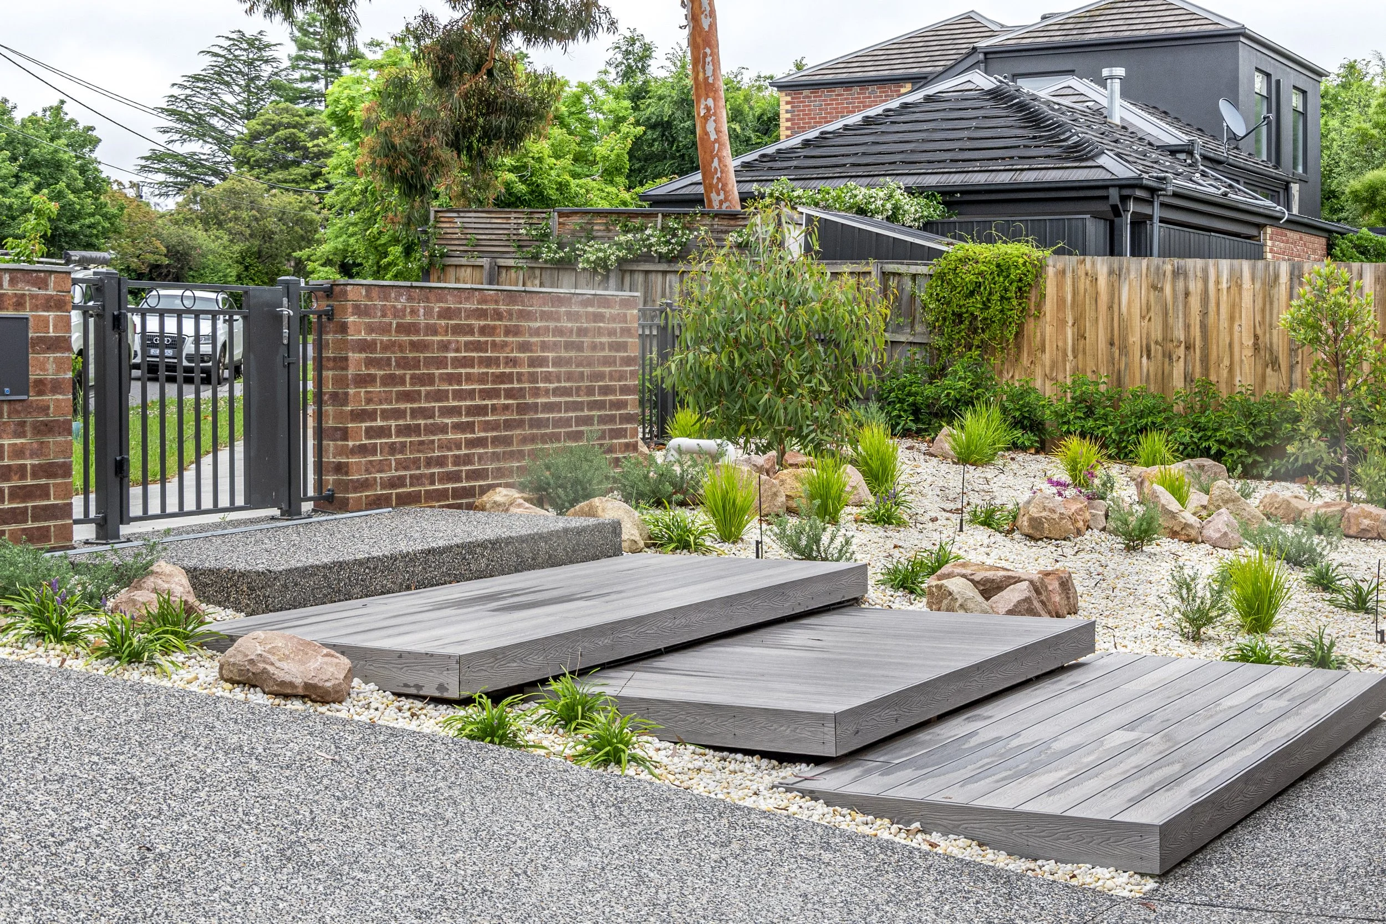
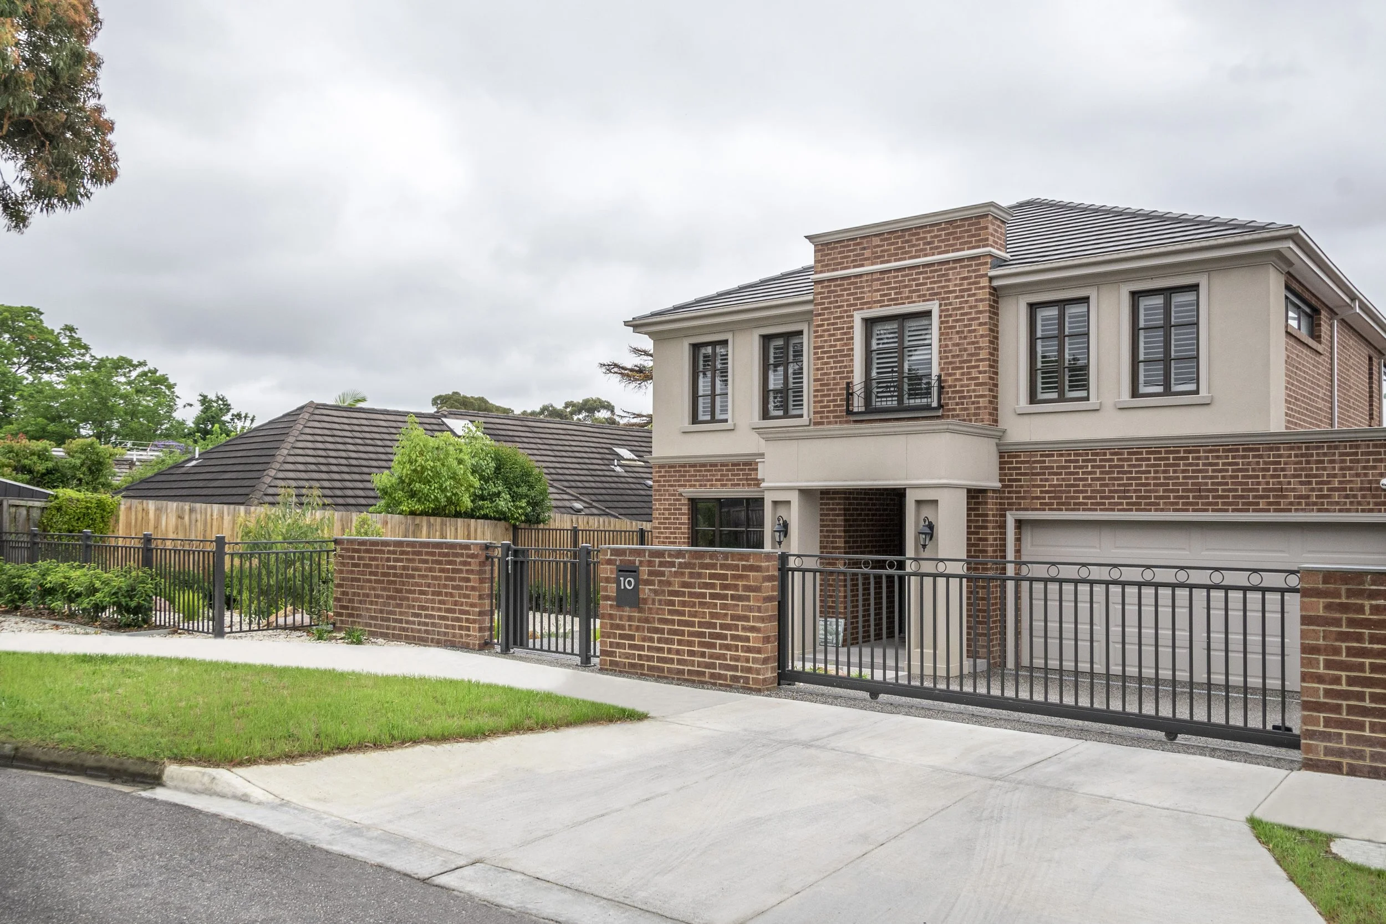
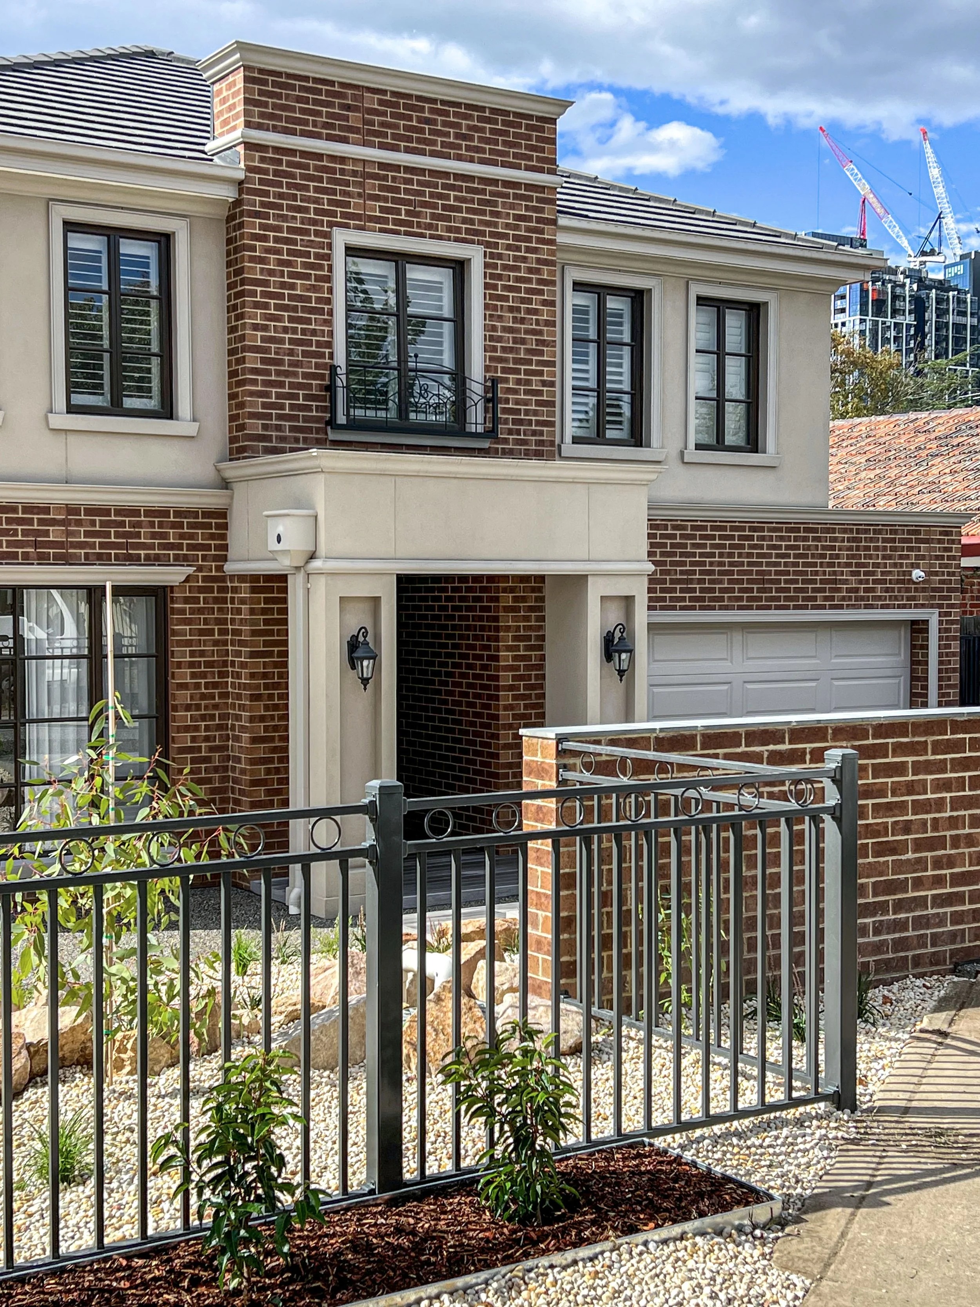
Venturing into the captivating realm of Serpentine Garden, where the convergence of artistry and functionality reveals a landscape masterpiece that surpasses the ordinary. This captivating local project weaves together design finesse and practicality, creating a harmonious timeless haven.
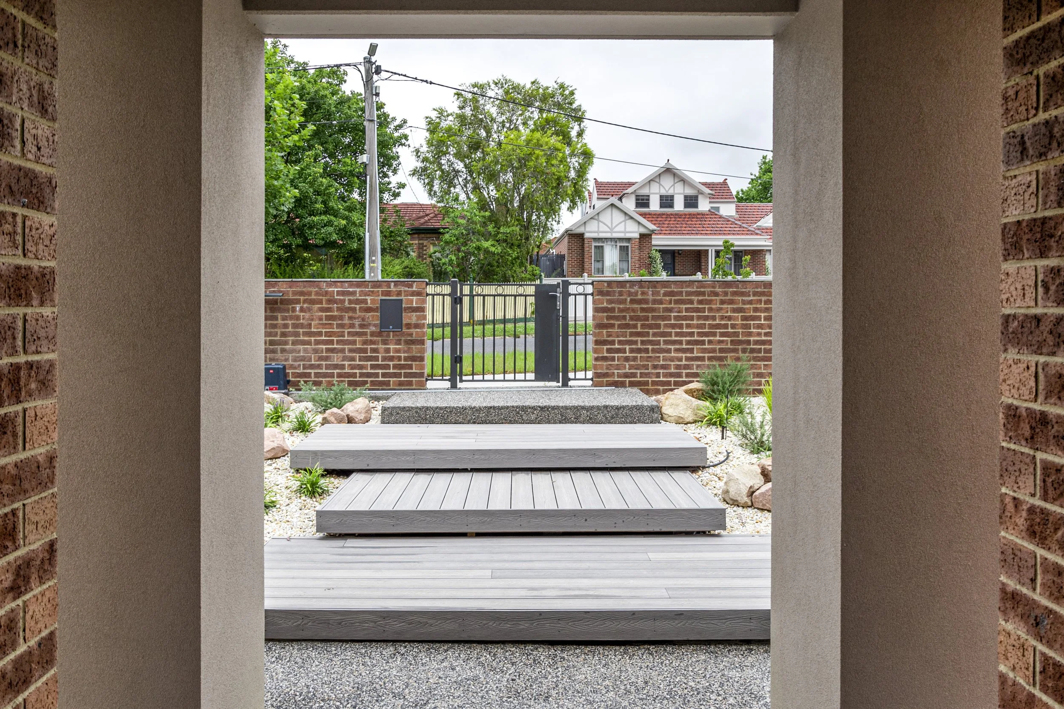
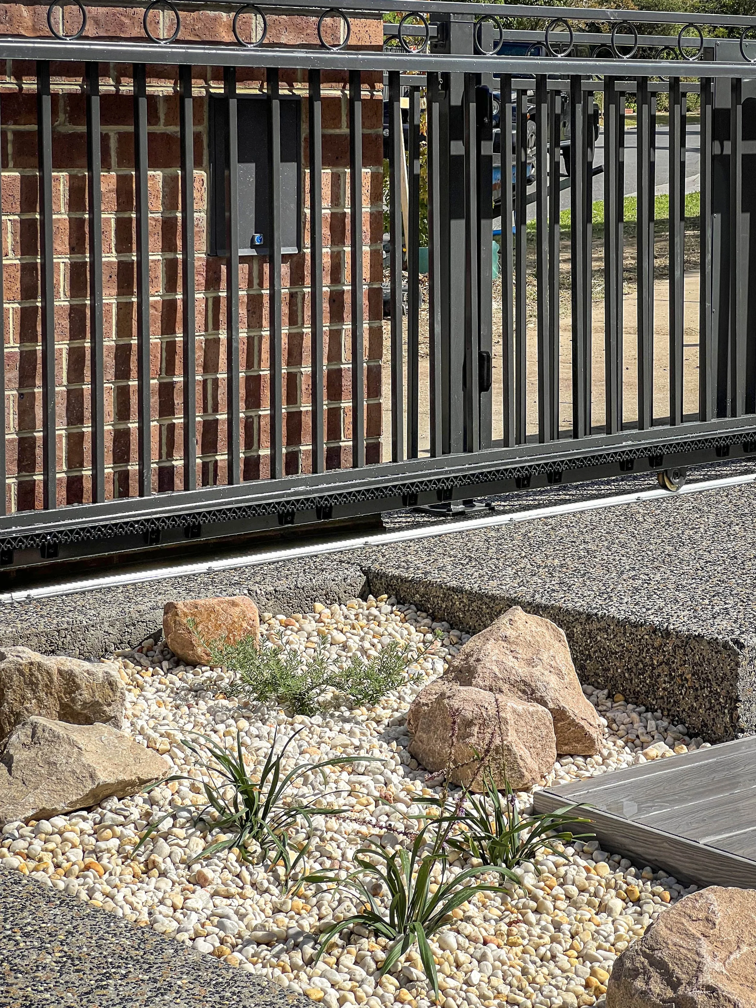
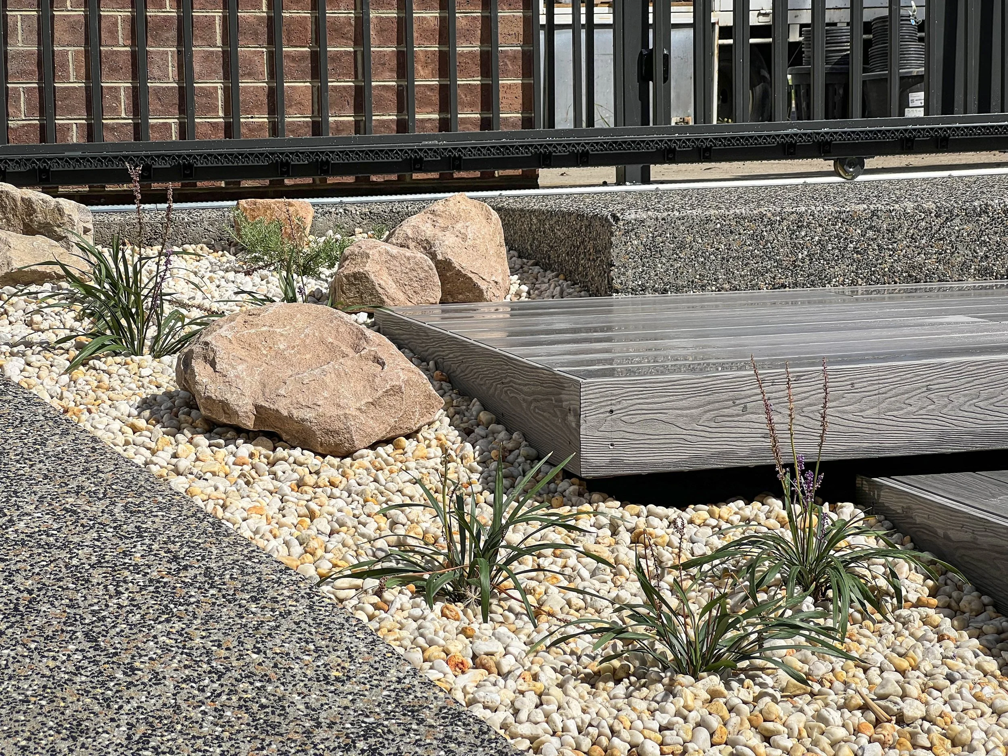
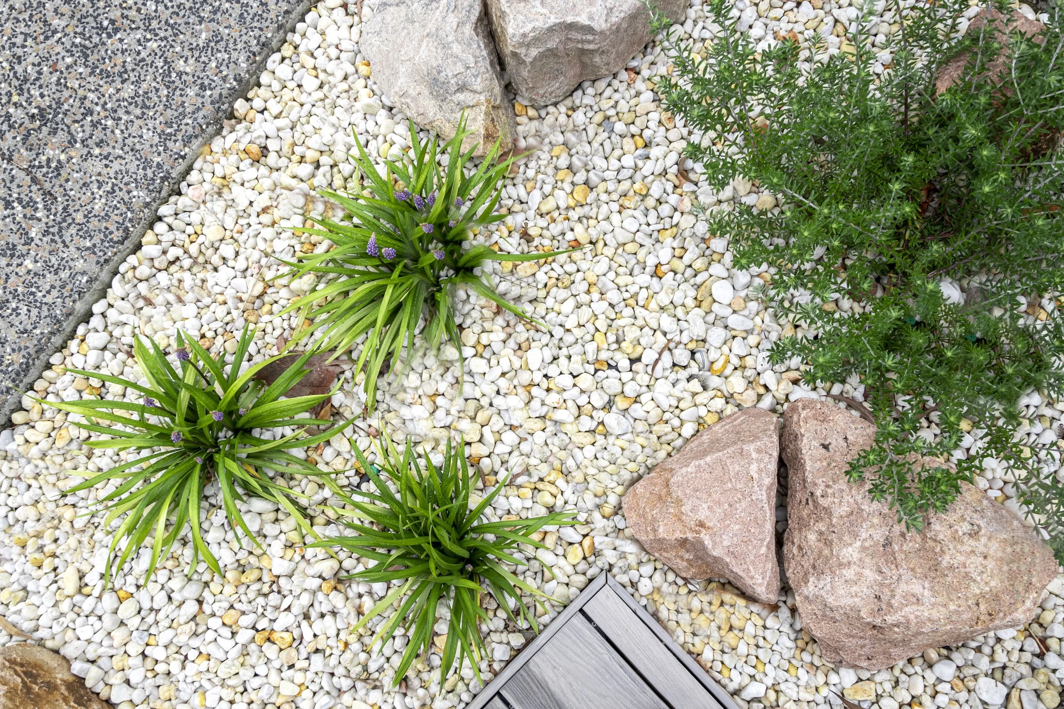
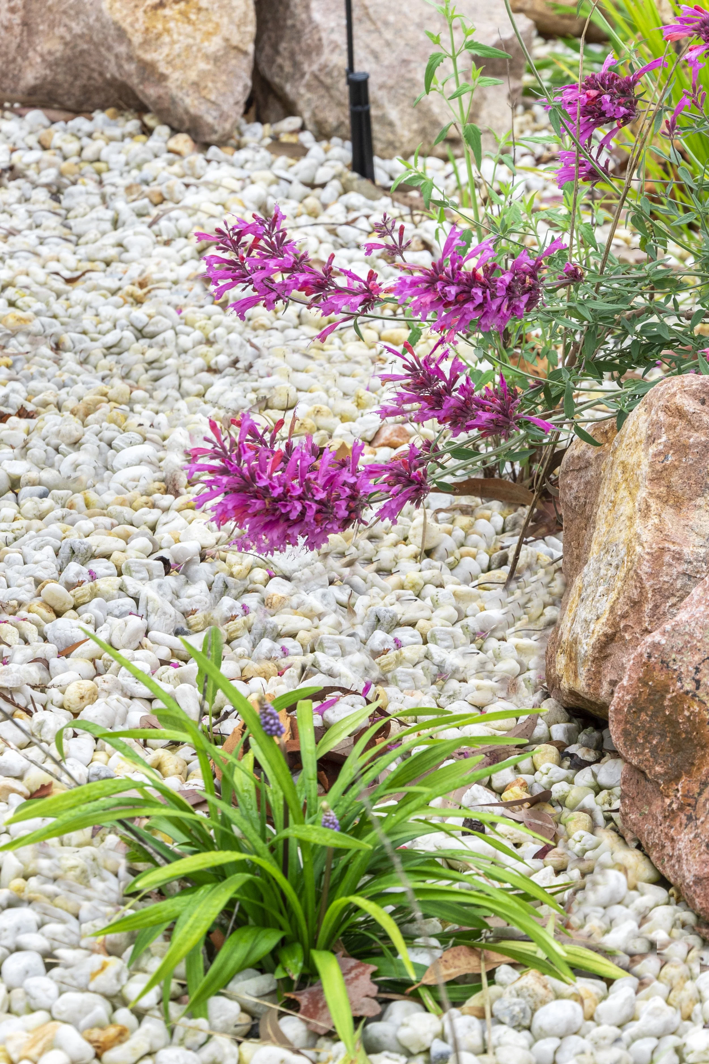
Within the front garden, white pebbles establish a clean and low-maintenance ground setting, supported by weed matting beneath. Pink granite boulders introduce natural form and texture while also concealing a large stormwater pit below.
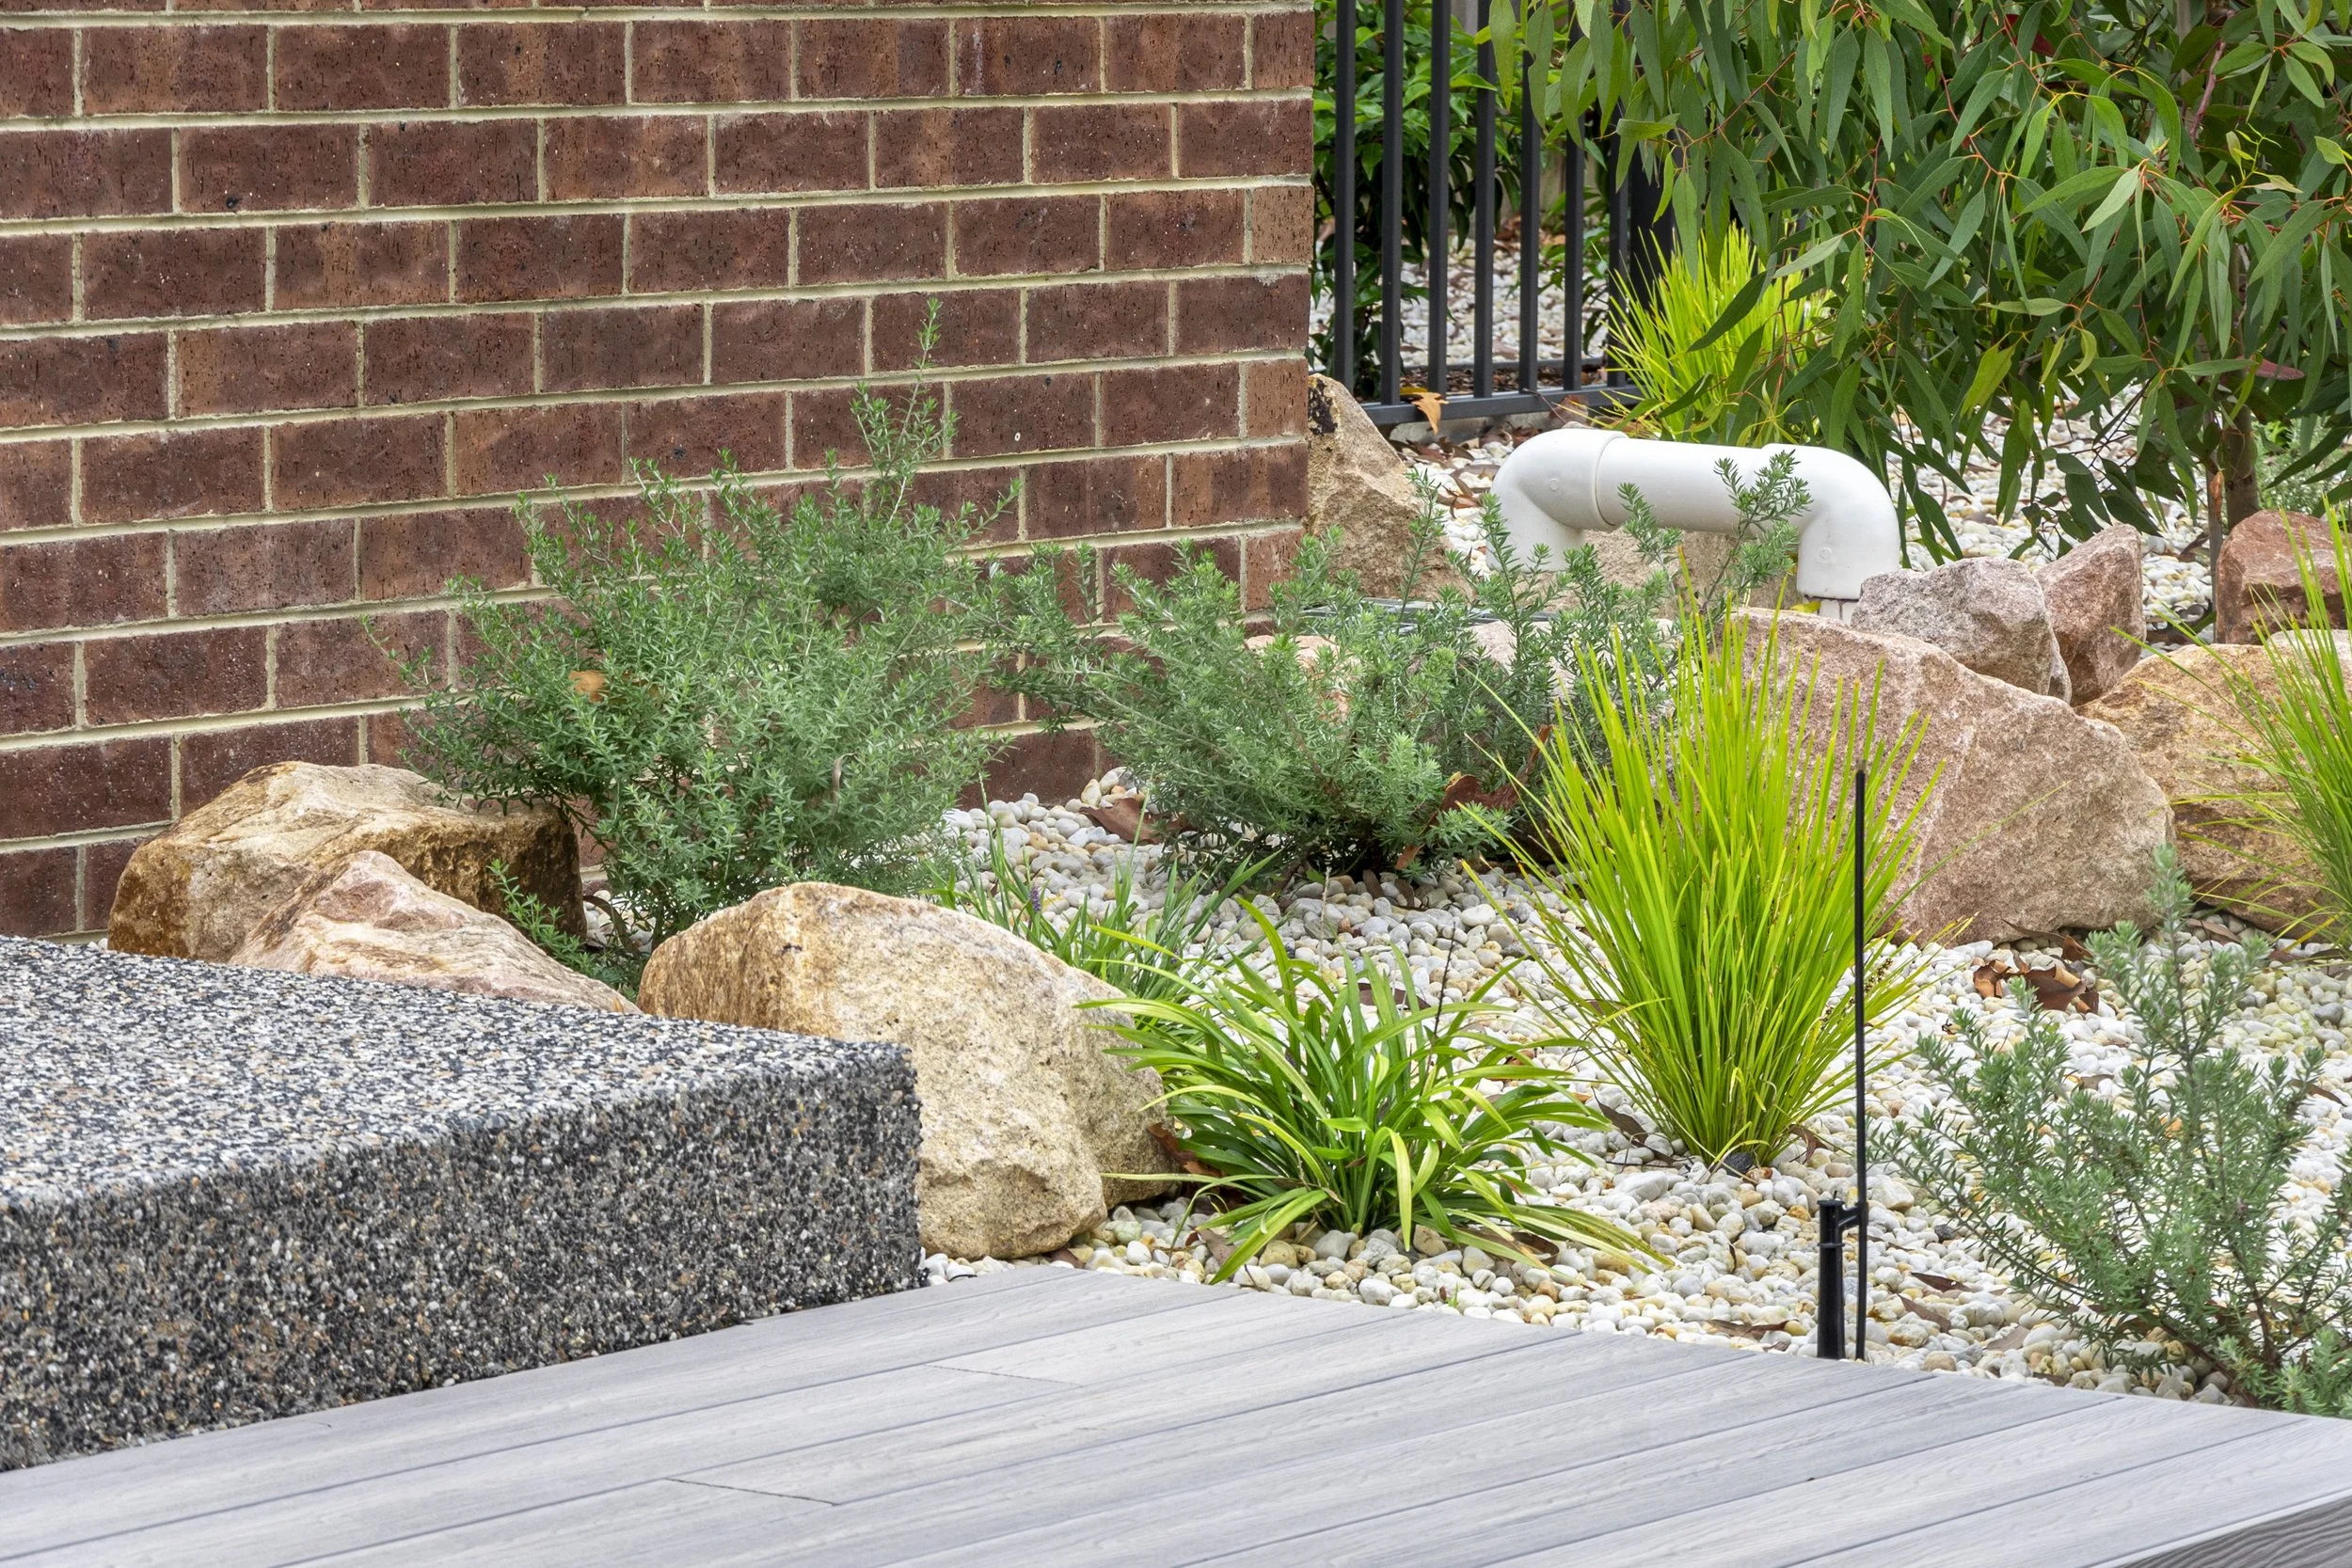
Drifts of Agastache ‘Sweet Lili’ and Royal Purple Liriope provide seasonal colour throughout the garden. Clipped balls of Westringia Coastal Rosemary and Westringia ‘Blue Gem’ are positioned amongst the white pebble groundcover, creating contrasting forms, colour and texture.
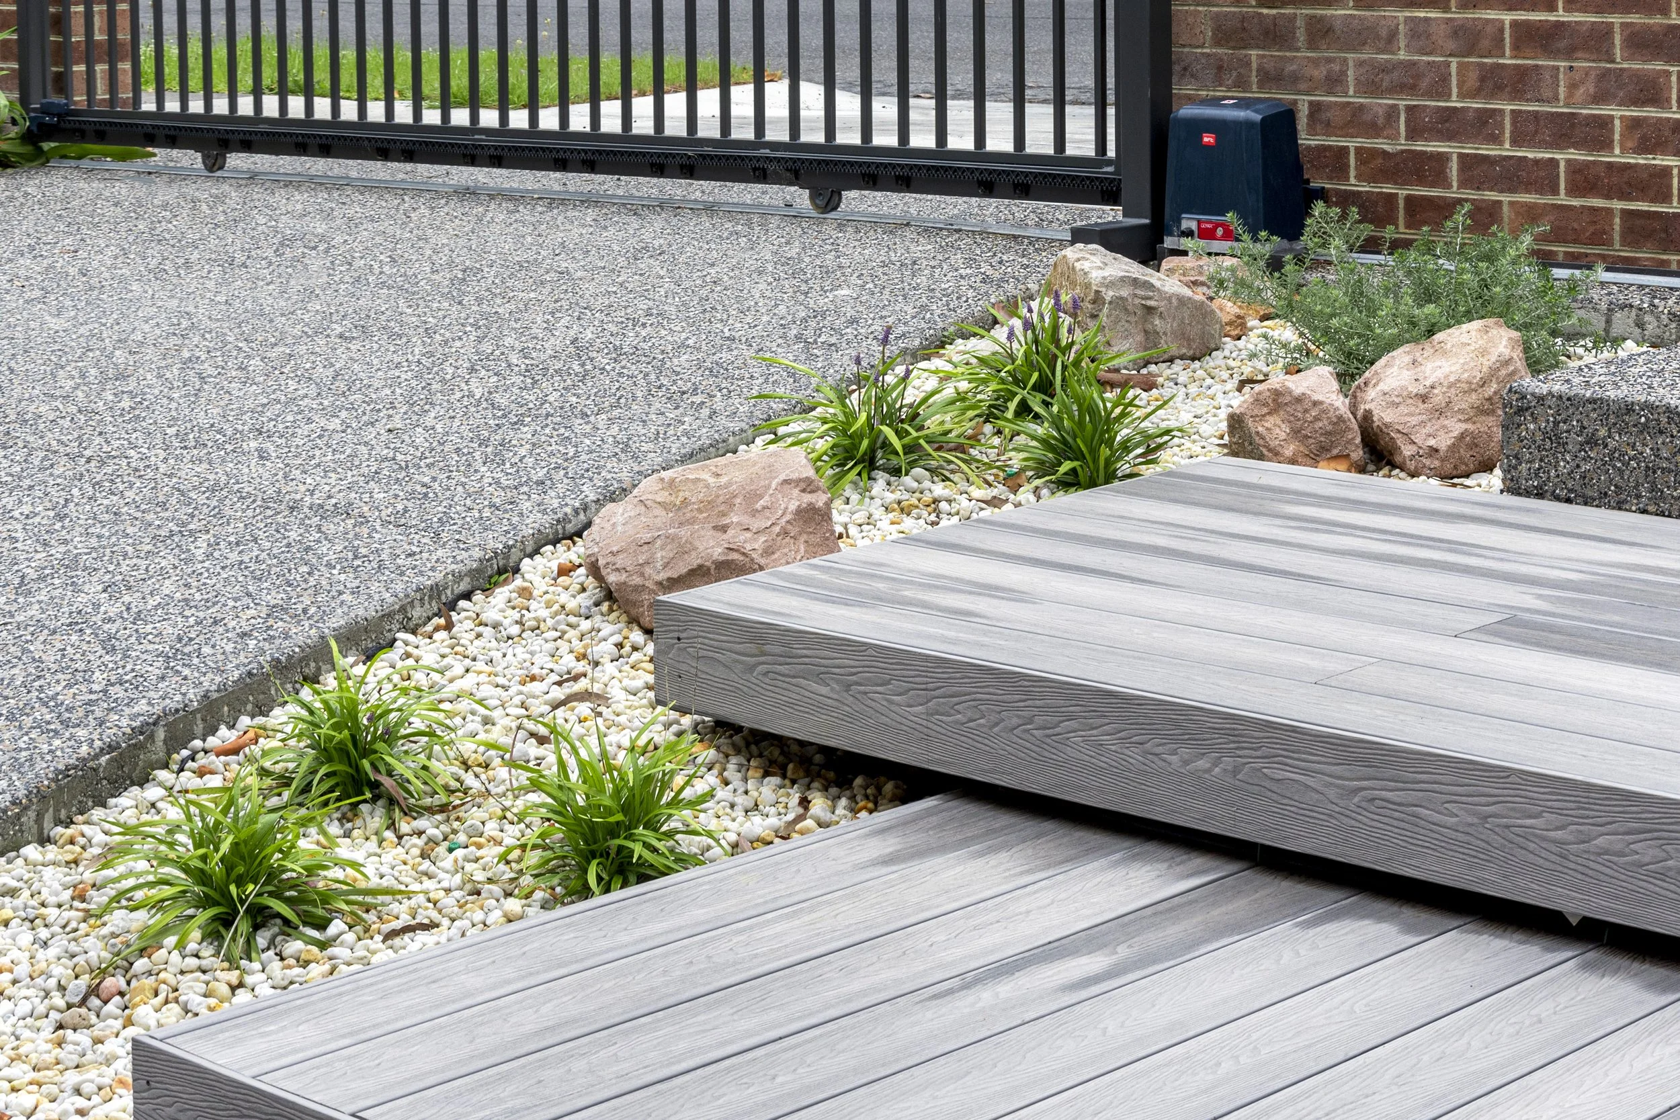
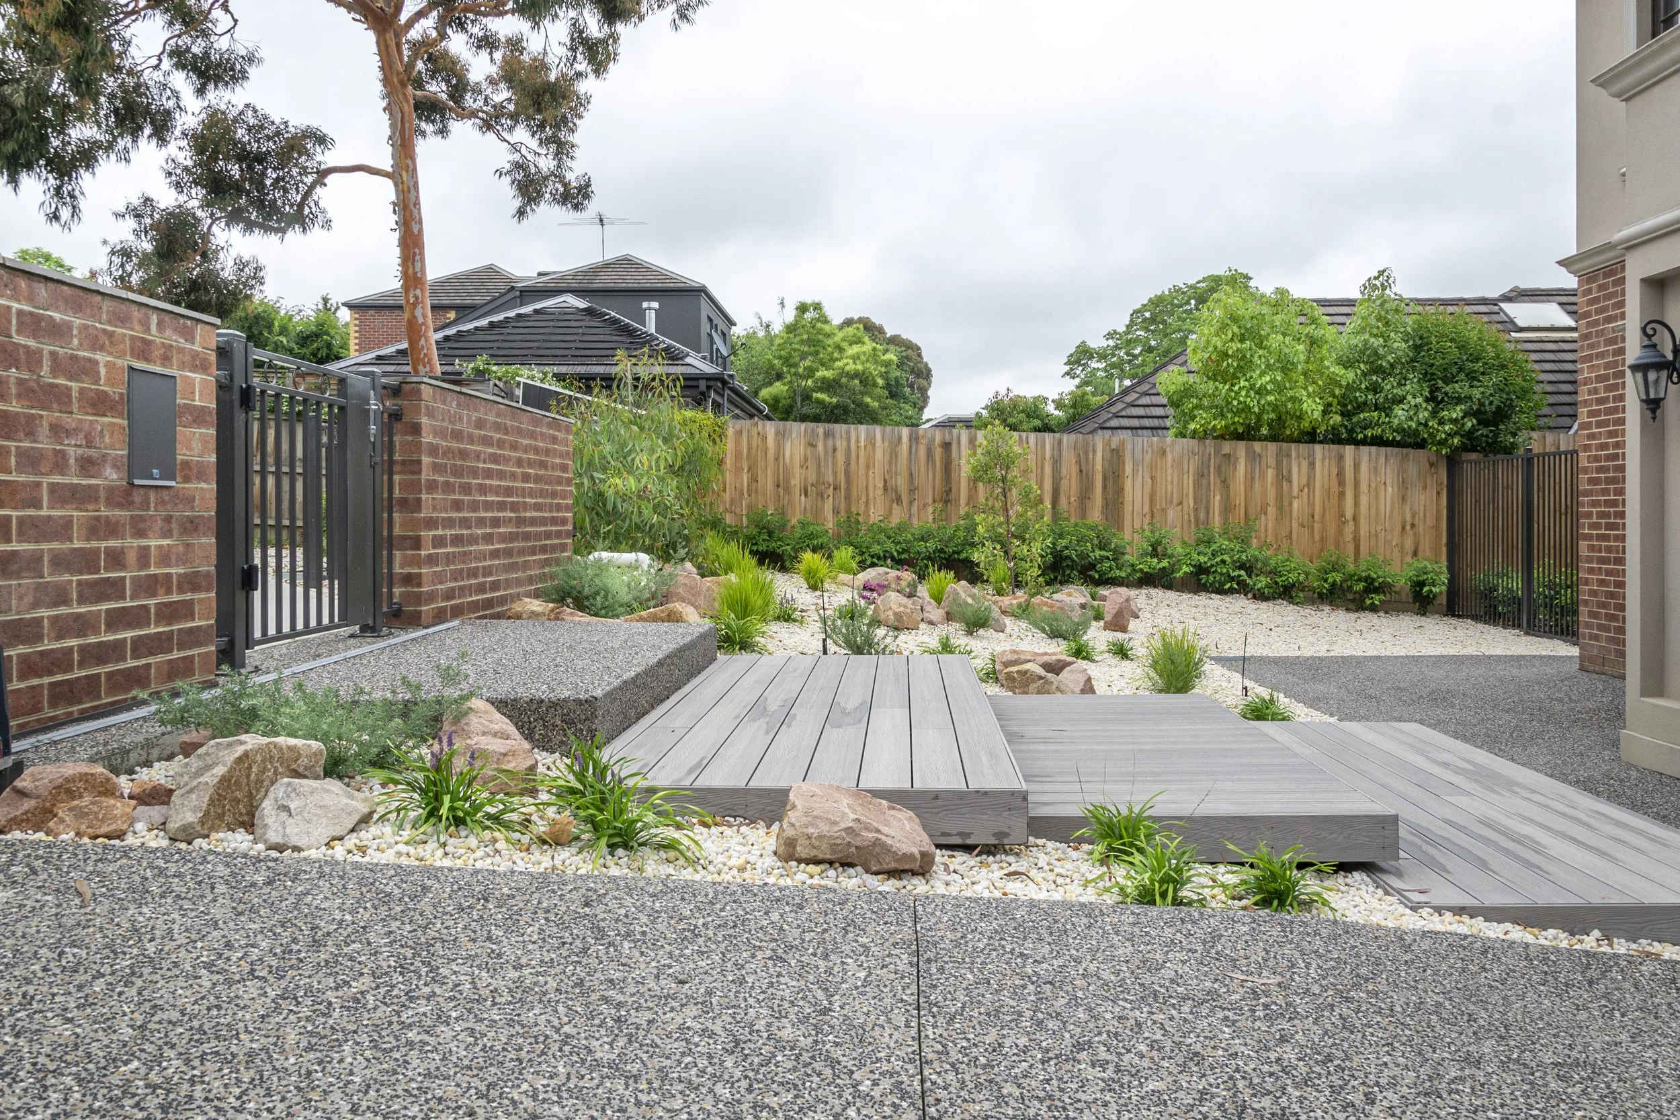
Floating composite timber steps provide a contemporary pathway through the front garden. As part of the design approval process, Whitehorse City Council approved the removal and replacement of two trees, with a Blueberry Ash and Yellow Bloodwood incorporated in accordance with the Notice of Decision.
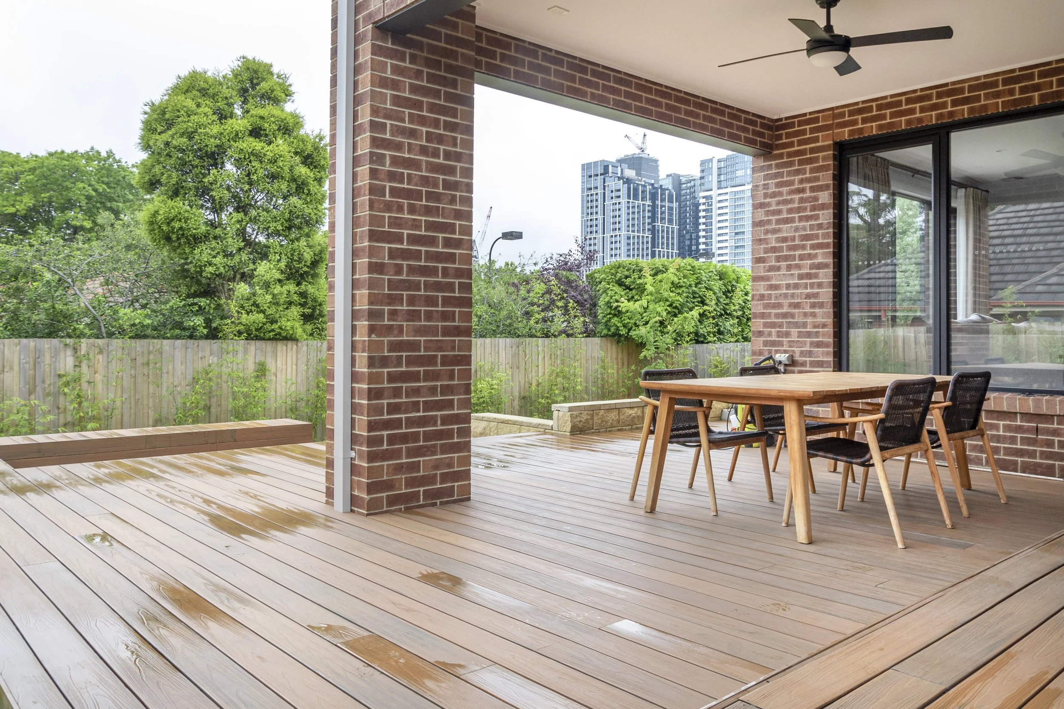
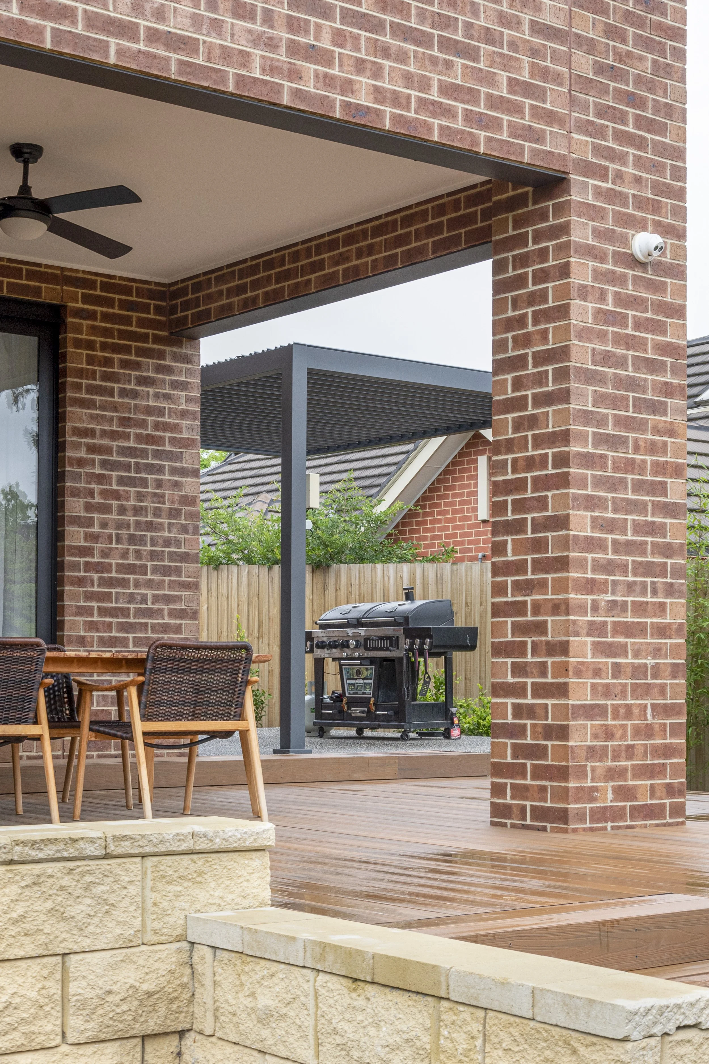
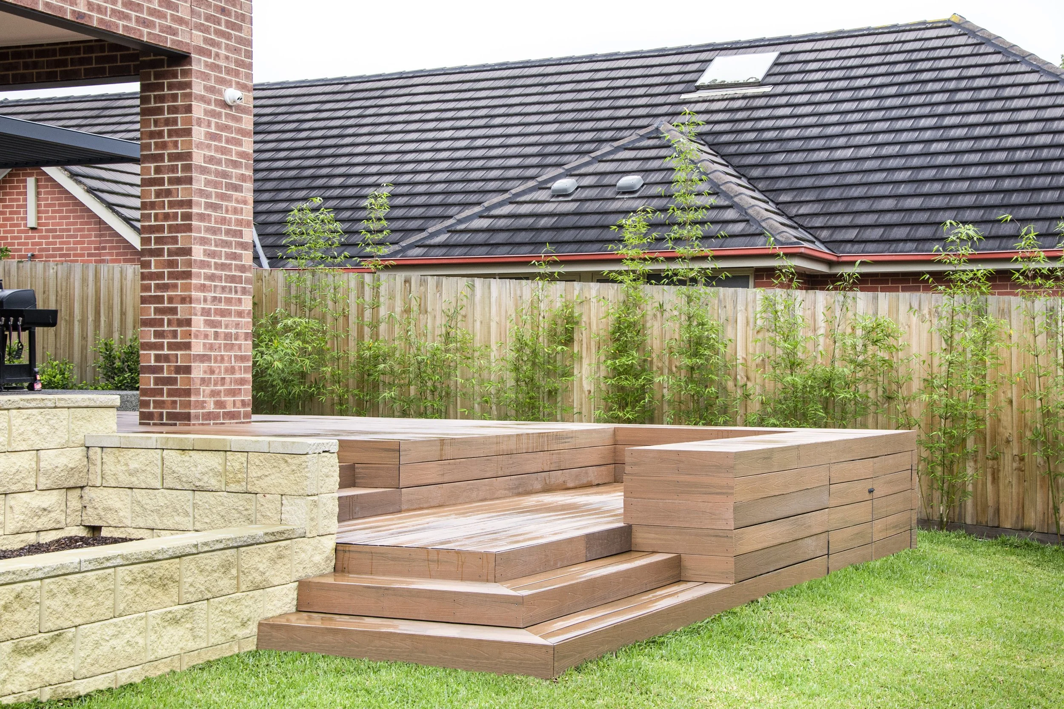
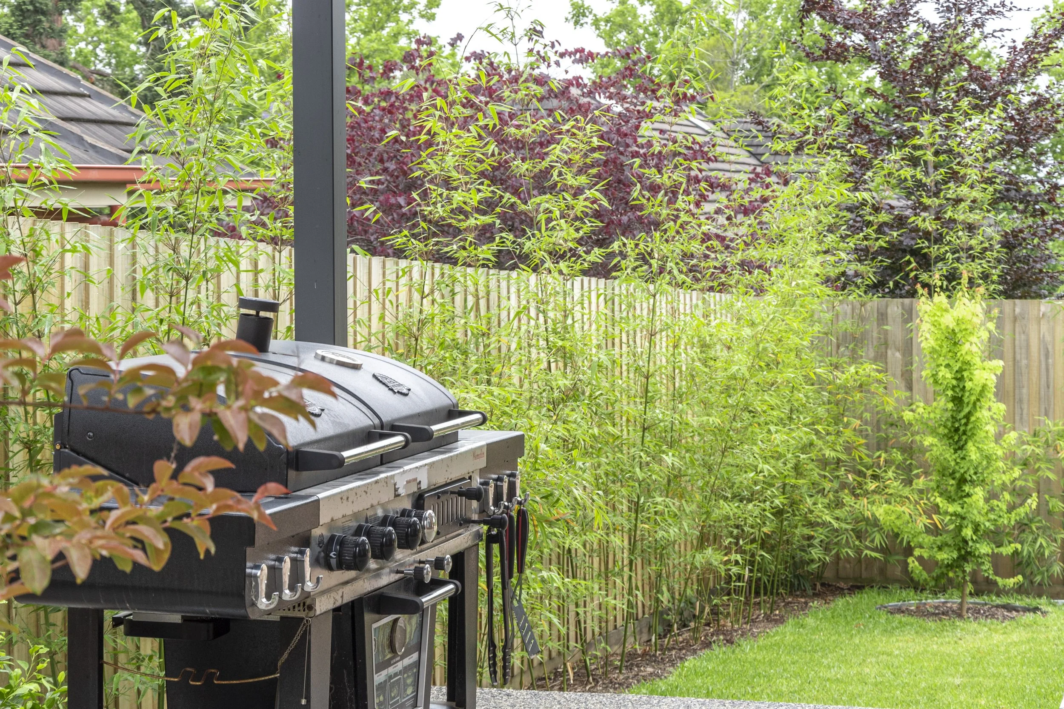
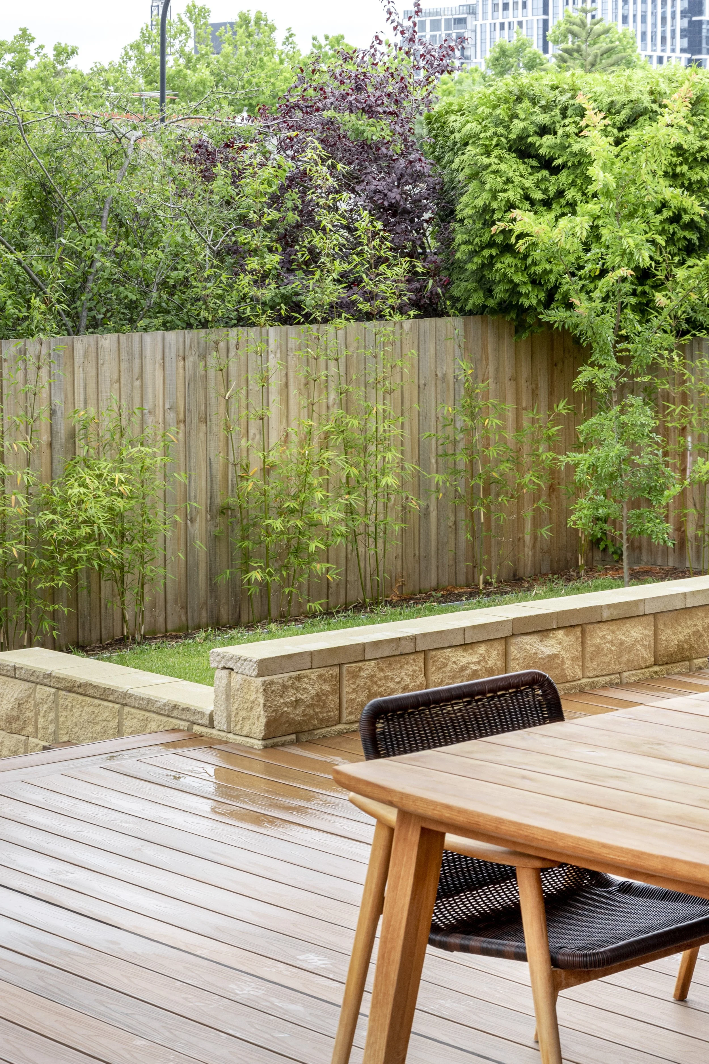
Within the rear garden, a large composite deck forms the main outdoor entertaining area and was permitted and certified by Whitehorse City Council. The deck includes a sunken lounge, integrated under-deck storage and concealed infrastructure for a substantial stormwater pump required by the project engineers. A concrete block retaining wall defines the surrounding landscape. A freestanding aluminium pergola with integrated louvres and LED lighting provides flexible shelter, while tall Bambusa ‘Gracilis’ screening creates privacy around the garden. An automated irrigation system completes the landscape and supports the ongoing health and establishment of the planting.
Serpentine Garden is not just another project; it’s a narrative of thoughtful design, approved by Whitehorse City Council, woven into every element. Immerse yourself in the allure of Serpentine Garden.