TOORONGA
GARDEN
CLASSY GARDEN, CLASSY LIFE
Name:
Tooronga Garden
Collaborator:
Location:
Hawthorn East, Victoria
Project Scale:
Large Garden
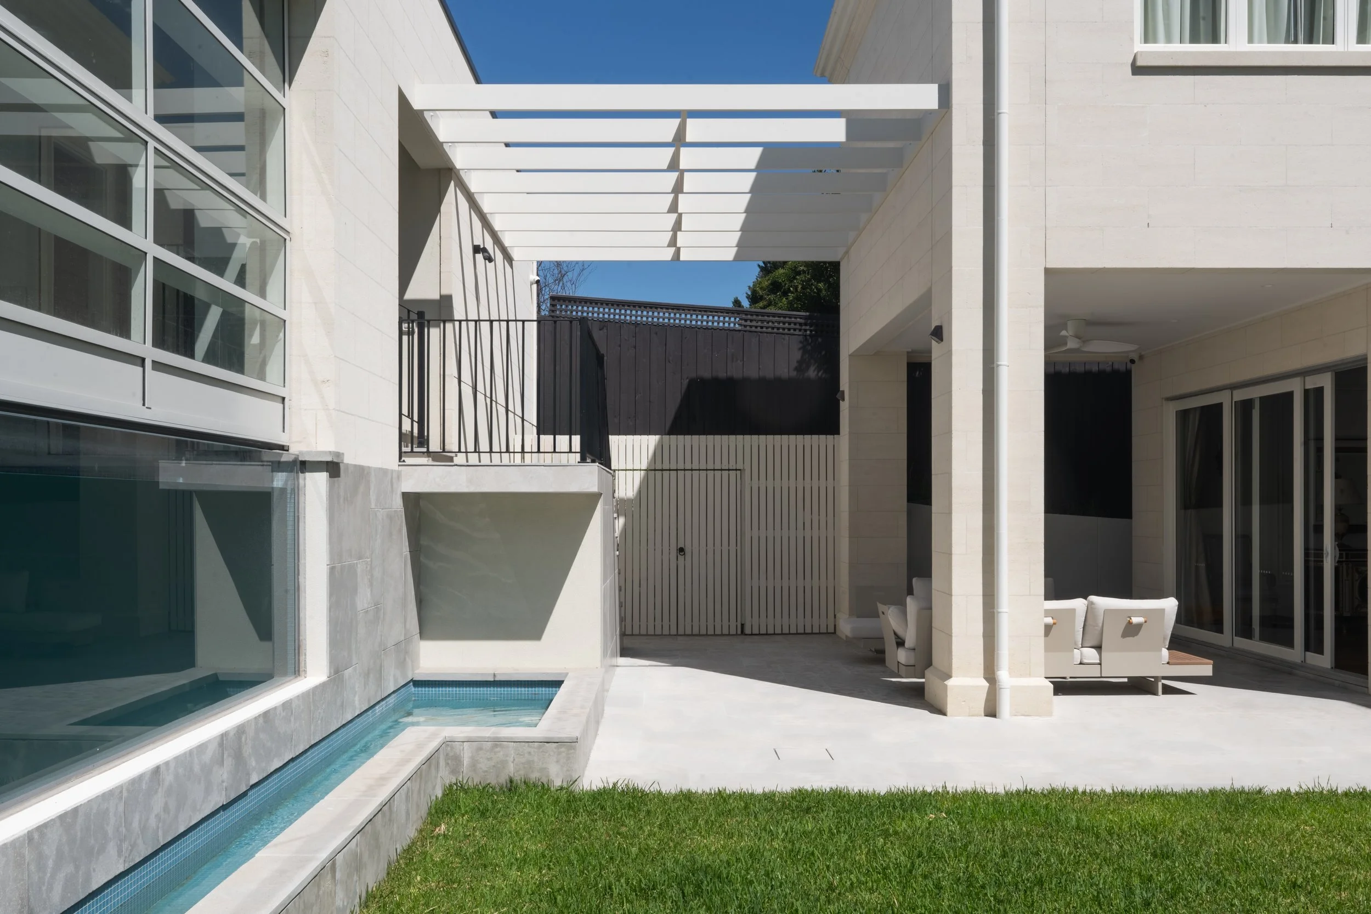
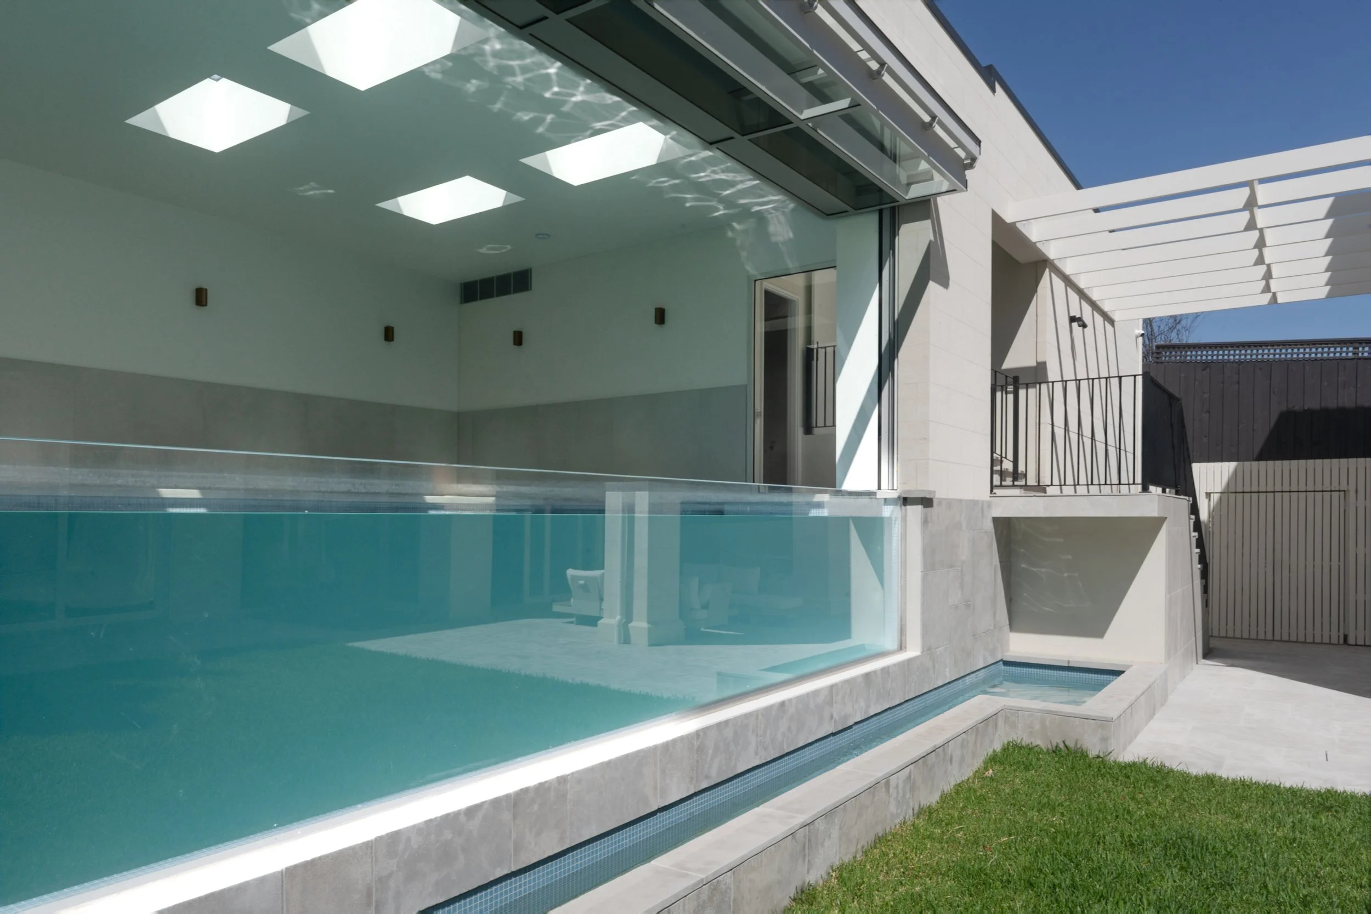
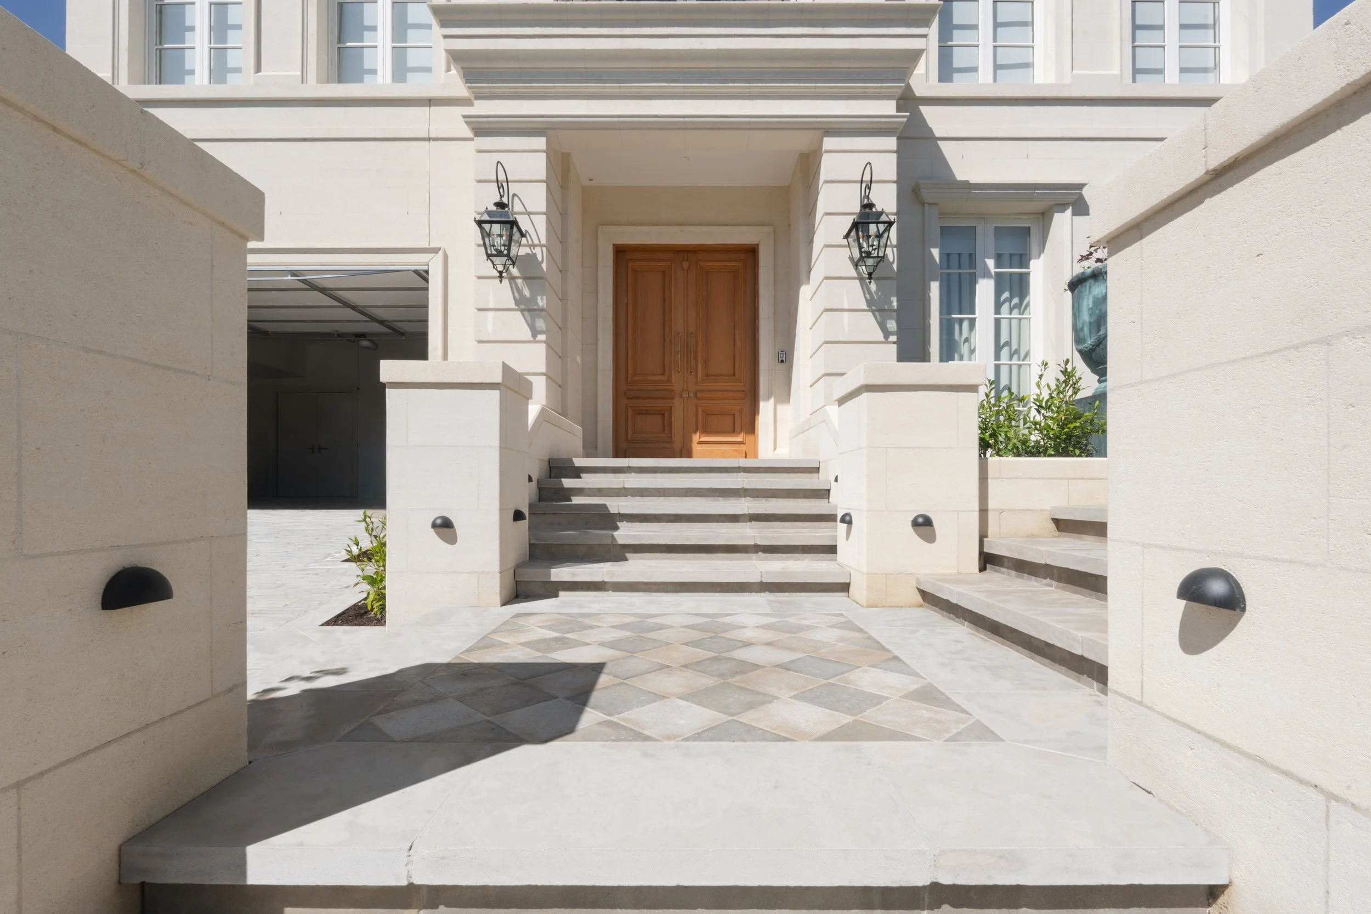
Tooronga Garden is a landscape designed around a refined and luxurious lifestyle. From the selection of paving materials and richly planted front garden to the detailing of the driveway and rear entertainment areas, PATH carefully considered each material to complement the high-quality character of the residence. The landscape also includes a feature indoor pool house and rear garden spaces set amongst elegant white ‘Garonne’ Limestone paving.
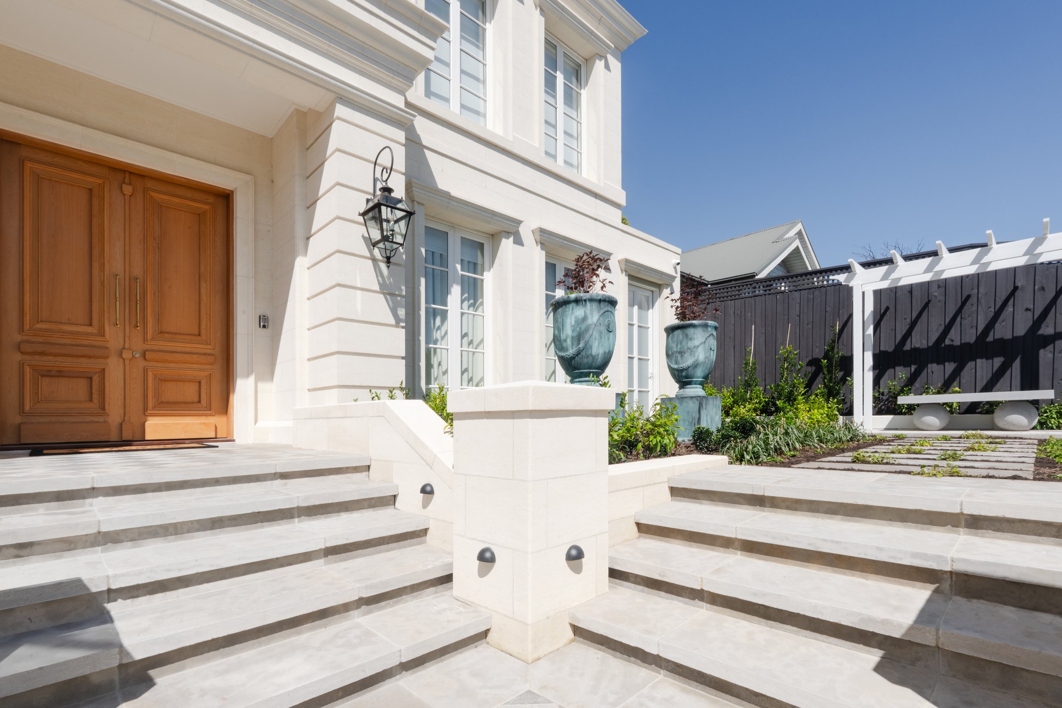
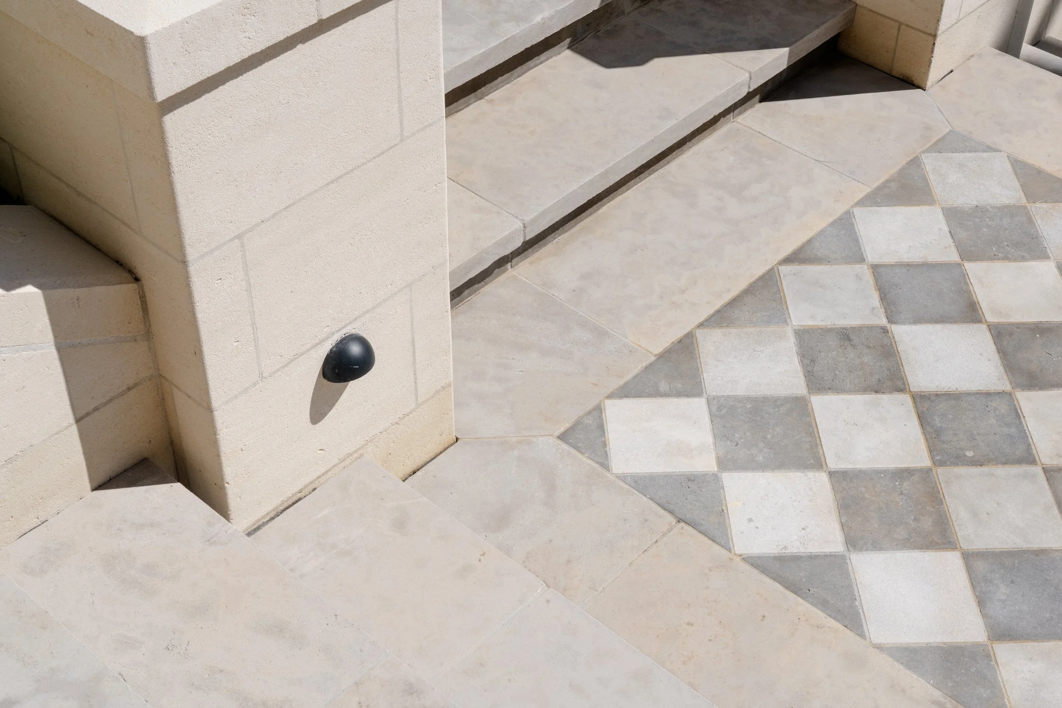
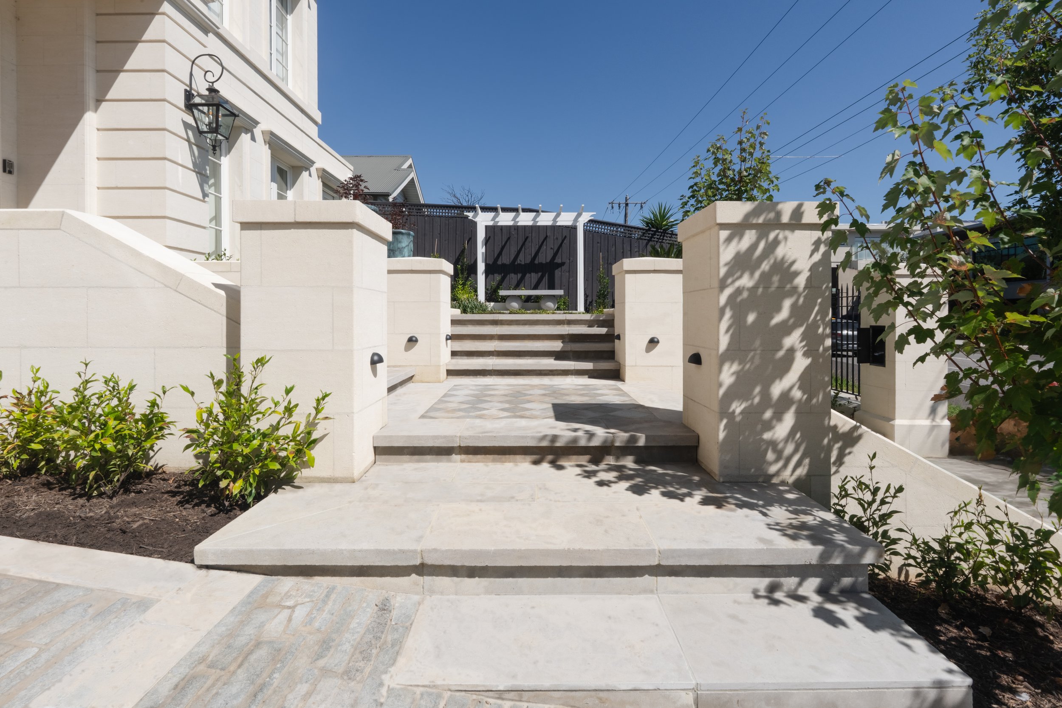
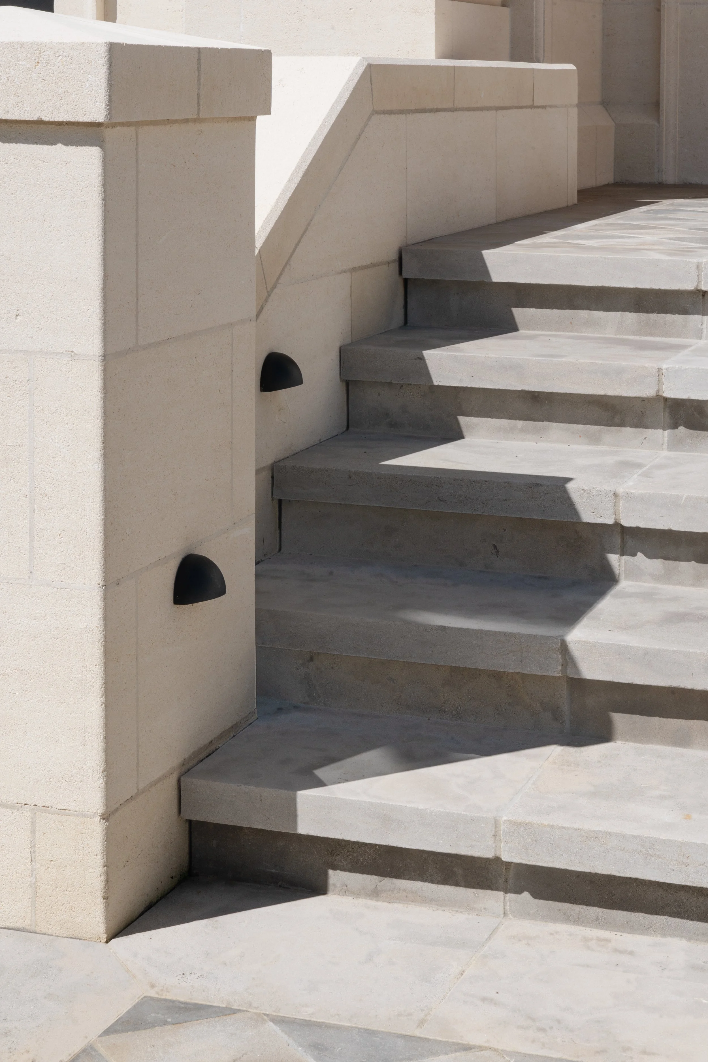
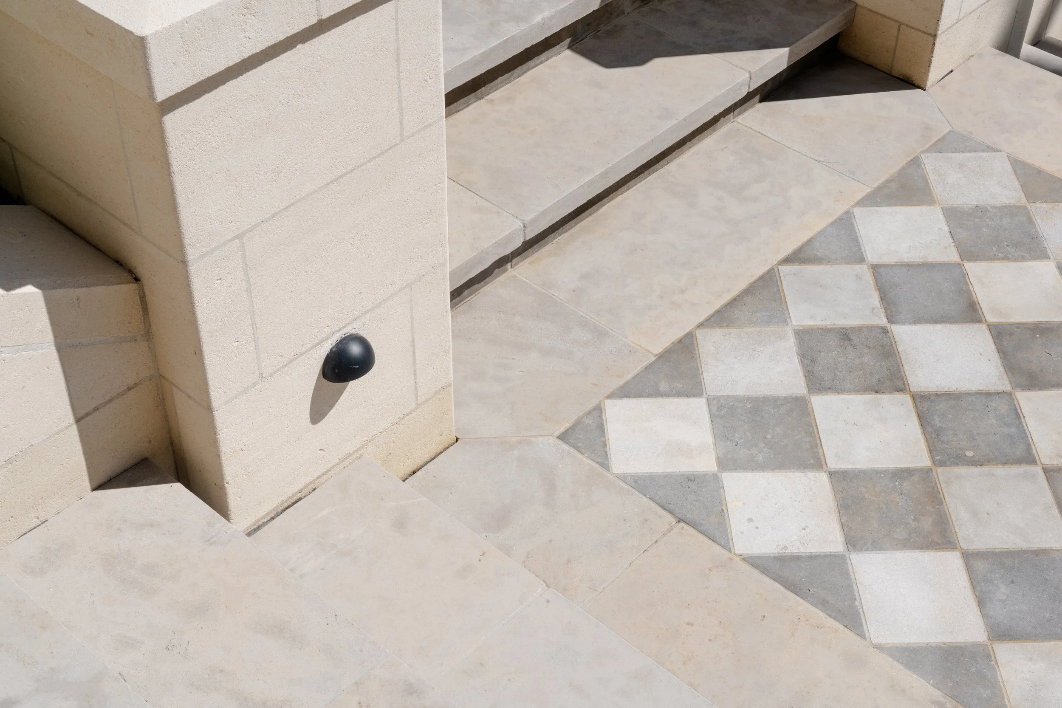
The arrival begins with a sequence of distinctive front steps paved in alternating ‘Vella’ and ‘Selene’ pavers. The contrasting materials create a memorable black-and-white checkerboard pattern, framed by subtle ‘Garonne’ stone borders. This paving continues towards the entrance porch and across the elevated front garden, establishing a luxurious journey through the landscape. Along the side driveway, custom-laid ‘Endicott Filetti’ stone replaces more conventional exposed aggregate concrete. Carefully tailor-made by our construction team, the stonework introduces additional texture and refinement to the front garden.
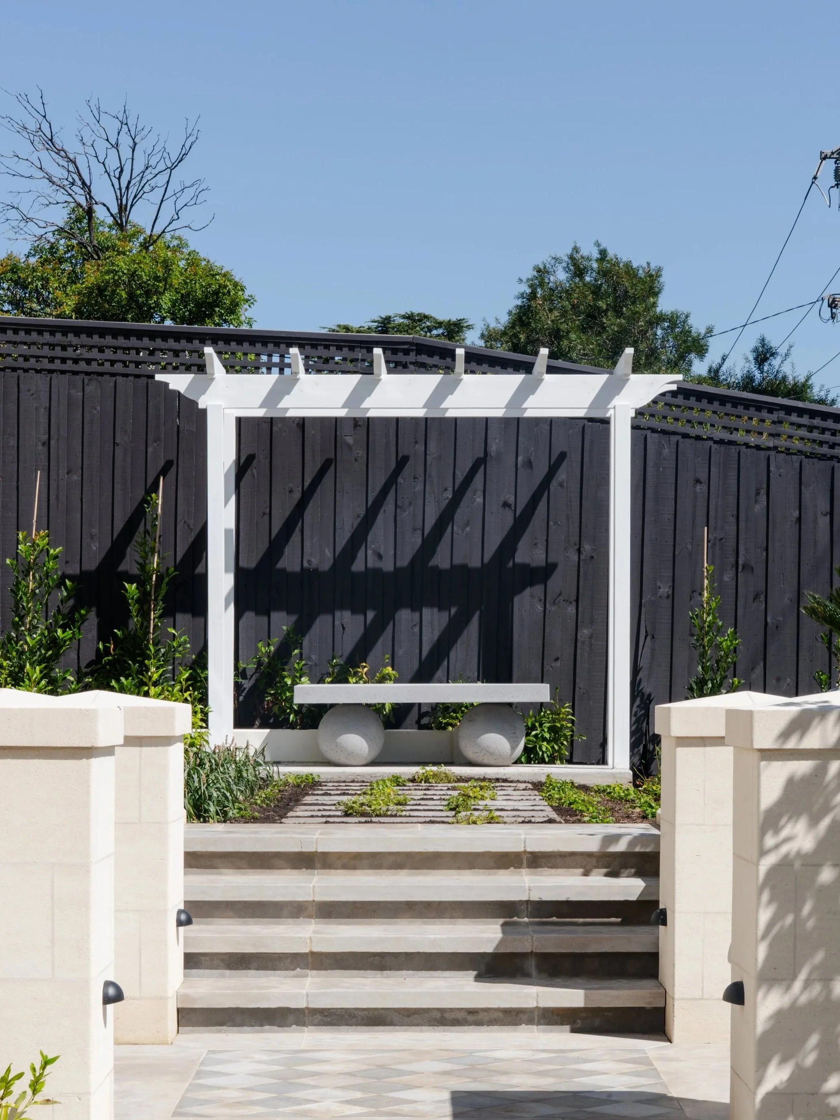
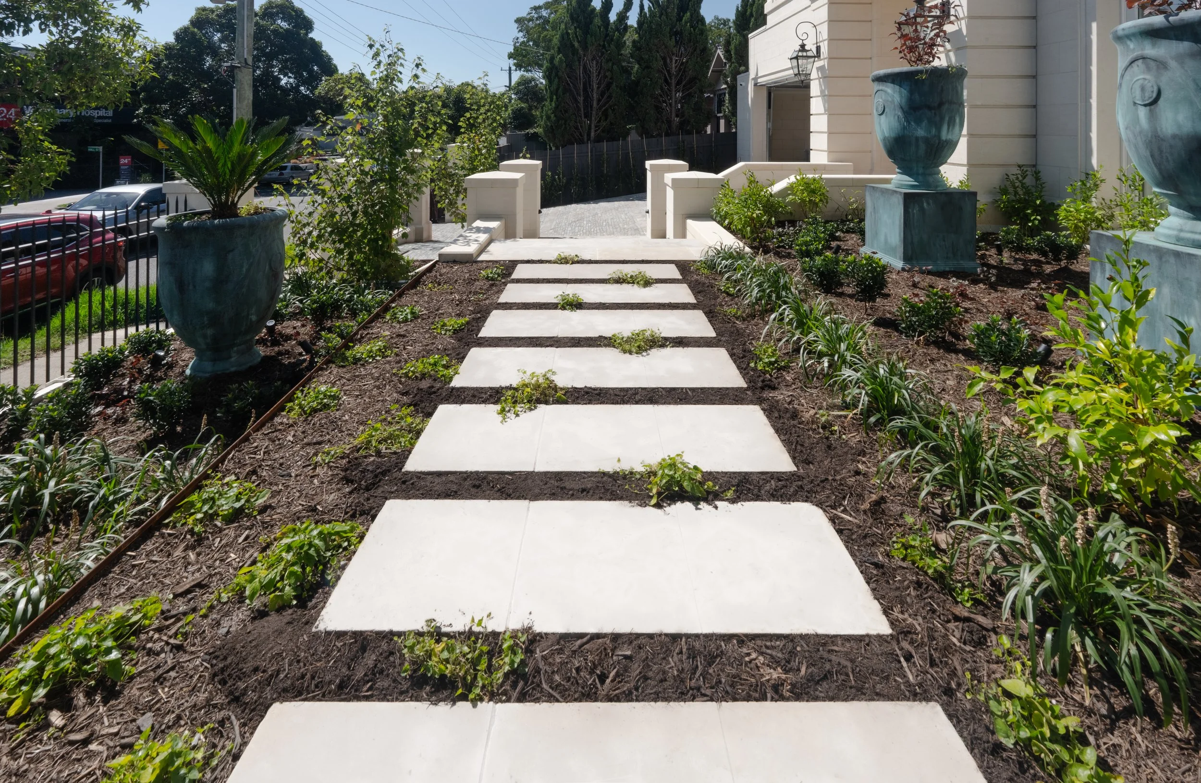
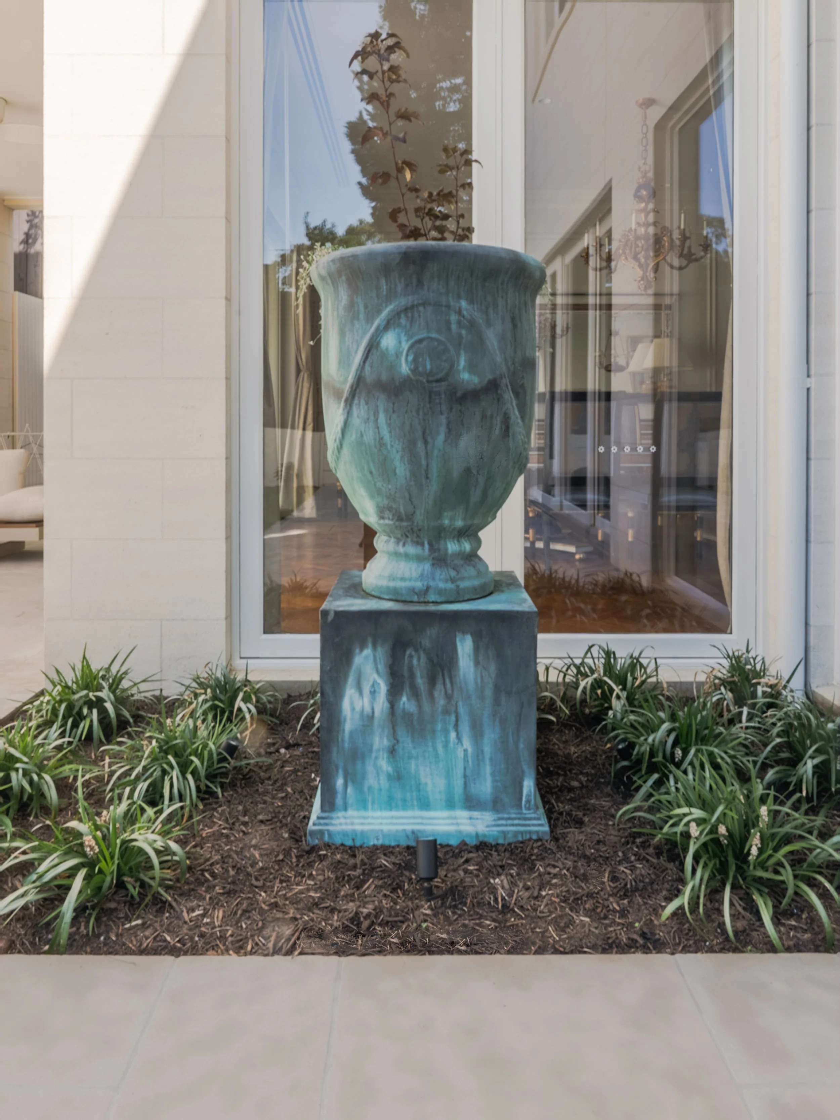
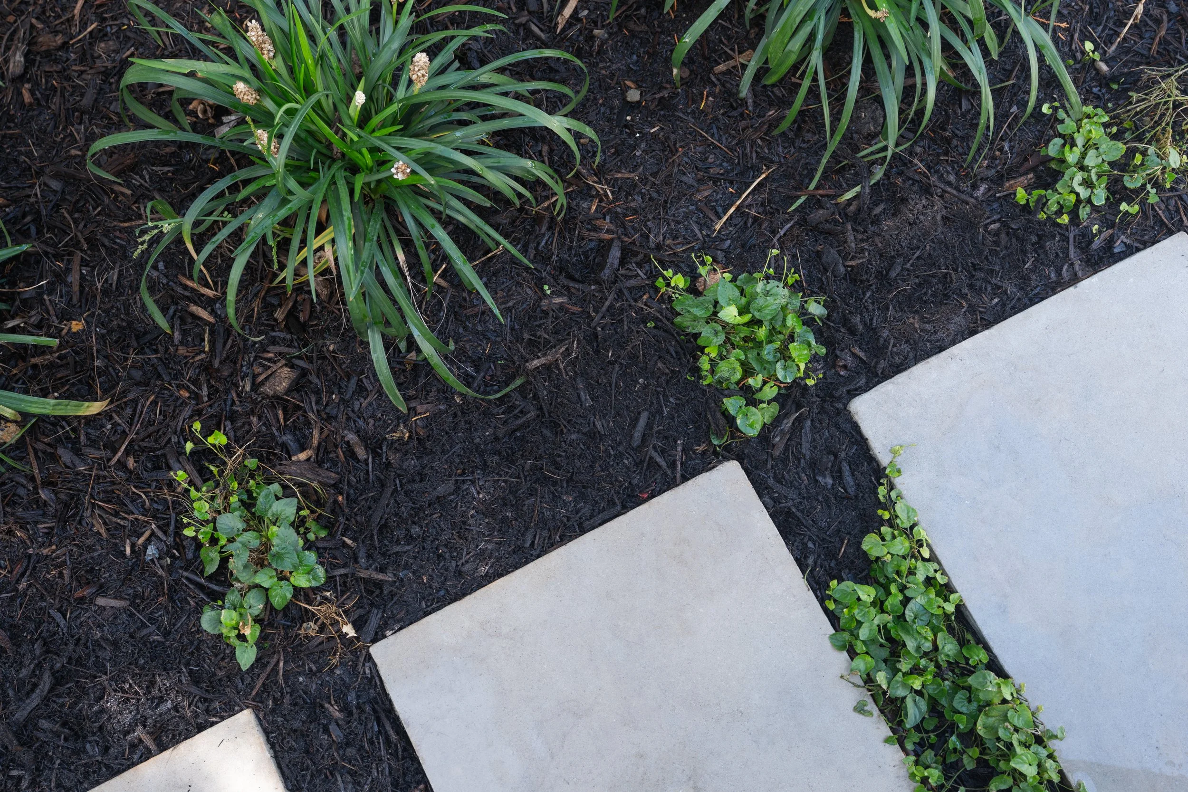
The elevated front garden is richly planted with multiple layers of vegetation. Ajuga 'Pink Elf' and Agastache 'Pink Sceptre' form part of the outer planting, while Heuchera 'Plum Cascade', Liriope 'Munroe's White' and additional species provide texture and colour within the raised garden beds. Garden urns and a concrete bench were carefully selected and positioned to complement the overall design. Stepping stones provide an informal connection between the front entrance and side garden.
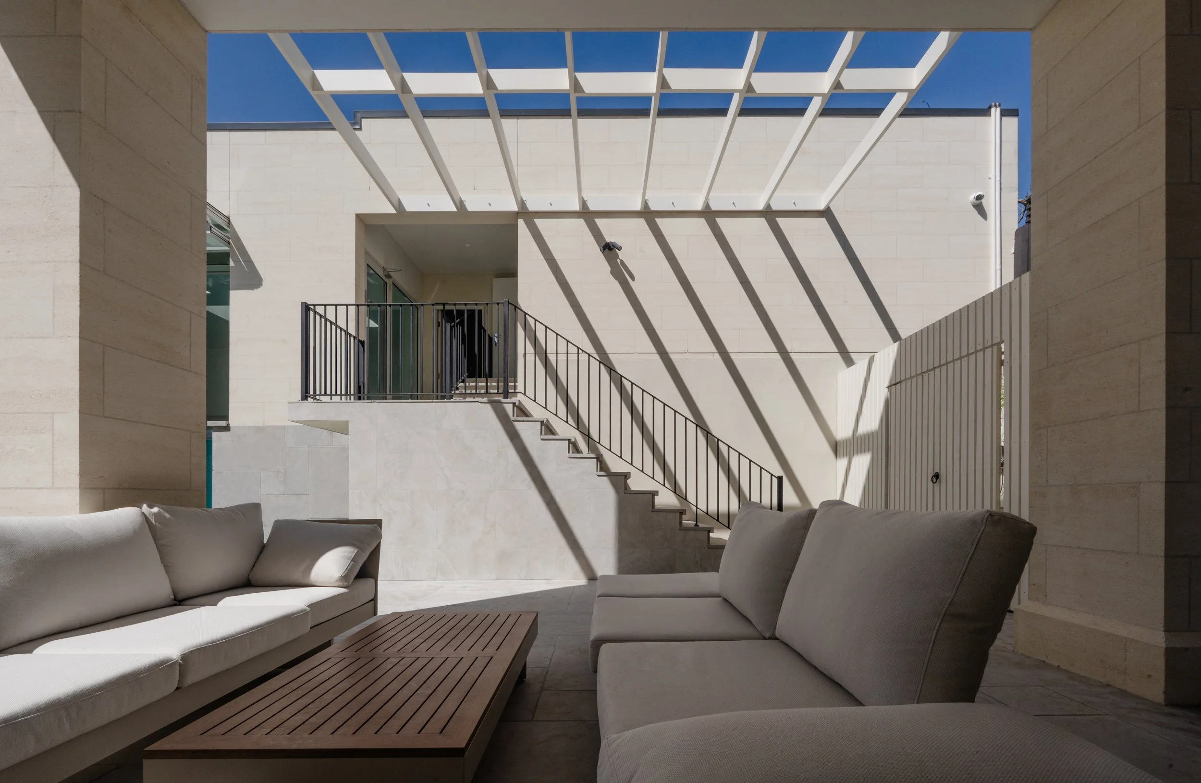
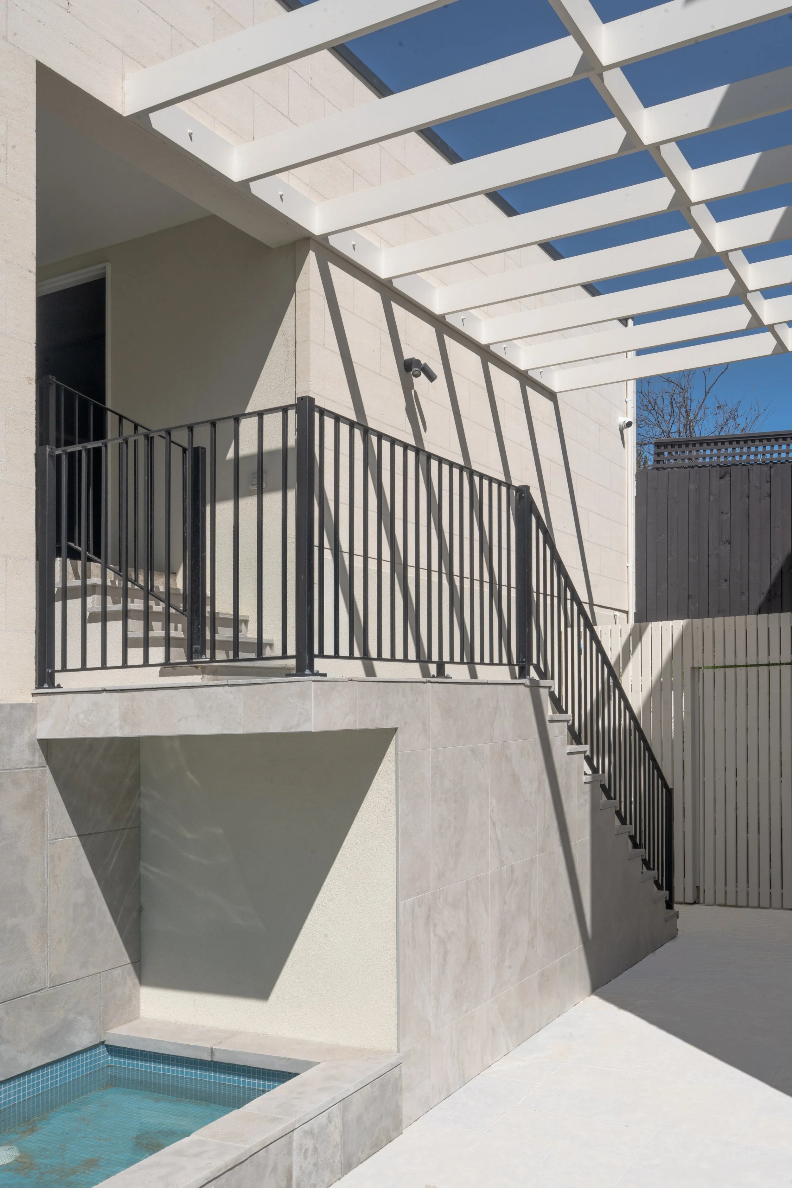
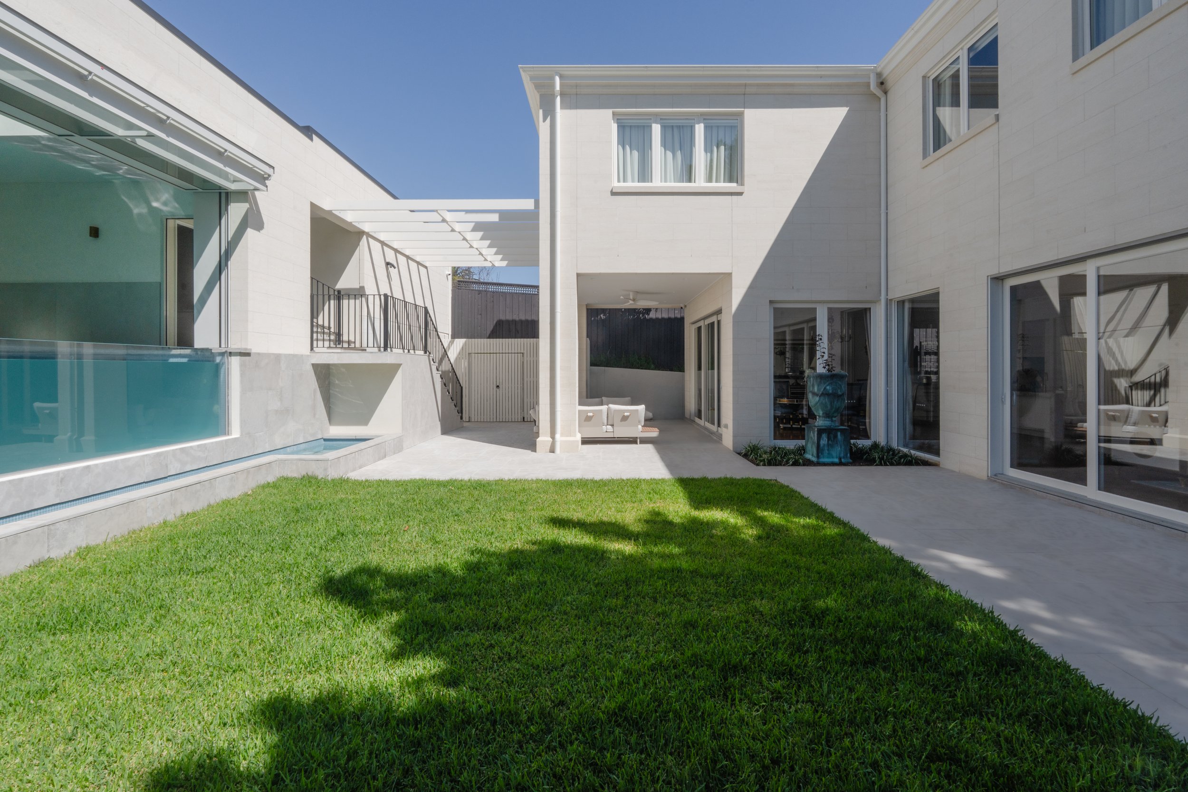
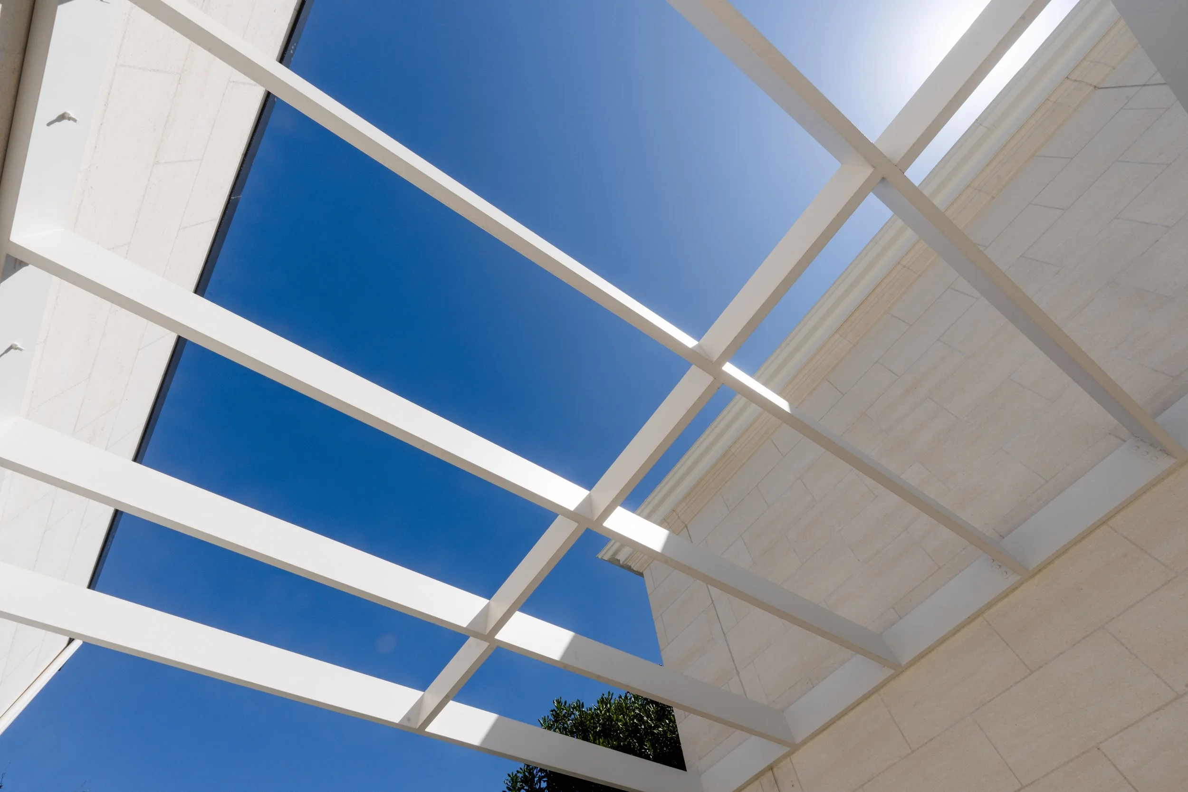
At the rear of the residence, a covered outdoor entertaining area is clearly visible from within the mansion. Timber beams extend beyond the covered area to create a semi-roofed and shaded transition space. This structural element is a highlighting feature of the rear garden, creating changing levels of enclosure while still maintaining views of the sky. White ‘Garonne’ Limestone paving glimmers with natural light beneath the timber structure.
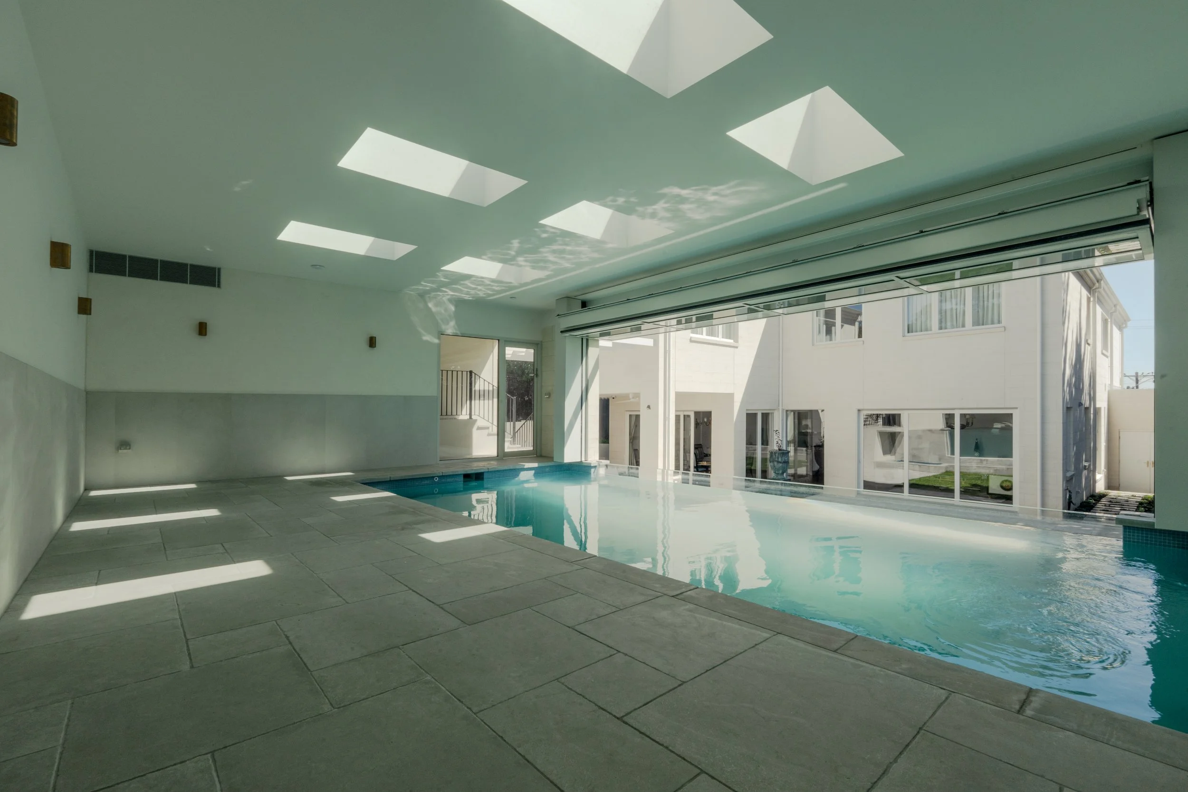
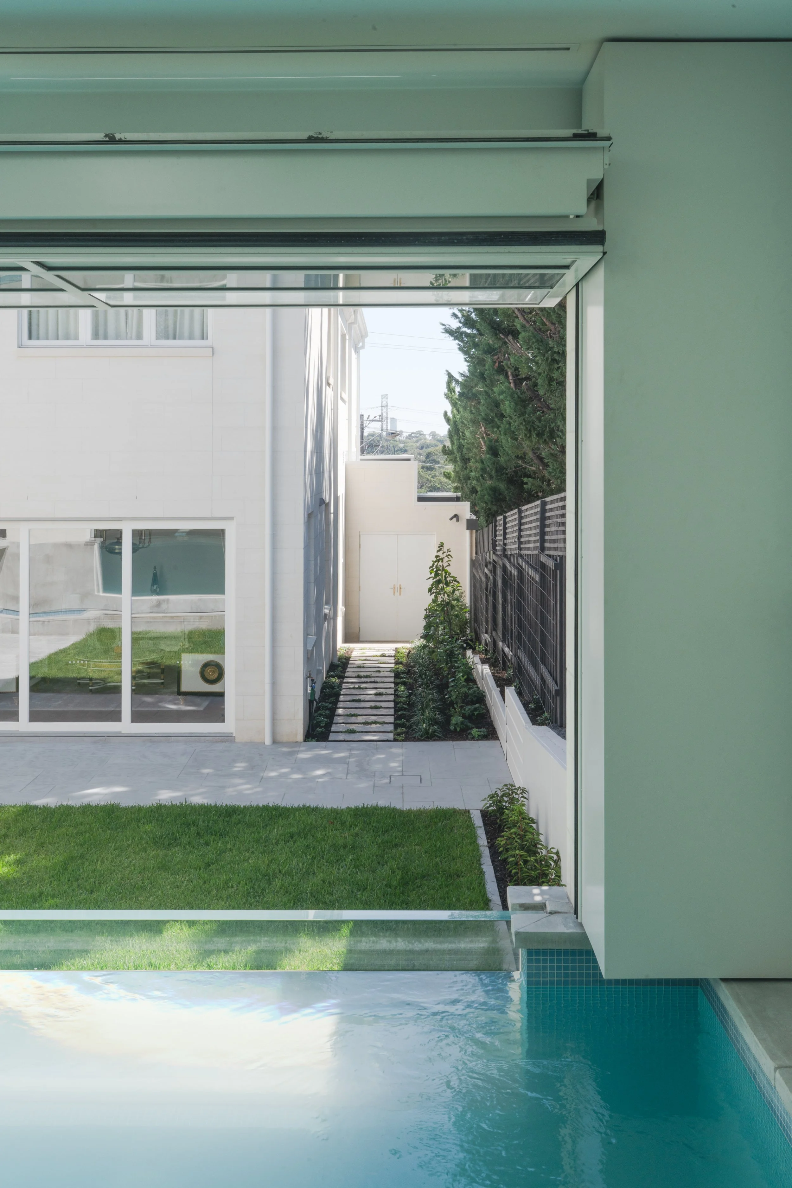
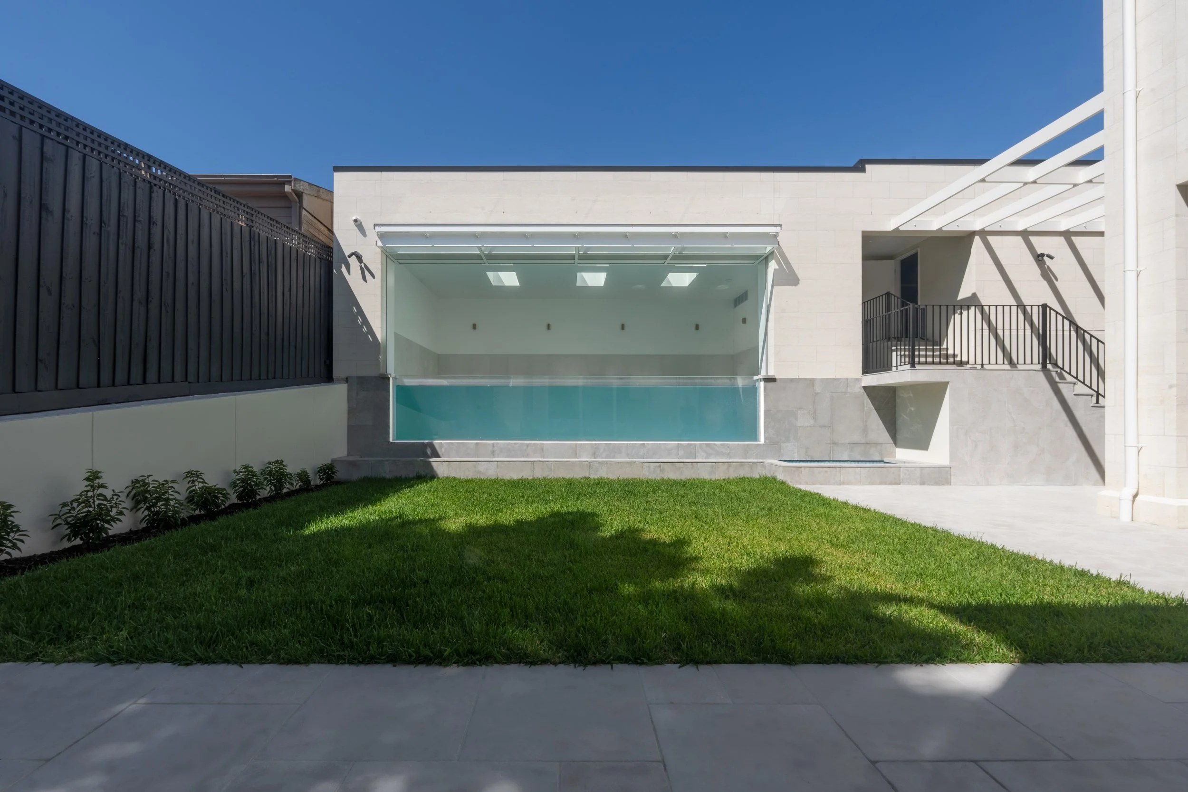
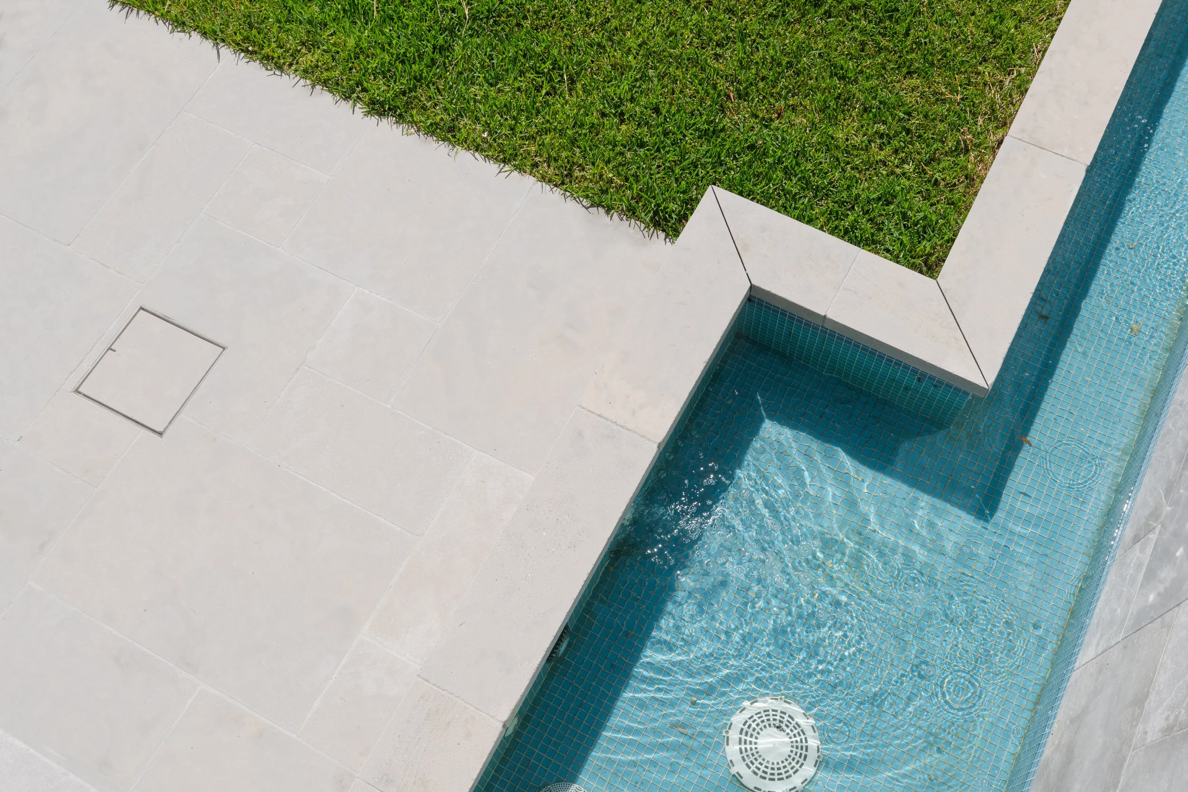
Another key feature of the rear landscape is the indoor pool house. The white ‘Garonne’ Limestone paving used externally continues into the pool house, creating a strong visual connection between the interior and garden. Views from the pool house extend across the lawn and side garden, framed by evergreen planting and ground cover. A pond positioned in front of the elevated pool pavilion creates a further visual relationship between water, garden and architecture.